
Search results for "Sparked" in Home Design Ideas

 Spark Design Group
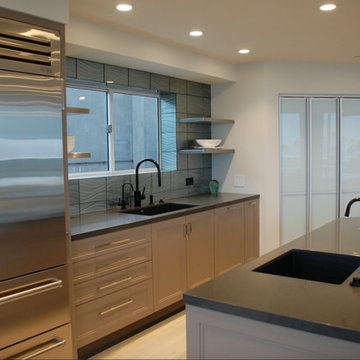
Large trendy single-wall light wood floor open concept kitchen photo in San Diego with an undermount sink, recessed-panel cabinets, brown cabinets, solid surface countertops, gray backsplash, stainless steel appliances and an island
Find the right local pro for your project

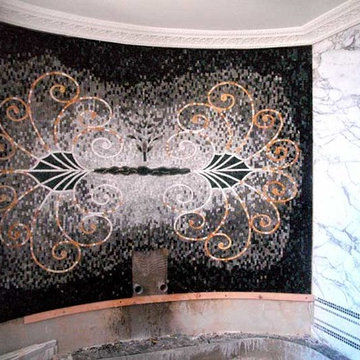
 Mozaico Inc
Glitter and Spark is a glitter touched collection is jewelry for your home so let it sparkle and shine! Fully handcrafted using natural stones and hand-cut tiles.
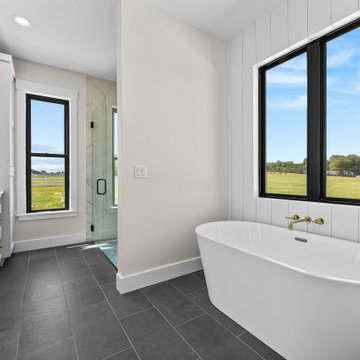
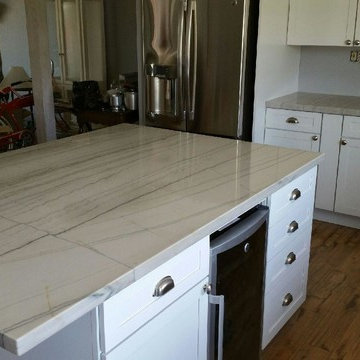
 Sparks Tile and Stone
Eat-in kitchen - mid-sized traditional l-shaped porcelain tile eat-in kitchen idea in Other with quartzite countertops, stainless steel appliances and an island
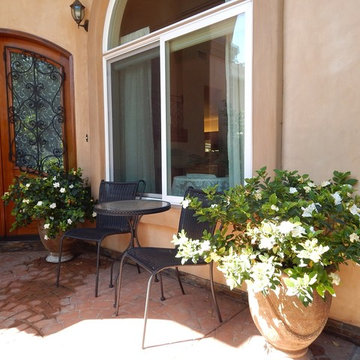
 Shelley Sparks
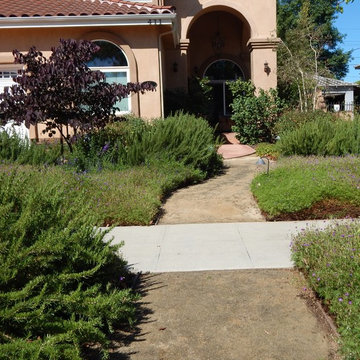
The homeowners can enjoy their morning coffee and watch folks stroll by on the street from their front porch which sits inside an archway. The archway provides a separate space from the front walk.

 Shelley Sparks
This decomposed granite entry path provides a rustic feel in an urban setting. It also allows for storm water to recharge the local groundwater supply.
 Spark's Kitchens LLC
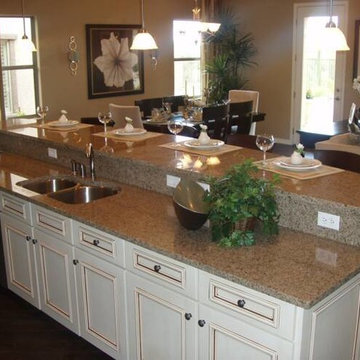
Kitchen - mid-sized kitchen idea in Phoenix with a double-bowl sink, recessed-panel cabinets, white cabinets, granite countertops, beige backsplash, stone slab backsplash, stainless steel appliances and an island
 Spark Modern Fires
Architect: Bonick Landscaping
Designer: Jon Raney
Photography: Scot Redman

Inspiration for a modern backyard patio remodel in New York with a fire pit and no cover
Inspiration for a modern backyard patio remodel in New York with a fire pit and no cover
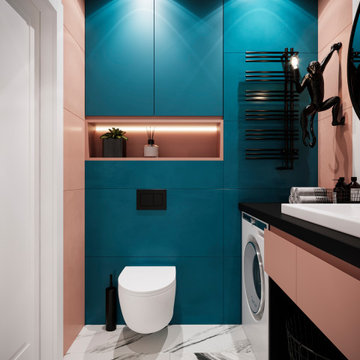
 Spark Visual
This project was designed with one goal — to make future tenants feel instantly at home, while giving the apartment a bold, youthful character. The open-plan living area invites natural light deep into the space, while playful color accents bring in a fresh, dynamic vibe. Durable finishes and functional layouts were key to ensure the apartment not only looks great, but also works perfectly for everyday city life. It’s a rental, yes — but it feels like the kind of place you’d want to stay for years.
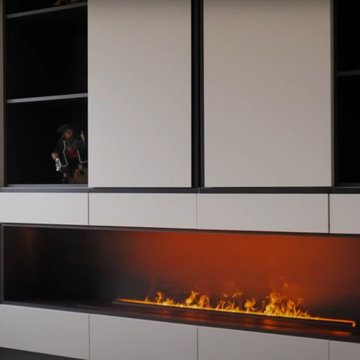 Spark Visual
Located in a quiet townhouse community, this apartment blends the warmth of rustic living with the sleekness of modern design. Exposed wood details and textured stone surfaces connect the home to nature, while clean lines and minimal decor keep it fresh and contemporary. The open living area flows naturally into the kitchen, making it perfect for casual gatherings. It’s a retreat from the city buzz — cozy, stylish, and perfectly balanced.


 SparkWise Electric (aka Max Electric)
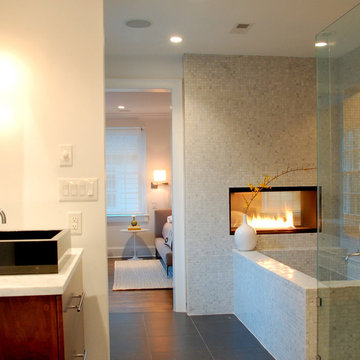
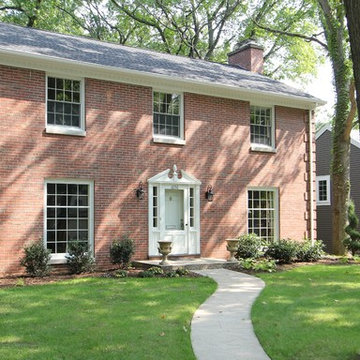
Inspiration for a contemporary exterior home remodel in DC Metro
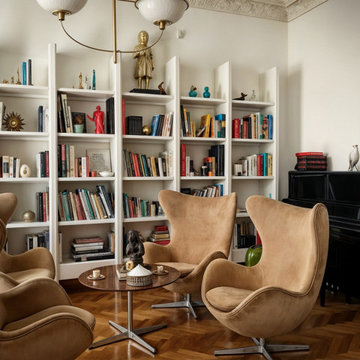

 Spark Visual
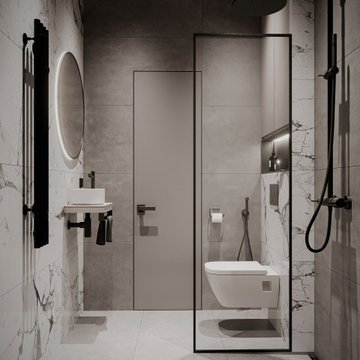
A sleek black-and-white bathroom designed to feel open and luxurious in a compact footprint.
The frameless glass shower, wall-mounted fixtures, and textured tile finishes bring a modern boutique-hotel vibe to a city apartment.
Careful attention was given to lighting placement and material selection to create a space that feels both contemporary and comfortable.
This design demonstrates how minimalism and functionality can work together to elevate a small bathroom.

25