
Search results for "Sparked" in Home Design Ideas
 Shelley Sparks
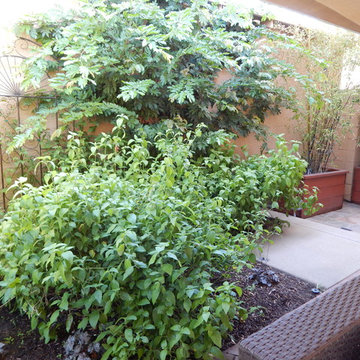
The wrought iron trellis along with the large shrubs soften the view of this wall next to the covered rear patio.
Tuscan home design photo in Los Angeles
Tuscan home design photo in Los Angeles

 Spark Design Group
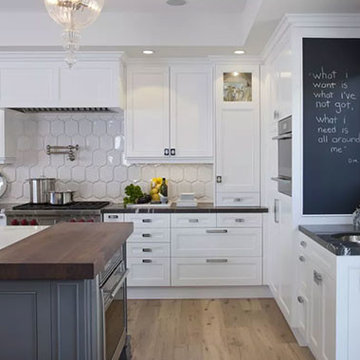
Open concept kitchen - mid-sized transitional l-shaped light wood floor open concept kitchen idea in San Diego with a farmhouse sink, shaker cabinets, white cabinets, marble countertops, white backsplash, ceramic backsplash, stainless steel appliances and an island
Find the right local pro for your project
 Spark's Kitchens LLC
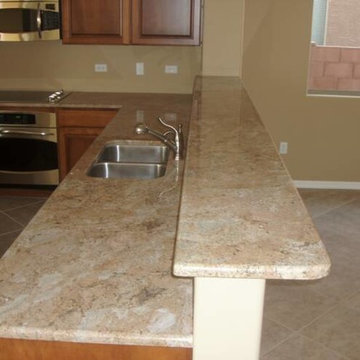
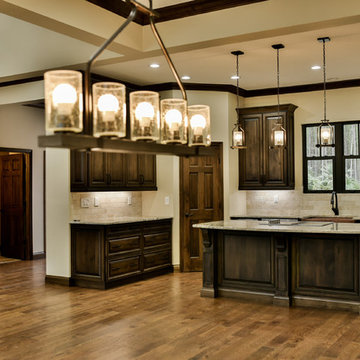
Inspiration for a mid-sized u-shaped ceramic tile kitchen remodel in Phoenix with a double-bowl sink, raised-panel cabinets, medium tone wood cabinets, granite countertops, beige backsplash, stainless steel appliances and a peninsula

 Kate Sparks Interiors

Mid-sized transitional galley porcelain tile and beige floor eat-in kitchen photo in Tampa with beige cabinets, quartz countertops, stainless steel appliances, a peninsula and white countertops

 Spark Gap Interiors
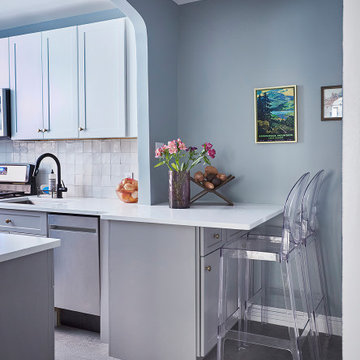

Example of a mid-sized 1950s galley dark wood floor kitchen design in Los Angeles with a farmhouse sink, shaker cabinets, dark wood cabinets, stainless steel countertops, white backsplash, subway tile backsplash, white appliances, no island and white countertops

 Sparks Tile and Stone
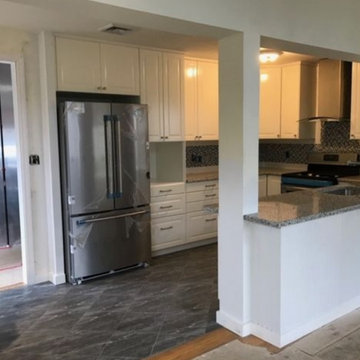
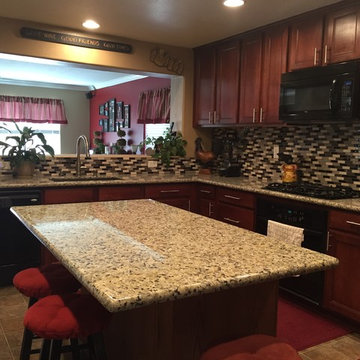
Granite pre-fabs used for a kitchen remodel, with a glass tile used for the backsplash!
Eat-in kitchen - mid-sized traditional l-shaped porcelain tile eat-in kitchen idea in Other with a single-bowl sink, granite countertops, multicolored backsplash, glass tile backsplash, black appliances, an island and medium tone wood cabinets
Eat-in kitchen - mid-sized traditional l-shaped porcelain tile eat-in kitchen idea in Other with a single-bowl sink, granite countertops, multicolored backsplash, glass tile backsplash, black appliances, an island and medium tone wood cabinets
 Spark Shell Craft
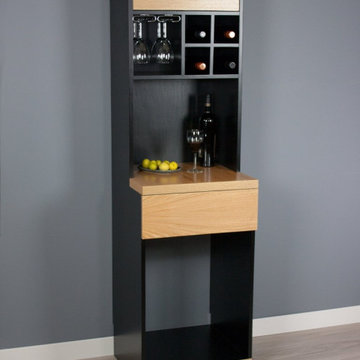
A standalone wine cabinet for a small room, small storge on top, push open drawer, and the open bottom for the wine fridge.
Inspiration for a modern dining room remodel in San Francisco
Inspiration for a modern dining room remodel in San Francisco
 Sparks Tile and Stone
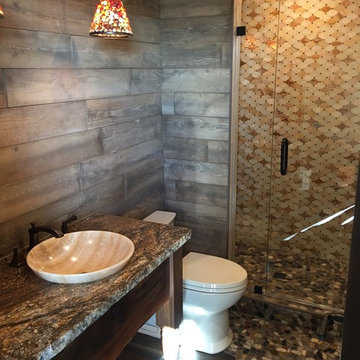
Onyx used for the shower wall and a pebble mosaic used as the shower pan going onto the main floor in the bathroom. The rest of the bathroom floor is a porcelain wood look tile and a granite used for the countertop/
 Sparks Interiors
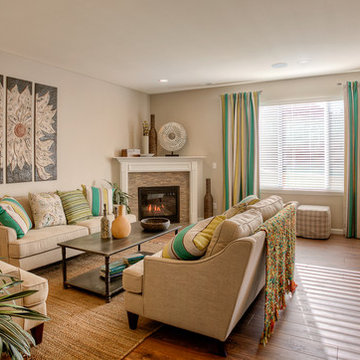
Large trendy open concept dark wood floor living room photo in Seattle with beige walls, a corner fireplace, a tile fireplace and no tv
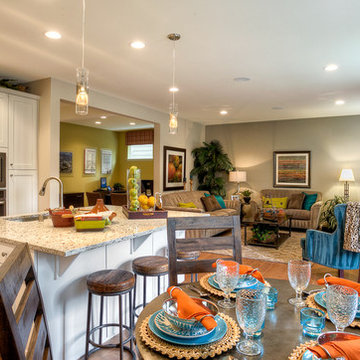 Sparks Interiors
Trendy l-shaped open concept kitchen photo in Seattle with an undermount sink, white cabinets, stainless steel appliances and an island
 Sparks Interiors
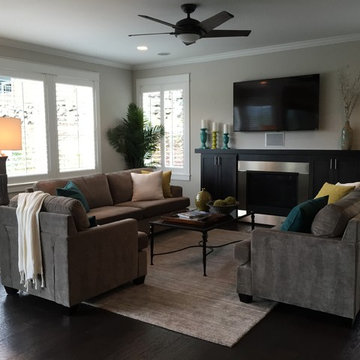
Inspiration for a mid-sized contemporary open concept medium tone wood floor and brown floor living room remodel in Seattle with gray walls, a standard fireplace, a metal fireplace and a wall-mounted tv
 Spark Architecture & Interiors
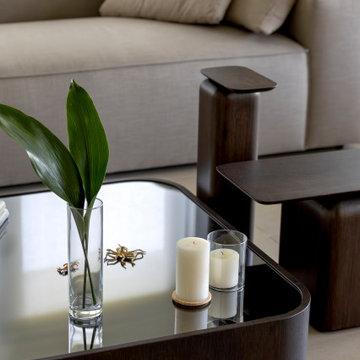
The BBT Apartment House in Büyükada, Istanbul is an exquisite blend of contemporary design and tranquil island living. This refined residence embraces an open-concept layout, seamlessly connecting the living space to the balcony, where floor-to-ceiling glass doors frame lush green views, blurring the boundary between indoors and outdoors. The neutral color palette, natural textures, and handcrafted wooden elements evoke a sense of warmth and serenity, while bespoke furniture pieces and soft textiles enhance the inviting ambiance. The kitchen continues this organic aesthetic with minimalist cabinetry, warm wood finishes, and geometric windows, fostering a timeless yet modern look. Meanwhile, the bathroom design exudes sophistication with a tactile interplay of materials, from elegant stone countertops to delicate wood accents. Every element of the BBT Apartment House is carefully curated to reflect the peaceful spirit of Büyükada, offering a sanctuary where modern elegance meets nature-infused living.
34