
Search results for "Sparked" in Home Design Ideas
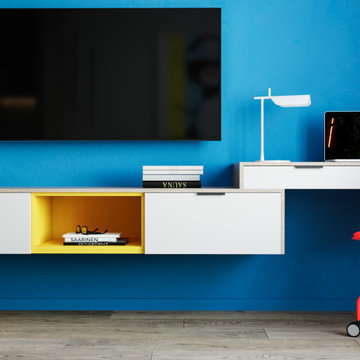
 Spark Visual
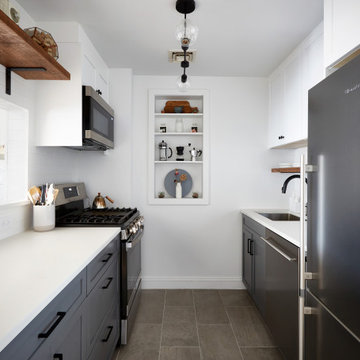
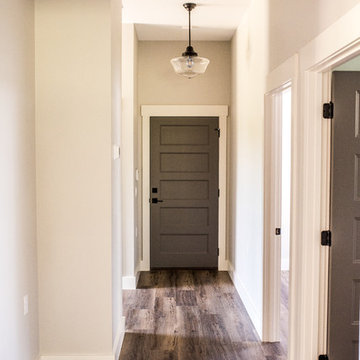
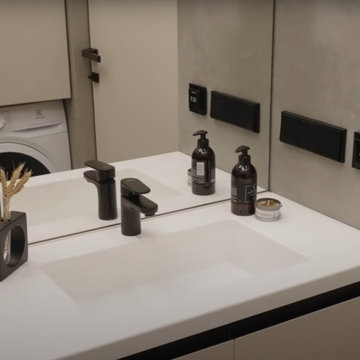
This project was designed with one goal — to make future tenants feel instantly at home, while giving the apartment a bold, youthful character. The open-plan living area invites natural light deep into the space, while playful color accents bring in a fresh, dynamic vibe. Durable finishes and functional layouts were key to ensure the apartment not only looks great, but also works perfectly for everyday city life. It’s a rental, yes — but it feels like the kind of place you’d want to stay for years.

Find the right local pro for your project

 Spark Visual
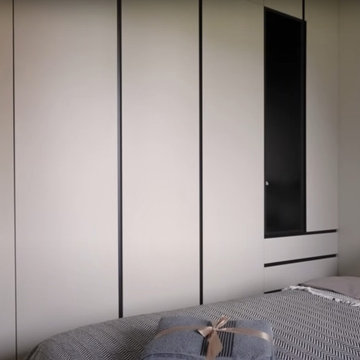
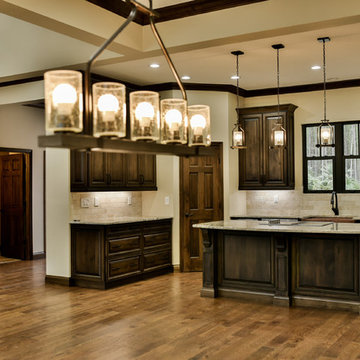
Located in a quiet townhouse community, this apartment blends the warmth of rustic living with the sleekness of modern design. Exposed wood details and textured stone surfaces connect the home to nature, while clean lines and minimal decor keep it fresh and contemporary. The open living area flows naturally into the kitchen, making it perfect for casual gatherings. It’s a retreat from the city buzz — cozy, stylish, and perfectly balanced.
 Spark Visual
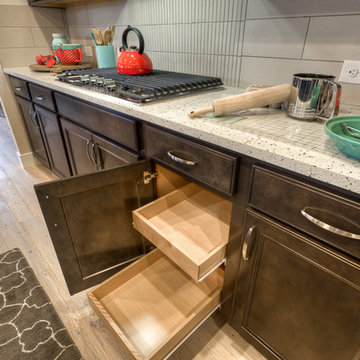
Located in a quiet townhouse community, this apartment blends the warmth of rustic living with the sleekness of modern design. Exposed wood details and textured stone surfaces connect the home to nature, while clean lines and minimal decor keep it fresh and contemporary. The open living area flows naturally into the kitchen, making it perfect for casual gatherings. It’s a retreat from the city buzz — cozy, stylish, and perfectly balanced.
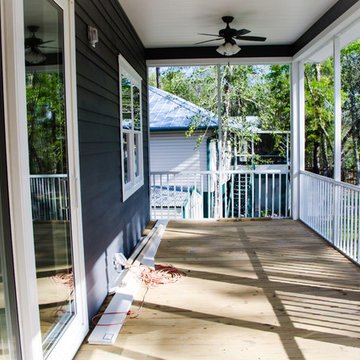
 Sparks Construction Inc
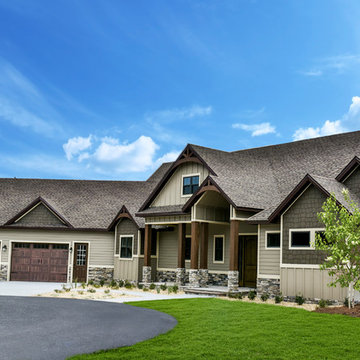
Rustic front exterior
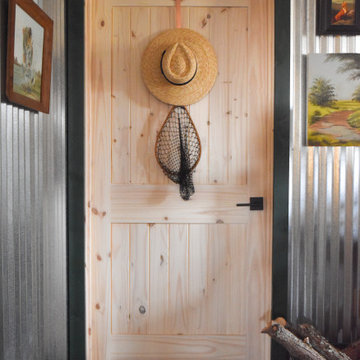
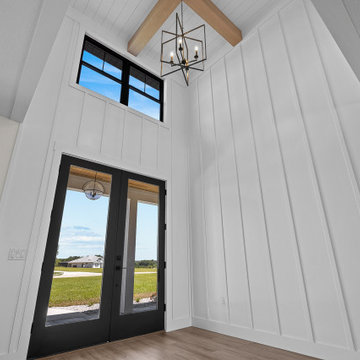
Example of a mountain style entryway design in Jacksonville
Example of a mountain style entryway design in Jacksonville

 Sparks Tile and Stone
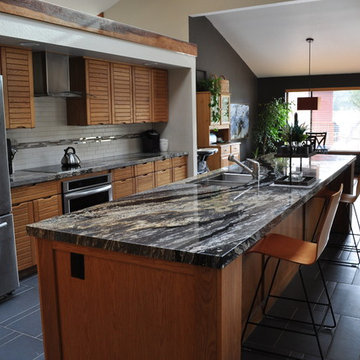
Granite Raw slabs used on the kitchen countertops
Eat-in kitchen - mid-sized modern single-wall porcelain tile eat-in kitchen idea in Other with an undermount sink, light wood cabinets, granite countertops, gray backsplash, ceramic backsplash, stainless steel appliances and an island
Eat-in kitchen - mid-sized modern single-wall porcelain tile eat-in kitchen idea in Other with an undermount sink, light wood cabinets, granite countertops, gray backsplash, ceramic backsplash, stainless steel appliances and an island

 Sparks Interiors
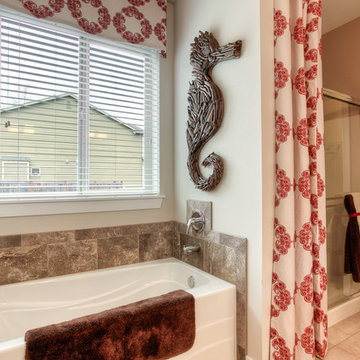
Example of a large beach style master alcove shower design in Seattle with medium tone wood cabinets and beige walls

 Spark Gap Interiors
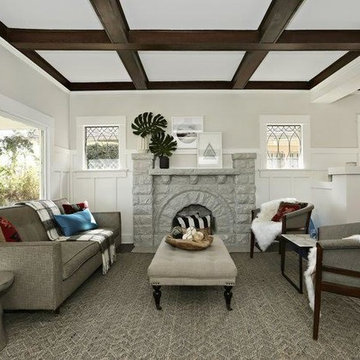
Inspiration for a mid-sized transitional open concept dark wood floor and brown floor living room remodel in Los Angeles with no tv, beige walls, a standard fireplace and a stone fireplace
 Spark Visual
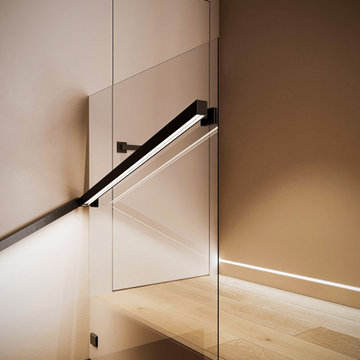
This stairwell and hallway project showcases how transitional spaces can become design features on their own. Warm wood finishes, modern wall paneling, and integrated step lighting create a striking yet functional focal point in the home.
The clean lines and subtle contrast between materials add sophistication, while practical elements like storage nooks and durable flooring ensure everyday usability. This approach is perfect for modern townhouses where space efficiency and style are equally important.
 Sparks Interiors
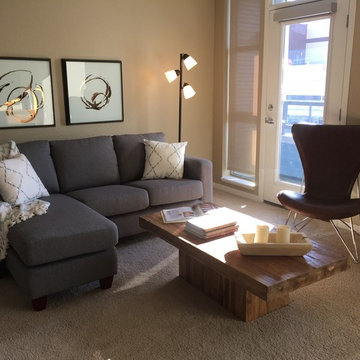
Example of a mid-sized trendy open concept carpeted living room design in Seattle with beige walls and no fireplace
38