
Search results for "Sparked" in Home Design Ideas


 Spark Modern Fires
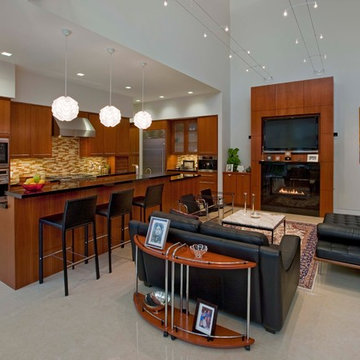
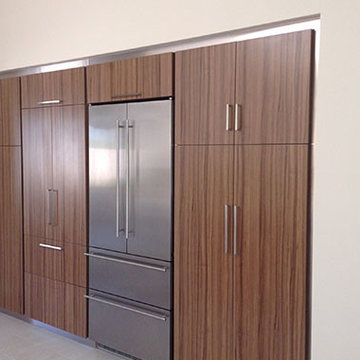
This was designed for a private residence. The material used as in stained Cherry wood veneer and absolute black granite was used in this open floor plan. The finishes related to the open kitchen concept where the same finished were used to create a cohesive space.
Architect: Dumont Shpata Atelier
Designer: Ed Dumont
Photographer: Jud Haggard
Find the right local pro for your project
 Sparks Tile and Stone
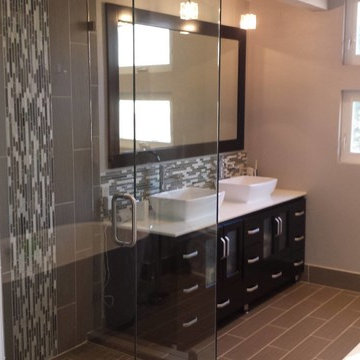
Bathroom - mid-sized modern 3/4 gray tile and porcelain tile porcelain tile bathroom idea in Other with black cabinets, a two-piece toilet, beige walls, a vessel sink and quartz countertops
 Sparks Interiors
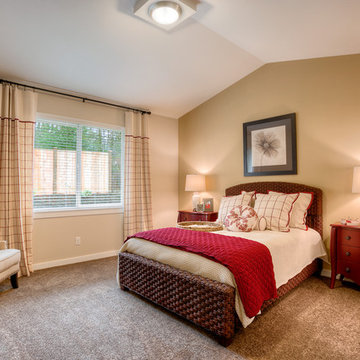
Bedroom - large traditional master carpeted bedroom idea in Seattle with beige walls and no fireplace
 Spark Interiors
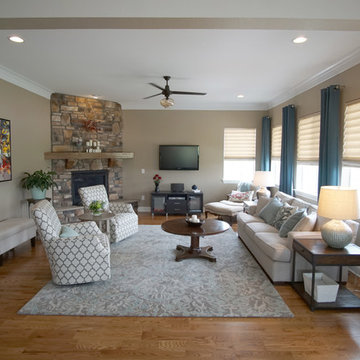
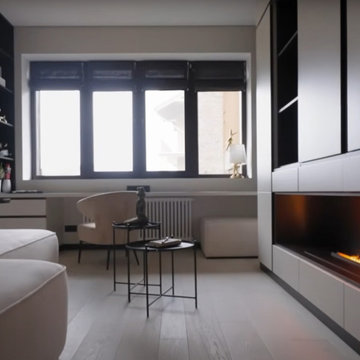
We helped this client tackle the challenge of filling out a rather large living area. With the right space plan, and some beautiful furniture we were able to accomplish our goals!
 Spark Visual
Located in a quiet townhouse community, this apartment blends the warmth of rustic living with the sleekness of modern design. Exposed wood details and textured stone surfaces connect the home to nature, while clean lines and minimal decor keep it fresh and contemporary. The open living area flows naturally into the kitchen, making it perfect for casual gatherings. It’s a retreat from the city buzz — cozy, stylish, and perfectly balanced.
 Spark Design Group
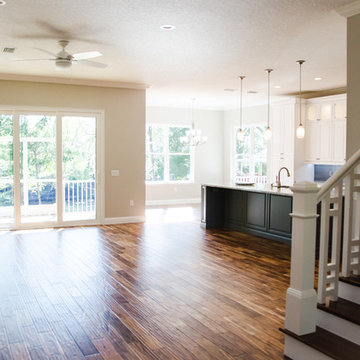
Mid-sized minimalist u-shaped light wood floor eat-in kitchen photo in San Diego with an undermount sink, shaker cabinets, white cabinets, quartz countertops, beige backsplash, porcelain backsplash, stainless steel appliances and an island
 Sparks Tile and Stone
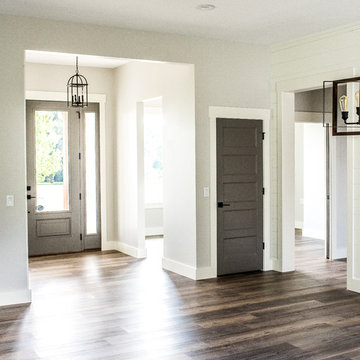
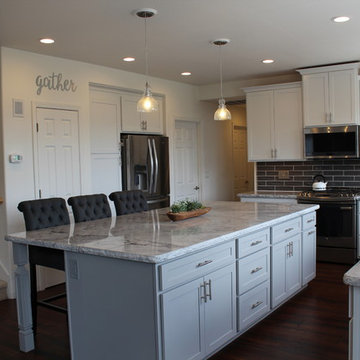
After picture of a kitchen remodel.
Inspiration for a mid-sized transitional l-shaped medium tone wood floor and brown floor open concept kitchen remodel in Other with an undermount sink, marble countertops, gray backsplash, ceramic backsplash, stainless steel appliances and an island
Inspiration for a mid-sized transitional l-shaped medium tone wood floor and brown floor open concept kitchen remodel in Other with an undermount sink, marble countertops, gray backsplash, ceramic backsplash, stainless steel appliances and an island

 Sparks Interiors
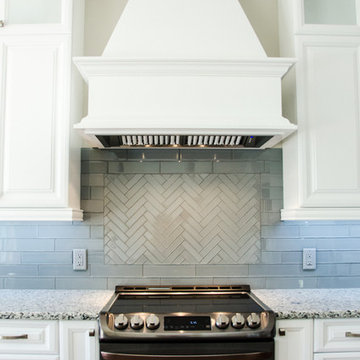
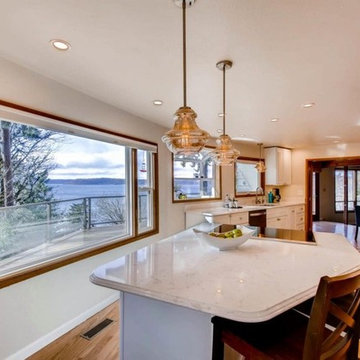
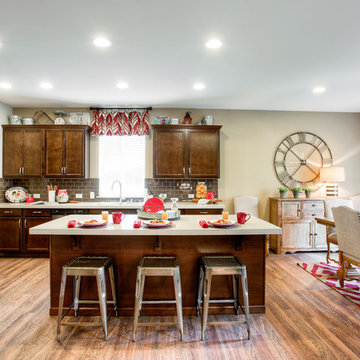
Open concept kitchen - country l-shaped open concept kitchen idea in Seattle with a double-bowl sink, medium tone wood cabinets, gray backsplash, subway tile backsplash, stainless steel appliances and an island
 Spark Interiors
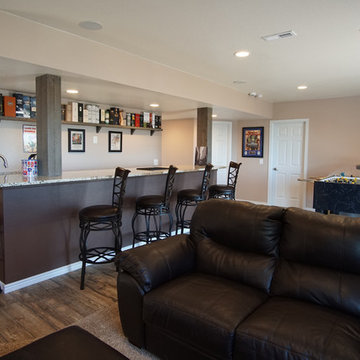
We helped this client to create a functional bar and living space that both the kids and the guests can enjoy! A beautiful remote controlled fireplace is the main focal point.
 Sparks Tile and Stone
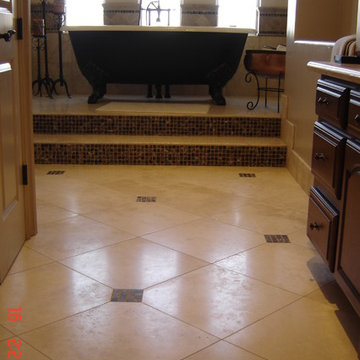
Example of a large classic master beige tile and porcelain tile porcelain tile bathroom design in Other with dark wood cabinets, a two-piece toilet, beige walls, a drop-in sink and granite countertops
 Sparks Tile and Stone
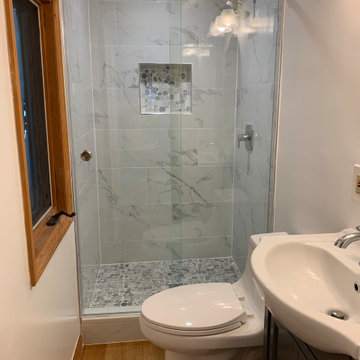
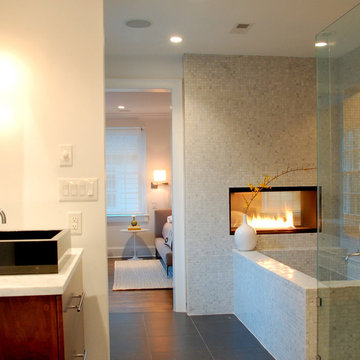
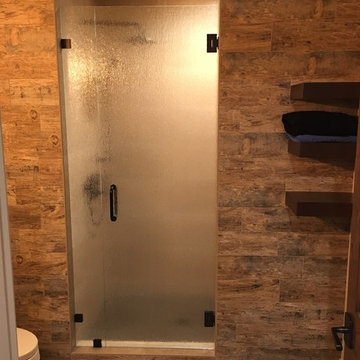
Porcelain tile used for the shower wall and a metal penny round used for the shower pan as well as an accent to go with the marble for the shower bench!
46