
Search results for "Sparked" in Home Design Ideas

 Spark Modern Fires
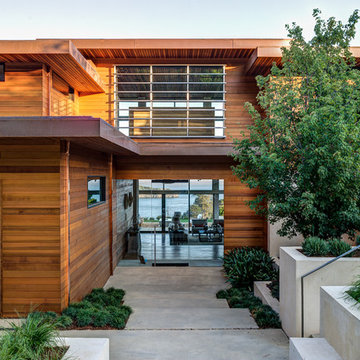
Hired as the Landscape Architect for this residential project, we wanted to create a custom outdoor fire pit that would not only be used as a gathering area to converse with one another, but to create something that was eye catching and beautiful. The house was designed with warm tones of cedar, copper, steel, and glass and creating a fire pit that contains functionality as well as aesthetics was key especially relating to the house and natural views of the San Francisco Bay Area. The Fire pit consists of a custom, 3/16\" thick stainless steel frame, rolled and welded creating a cubist design relating to the hard rectilinear lines of the
house.
Model: Linear Burner System Outdoor
Architect: John Merten
Architect Website: Studiogreen.com
Photographer: Treve Johnson
Photographer Website: http://archive.treve.com

Find the right local pro for your project
 Spark Modern Fires
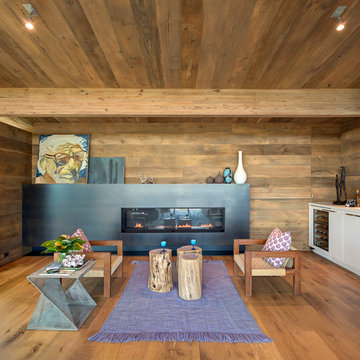
Fire Ribbon Direct Vent 6 ft
Architect: Bates Masi + Architects
Designer: Bates Masi Architects
Photographer: Bates Masi + Architects
Living room - modern medium tone wood floor living room idea in New York with a ribbon fireplace
Living room - modern medium tone wood floor living room idea in New York with a ribbon fireplace
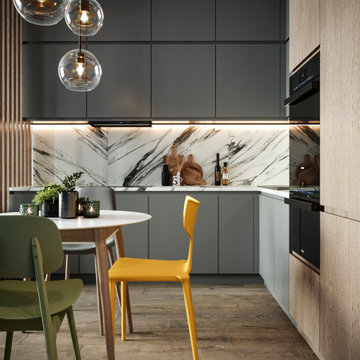
 Spark Visual
This project was designed with one goal — to make future tenants feel instantly at home, while giving the apartment a bold, youthful character. The open-plan living area invites natural light deep into the space, while playful color accents bring in a fresh, dynamic vibe. Durable finishes and functional layouts were key to ensure the apartment not only looks great, but also works perfectly for everyday city life. It’s a rental, yes — but it feels like the kind of place you’d want to stay for years.

 Spark Interiors
Opening the center area and drawing visitors to the reception desk in the back using the TV as a visual guide.
Northern Glow Photography
Foyer - huge modern vinyl floor foyer idea in Denver with beige walls
Foyer - huge modern vinyl floor foyer idea in Denver with beige walls
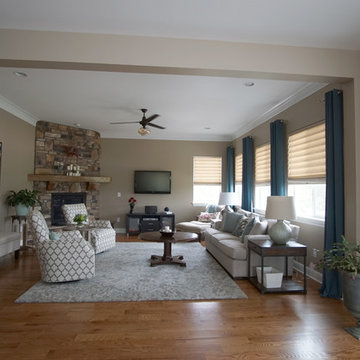 Spark Interiors
We helped this client tackle the challenge of filling out a rather large living area. With the right space plan, and some beautiful furniture we were able to accomplish our goals!
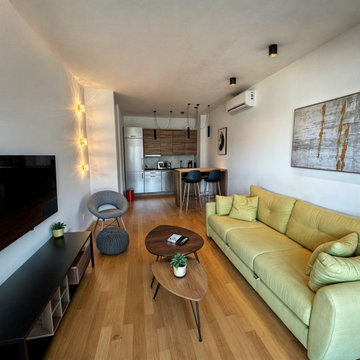
 Shelley Sparks
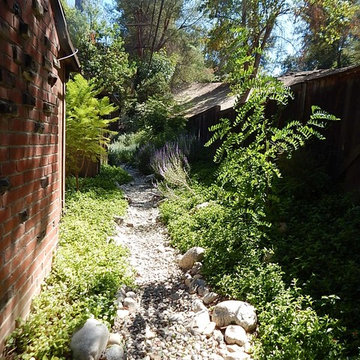
The dry stream bed provides a common thread that runs through this landscape. Six months ago this was all bare earth.
This is an example of a rustic landscaping in Los Angeles.
This is an example of a rustic landscaping in Los Angeles.
 Kate Sparks Interiors

Bright and airy bedroom with Asian-inspired charm. Vintage Henry Link faux bamboo nightstands refinished in a white lacquer paint surround the Inky blue velvet bed with two worlds away burl wood stools at the base.
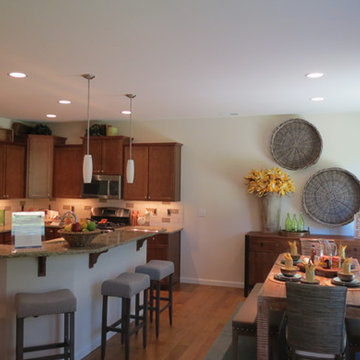
 Sparks Interiors
Open concept kitchen - large contemporary l-shaped open concept kitchen idea in Seattle with an undermount sink, light wood cabinets, stainless steel appliances and an island
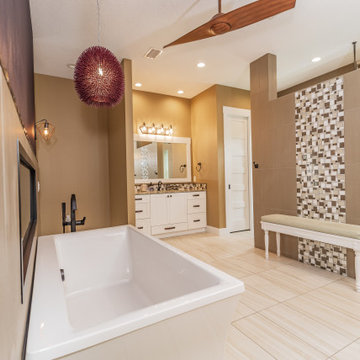
 Spark Modern Fires
Architect: Bonick Landscaping
Designer: Jon Raney
Photography: Scot Redman
Example of a minimalist backyard patio design in New York with a fire pit and no cover
Example of a minimalist backyard patio design in New York with a fire pit and no cover
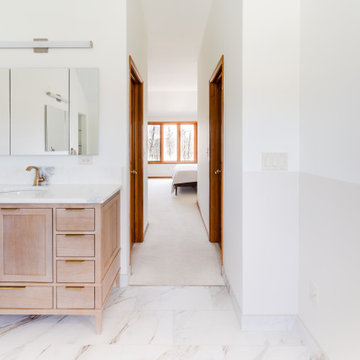


 Spark Visual
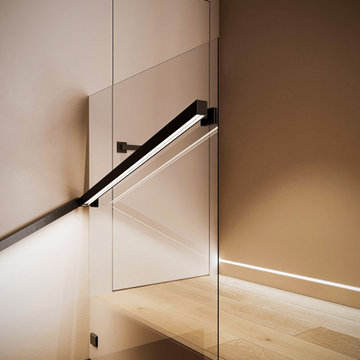
This stairwell and hallway project showcases how transitional spaces can become design features on their own. Warm wood finishes, modern wall paneling, and integrated step lighting create a striking yet functional focal point in the home.
The clean lines and subtle contrast between materials add sophistication, while practical elements like storage nooks and durable flooring ensure everyday usability. This approach is perfect for modern townhouses where space efficiency and style are equally important.
47