
Search results for "Sparkles" in Home Design Ideas

 Corian Design UK
The rich colour and texture of reclaimed cabin wood is perfectly matched by the dark granular palette of Corian® Lava Rock used for the kitchen worksurface and Corian® Sparkling sink.
Tap app01 and fre91 by Cea; hobs flip-up gas and induction by Alpes Inox; floor by Mirage.

 Tracy Berman Interiors
The old wine bar took up to much space and was out dated. A new refreshed look with a bit of bling helps to add a focal point to the room. The wine bar and powder room are adjacent to one another so creating a cohesive, elegant look was needed. The wine bar cabinets are glazed, distressed and antiqued to create an old world feel. This is balanced with iridescent tile so the look doesn't feel to rustic. The powder room is marble using different sizes for interest, and accented with a feature wall of marble mosaic. A mirrored tile is used in the shower to complete the elegant look.

 Rill Architects
Photo by Kay Kim/Rill Architects
Inspiration for a craftsman kitchen remodel in DC Metro
Inspiration for a craftsman kitchen remodel in DC Metro
Find the right local pro for your project

 Agape Tile LLC
Caldarera
Small trendy backyard concrete paver and custom-shaped natural hot tub photo in Miami
Small trendy backyard concrete paver and custom-shaped natural hot tub photo in Miami

 EDYTA & CO. INTERIOR DESIGN
Modern, fun and vibrant Family room designed by EDYTA & CO.. Charcoal Sectional and comfortable recliner chairs centered in the room. Custom fuchsia and yellow accents in pillows, drapery and art add color and vibrant detail to the room. Glam chandelier adds sparkle and whimsy. Black and white pattern wallpaper adds that fun factor as well as dimension and detail.

 Sage Luxury Homes
Example of a classic l-shaped laundry room design in Phoenix with marble countertops, an undermount sink, recessed-panel cabinets, gray cabinets, yellow walls, a side-by-side washer/dryer and white countertops

 Laura Lee Home
This open concept breakfast area off the kitchen is the hardest working room in the house. The show stopping sea glass chandelier sparkles as light streams in the windows overlooking the pool area. A pair of original abstract artwork in blue and white adorn the space. We mixed Sunbrella outdoor fabric chairs with leather seats that can be wiped off when the inevitable spill happens. An outdoor rug hides crumbs while standing up the wet feet tracking in from the adjacent patio and pool area.
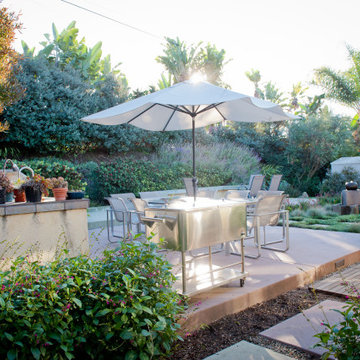
 FormLA Landscaping
Designed to entertain, the outdoor kitchen and dining area shines as a space for hosting family and friends. Around each hardened space, foliage and well-mulched-soil absorbs rainfall and any runoff.

 Pulliam Morris Interiors
Photo - John Smith Photography
Interior Design - Pulliam Morris Interiors
Inspiration for a huge mediterranean formal and open concept dark wood floor living room remodel in Dallas with beige walls, a standard fireplace, a stone fireplace and no tv
Inspiration for a huge mediterranean formal and open concept dark wood floor living room remodel in Dallas with beige walls, a standard fireplace, a stone fireplace and no tv


 SPARKLE POOLS
In Deck Basketball hoop
Example of a mid-sized classic backyard concrete and rectangular lap pool design in Philadelphia
Example of a mid-sized classic backyard concrete and rectangular lap pool design in Philadelphia

 Tanya Schoenroth Design
Mid-sized beach style dark wood floor and brown floor wine cellar photo in Vancouver with storage racks

 Significant Homes LLC
Photography by Keith Scott Morton
From grand estates, to exquisite country homes, to whole house renovations, the quality and attention to detail of a "Significant Homes" custom home is immediately apparent. Full time on-site supervision, a dedicated office staff and hand picked professional craftsmen are the team that take you from groundbreaking to occupancy. Every "Significant Homes" project represents 45 years of luxury homebuilding experience, and a commitment to quality widely recognized by architects, the press and, most of all....thoroughly satisfied homeowners. Our projects have been published in Architectural Digest 6 times along with many other publications and books. Though the lion share of our work has been in Fairfield and Westchester counties, we have built homes in Palm Beach, Aspen, Maine, Nantucket and Long Island.
 Tanya Schoenroth Design
Staircase - mid-sized coastal wooden u-shaped wood railing staircase idea in Vancouver with painted risers
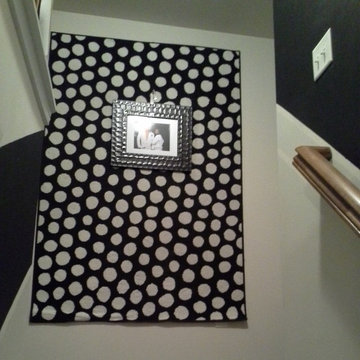
 Janet E Davis Interiors
JED Interiors
Small minimalist carpeted home design photo in Charlotte with white walls
Small minimalist carpeted home design photo in Charlotte with white walls


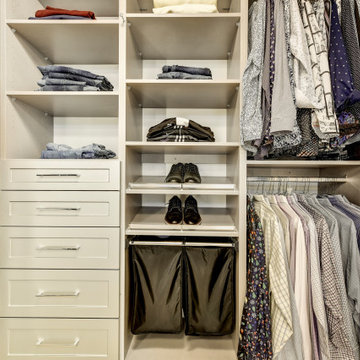
 STOR-X Organizing Systems, Kelowna
This walk-in closet is a lovely blend of modern and traditional. Silver finish in shaker style with chrome accents and inlaid LED strip lighting.
Large transitional gender-neutral light wood floor walk-in closet photo with shaker cabinets
Large transitional gender-neutral light wood floor walk-in closet photo with shaker cabinets

 Carriage Lane Design-Build Inc.
Photography: Stephani Buchman
Floral: Bluebird Event Design
Open concept kitchen - mid-sized transitional galley dark wood floor open concept kitchen idea in Toronto with recessed-panel cabinets, white cabinets, marble countertops, white backsplash, stone tile backsplash, stainless steel appliances, an island and an undermount sink
Open concept kitchen - mid-sized transitional galley dark wood floor open concept kitchen idea in Toronto with recessed-panel cabinets, white cabinets, marble countertops, white backsplash, stone tile backsplash, stainless steel appliances, an island and an undermount sink


54