
Search results for "Sparkles" in Home Design Ideas


 Arlene Williams
Photography by Anne
Beach style kitchen photo with an undermount sink, beaded inset cabinets, white cabinets, quartzite countertops and stainless steel appliances
Beach style kitchen photo with an undermount sink, beaded inset cabinets, white cabinets, quartzite countertops and stainless steel appliances

Find the right local pro for your project


 STOR-X Organizing Systems, Kelowna
This walk-in closet is a lovely blend of modern and traditional. Silver finish in shaker style with chrome accents and inlaid LED strip lighting.
Inspiration for a large transitional gender-neutral light wood floor walk-in closet remodel with shaker cabinets
Inspiration for a large transitional gender-neutral light wood floor walk-in closet remodel with shaker cabinets


 OLIVERIO INTERIORES
Sanz
Inspiration for an eclectic formal and open concept marble floor living room remodel with yellow walls, a two-sided fireplace and a stone fireplace
Inspiration for an eclectic formal and open concept marble floor living room remodel with yellow walls, a two-sided fireplace and a stone fireplace
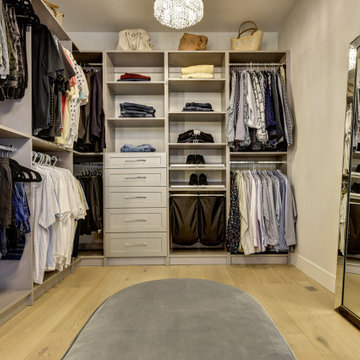 STOR-X Organizing Systems, Kelowna
This walk-in closet is a lovely blend of modern and traditional. Silver finish in shaker style with chrome accents and inlaid LED strip lighting.
Walk-in closet - large transitional gender-neutral light wood floor walk-in closet idea with shaker cabinets
Walk-in closet - large transitional gender-neutral light wood floor walk-in closet idea with shaker cabinets

 Tracy Berman Interiors
The old wine bar took up to much space and was out dated. A new refreshed look with a bit of bling helps to add a focal point to the room. The wine bar and powder room are adjacent to one another so creating a cohesive, elegant look was needed. The wine bar cabinets are glazed, distressed and antiqued to create an old world feel. This is balanced with iridescent tile so the look doesn't feel to rustic. The powder room is marble using different sizes for interest, and accented with a feature wall of marble mosaic. A mirrored tile is used in the shower to complete the elegant look.
 Arlene Williams
Photography by Anne
Example of a beach style kitchen design with an undermount sink, beaded inset cabinets, white cabinets, quartzite countertops and stainless steel appliances
Example of a beach style kitchen design with an undermount sink, beaded inset cabinets, white cabinets, quartzite countertops and stainless steel appliances
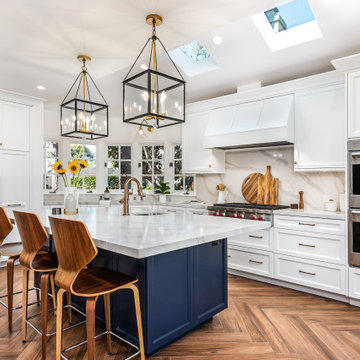
 Zieba Builders, Inc.
Total makeover kitchen remodel in Long Beach, California! Keeping it clean, simple, and timeless, except for a blue island of adventure in the sea of white. Not even the concealed refrigerator breaks the whiteness! Rounding off the look are wooden accents, but the appearance lies! This floor is not hardwood, but wood-optic tile arranged in a herringbone pattern. Brass hardware and fixtures provide warm accents among this bright and sparkling kitchen!

 Tanya Schoenroth Design
Staircase - mid-sized coastal wooden u-shaped wood railing staircase idea in Vancouver with painted risers
 OLIVERIO INTERIORES
Photo by: Sanz
Inspiration for an eclectic formal and open concept marble floor living room remodel with a two-sided fireplace, a stone fireplace and gray walls
Inspiration for an eclectic formal and open concept marble floor living room remodel with a two-sided fireplace, a stone fireplace and gray walls

 STOR-X Organizing Systems, Kelowna
This walk-in closet is a lovely blend of modern and traditional. Silver finish in shaker style with chrome accents and inlaid LED strip lighting.
Inspiration for a large transitional gender-neutral light wood floor walk-in closet remodel with shaker cabinets
Inspiration for a large transitional gender-neutral light wood floor walk-in closet remodel with shaker cabinets

 SPARKLE POOLS
Wild Ride Slide, Salisbury, MD
Water slide - mid-sized modern backyard concrete and l-shaped lap water slide idea in Philadelphia
Water slide - mid-sized modern backyard concrete and l-shaped lap water slide idea in Philadelphia

 Conscious Environments Inc.
This home had an existing pool that badly needed to be remodeled along with needing a space to entertain while protected from the outdoor elements. The pool was remodeled by integrating a new custom spa with water feature, updating all of the materials & finishes around the pool, and changing the entry into the pool with a new baja shelf. A large California room patio cover integrates a fireplace, outdoor kitchen with dining area, and lounge area for conversating, relaxing, and watching TV. A putting green was incorporated on the side yard as a bonus feature for increased entertainment.

 Dream Design Builders
Elegant formal living room, upon entry of home.
Living room - traditional formal and open concept living room idea in San Diego with a standard fireplace and a wood fireplace surround
Living room - traditional formal and open concept living room idea in San Diego with a standard fireplace and a wood fireplace surround
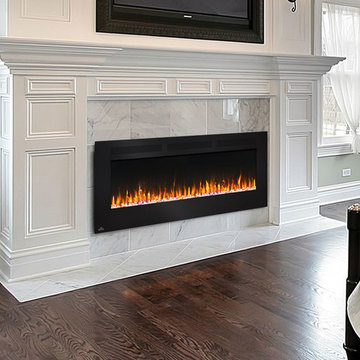
 HomeClick
Napoleon Allure 60" Wall Mount Electric Fireplace with Heater
Imagine transforming a room simply by hanging something. You can do that with the Napoleon Allure™ 60 Electric Fireplace. No gas fitter required. With a touch of a button you are in complete control of the mood and temperature of your space. Adjust flame height, intensity and transition between cool blue, bright orange or a beautiful combination of the two as it sparkles out of the glass ember bed. The Allure™ 60" Electric Fireplace protrudes only 5" into your space when hung, but can be fully recessed into the wall as well. Perfect for the office, condos, and apartments, or anywhere else a gas fireplace can't go, the Allure™ 60 Electric Fireplace easily adds shine and luxury to your space.

 Drewett Works
Located near the base of Scottsdale landmark Pinnacle Peak, the Desert Prairie is surrounded by distant peaks as well as boulder conservation easements. This 30,710 square foot site was unique in terrain and shape and was in close proximity to adjacent properties. These unique challenges initiated a truly unique piece of architecture.
Planning of this residence was very complex as it weaved among the boulders. The owners were agnostic regarding style, yet wanted a warm palate with clean lines. The arrival point of the design journey was a desert interpretation of a prairie-styled home. The materials meet the surrounding desert with great harmony. Copper, undulating limestone, and Madre Perla quartzite all blend into a low-slung and highly protected home.
Located in Estancia Golf Club, the 5,325 square foot (conditioned) residence has been featured in Luxe Interiors + Design’s September/October 2018 issue. Additionally, the home has received numerous design awards.
Desert Prairie // Project Details
Architecture: Drewett Works
Builder: Argue Custom Homes
Interior Design: Lindsey Schultz Design
Interior Furnishings: Ownby Design
Landscape Architect: Greey|Pickett
Photography: Werner Segarra
56