
Search results for "Sparkles" in Home Design Ideas

 Showhomes Grand Strand
Example of a transitional master medium tone wood floor bedroom design in Charleston with yellow walls


Find the right local pro for your project

 Structure Home
Set upon an oversized and highly sought-after creekside lot in Brentwood, this two story home and full guest home exude a casual, contemporary farmhouse style and vibe. The main residence boasts 5 bedrooms and 5.5 bathrooms, each ensuite with thoughtful touches that accentuate the home’s overall classic finishes. The master retreat opens to a large balcony overlooking the yard accented by mature bamboo and palms. Other features of the main house include European white oak floors, recessed lighting, built in speaker system, attached 2-car garage and a laundry room with 2 sets of state-of-the-art Samsung washers and dryers. The bedroom suite on the first floor enjoys its own entrance, making it ideal for guests. The open concept kitchen features Calacatta marble countertops, Wolf appliances, wine storage, dual sinks and dishwashers and a walk-in butler’s pantry. The loggia is accessed via La Cantina bi-fold doors that fully open for year-round alfresco dining on the terrace, complete with an outdoor fireplace. The wonderfully imagined yard contains a sparkling pool and spa and a crisp green lawn and lovely deck and patio areas. Step down further to find the detached guest home, which was recognized with a Decade Honor Award by the Los Angeles Chapter of the AIA in 2006, and, in fact, was a frequent haunt of Frank Gehry who inspired its cubist design. The guest house has a bedroom and bathroom, living area, a newly updated kitchen and is surrounded by lush landscaping that maximizes its creekside setting, creating a truly serene oasis.


 STOR-X Organizing Systems, Kelowna
This walk-in closet is a lovely blend of modern and traditional. Silver finish in shaker style with chrome accents and inlaid LED strip lighting.
Walk-in closet - large transitional gender-neutral light wood floor walk-in closet idea with shaker cabinets
Walk-in closet - large transitional gender-neutral light wood floor walk-in closet idea with shaker cabinets

 Matthew Bolt Graphic Design
Photos: Matthew Bolt Graphic Design
Cabinetry by Classic Kitchens of Charleston
Beach style kitchen photo in San Francisco
Beach style kitchen photo in San Francisco


 Karen Berkemeyer Home
Small transitional single-wall porcelain tile and brown floor enclosed kitchen photo in New York with an undermount sink, white cabinets, white backsplash, mosaic tile backsplash, stainless steel appliances, an island and white countertops

 OLIVERIO INTERIORES
Photo by: Sanz
Inspiration for an eclectic formal and open concept marble floor living room remodel with gray walls
Inspiration for an eclectic formal and open concept marble floor living room remodel with gray walls

 Dream Design Builders
Once inside the home, one is greeted by a formal living and dining room. A wood and wrought iron staircase ground the eye a space with high ceilings.


 Filling Marble and Tile
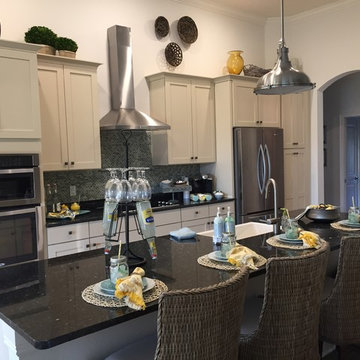
MS International Sparkling White Quartz paired with beautiful white cabinets, stainless steel appliances, and arabesque backsplash tile. The clean white kitchen and nautical navy walls and accents mix perfectly to create a beach you feel without appearing too themed.


 Ridgewater Homes LLC
Inspiration for a timeless freestanding desk dark wood floor study room remodel in Houston with gray walls
 Dream Design Builders
Inspiration for a timeless guest carpeted bedroom remodel in San Diego with yellow walls

 Glow Lighting
Crystal Dining Room Chandeliers
Summer is just around the corner, now is the time to spring into action and update your dining space.
Be it a classic dining room or a modern open concept great room, the ideas are endless in lighting design. Styles range from elegant crystal arm chandeliers to contemporary drum shade crystal chandeliers to coastal Capiz shell fixtures...
**Continue reading by clicking the link above**


 Kirby Perkins
Inspiration for a large timeless green tile and mosaic tile mosaic tile floor doorless shower remodel in Providence with recessed-panel cabinets, white cabinets and green walls

52