
Search results for "Sparkly countertop" in Home Design Ideas

 French Creek Designs Kitchen & Bath Design Center
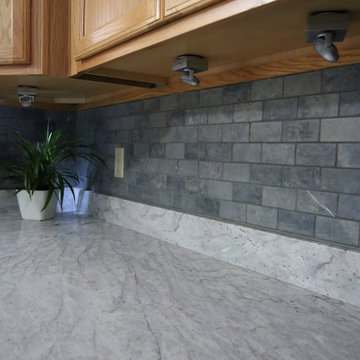
Granite Countertops in Stream White top light oak cabinets. Client came to French Creek Designs Kitchen and Bath Showroom looking to spruce up her house before they put it on the market. She picked a simple yet elegant granite to give her kitchen just the right spark. Clients felt this was just the right touch that buyers would be looking for to close their home. The granite countertops accent the grey backsplash and overall enhance the room. Home is ready for sale and beautiful.
Stream White Granite Kitchen Countertops complete in Client Project Kitchen Remodel ~ Thank you for sharing!
 French Creek Designs Kitchen & Bath Design Center
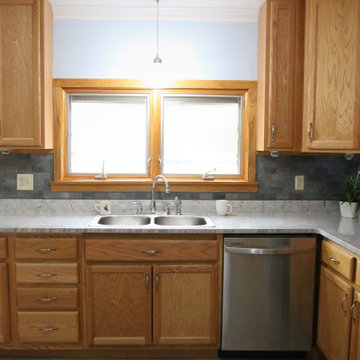
Granite Countertops in Stream White top light oak cabinets. Client came to French Creek Designs Kitchen and Bath Showroom looking to spruce up her house before they put it on the market. She picked a simple yet elegant granite to give her kitchen just the right spark. Clients felt this was just the right touch that buyers would be looking for to close their home. The granite countertops accent the grey backsplash and overall enhance the room. Home is ready for sale and beautiful.
Stream White Granite Kitchen Countertops complete in Client Project Kitchen Remodel ~ Thank you for sharing!
Find the right local pro for your project
 Sparks Tile and Stone
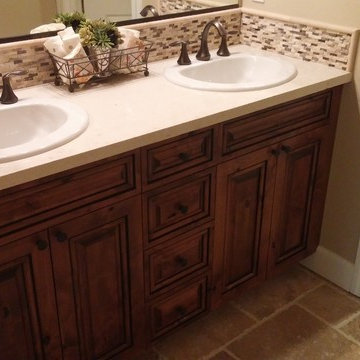
Quartz countertop with a natural stone splitface backsplash and travertine Versailles pattern on the floor.
Inspiration for a mid-sized timeless 3/4 beige tile and stone tile travertine floor bathroom remodel in Other with dark wood cabinets, a two-piece toilet, beige walls, a drop-in sink and quartz countertops
Inspiration for a mid-sized timeless 3/4 beige tile and stone tile travertine floor bathroom remodel in Other with dark wood cabinets, a two-piece toilet, beige walls, a drop-in sink and quartz countertops
 French Creek Designs Kitchen & Bath Design Center
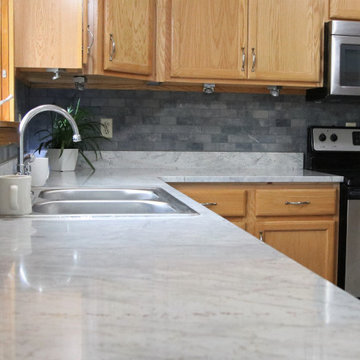
Granite Countertops in Stream White top light oak cabinets. Client came to French Creek Designs Kitchen and Bath Showroom looking to spruce up her house before they put it on the market. She picked a simple yet elegant granite to give her kitchen just the right spark. Clients felt this was just the right touch that buyers would be looking for to close their home. The granite countertops accent the grey backsplash and overall enhance the room. Home is ready for sale and beautiful.
Stream White Granite Kitchen Countertops complete in Client Project Kitchen Remodel ~ Thank you for sharing!
 Sparks Tile and Stone
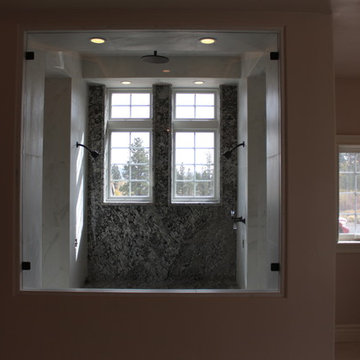
Granite slab used on the countertop, on the tub face and on the back shower wall. Then the flooring is a 12 x 24 marble look porcelain.
Example of a mid-sized classic master white tile and porcelain tile porcelain tile bathroom design in Other with dark wood cabinets, a two-piece toilet, beige walls, an undermount sink and granite countertops
Example of a mid-sized classic master white tile and porcelain tile porcelain tile bathroom design in Other with dark wood cabinets, a two-piece toilet, beige walls, an undermount sink and granite countertops
 French Creek Designs Kitchen & Bath Design Center
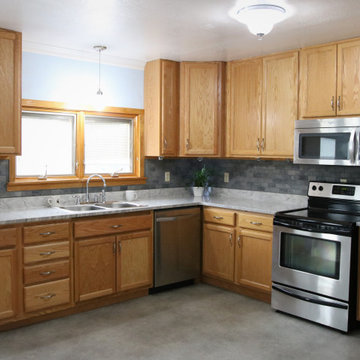
Granite Countertops in Stream White top light oak cabinets. Client came to French Creek Designs Kitchen and Bath Showroom looking to spruce up her house before they put it on the market. She picked a simple yet elegant granite to give her kitchen just the right spark. Clients felt this was just the right touch that buyers would be looking for to close their home. The granite countertops accent the grey backsplash and overall enhance the room. Home is ready for sale and beautiful.
Stream White Granite Kitchen Countertops complete in Client Project Kitchen Remodel ~ Thank you for sharing!


 Sparks Tile and Stone
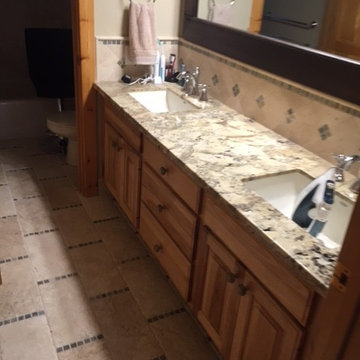
Granite countertop with a travertine backsplash. Travertine tiles used on the floor with a slate mosaic used as an accent.
Example of a large classic 3/4 brown tile and porcelain tile travertine floor bathroom design in Sacramento with a two-piece toilet, beige walls, an undermount sink, medium tone wood cabinets and granite countertops
Example of a large classic 3/4 brown tile and porcelain tile travertine floor bathroom design in Sacramento with a two-piece toilet, beige walls, an undermount sink, medium tone wood cabinets and granite countertops
 Sparks Tile and Stone
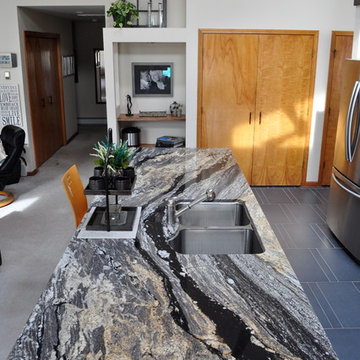
Granite Raw slabs used on the kitchen countertops
Mid-sized minimalist single-wall porcelain tile eat-in kitchen photo in Other with an undermount sink, light wood cabinets, granite countertops, gray backsplash, ceramic backsplash, stainless steel appliances and an island
Mid-sized minimalist single-wall porcelain tile eat-in kitchen photo in Other with an undermount sink, light wood cabinets, granite countertops, gray backsplash, ceramic backsplash, stainless steel appliances and an island
 Sparks Tile and Stone
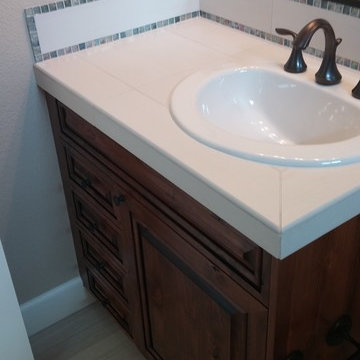
Porcelain tile countertop with a glass accent as the backsplash. Flooring is a porcelain plank wood look.
Mid-sized elegant 3/4 white tile and porcelain tile porcelain tile bathroom photo in Other with dark wood cabinets, a two-piece toilet, beige walls, a drop-in sink and tile countertops
Mid-sized elegant 3/4 white tile and porcelain tile porcelain tile bathroom photo in Other with dark wood cabinets, a two-piece toilet, beige walls, a drop-in sink and tile countertops
 Sparks Tile and Stone
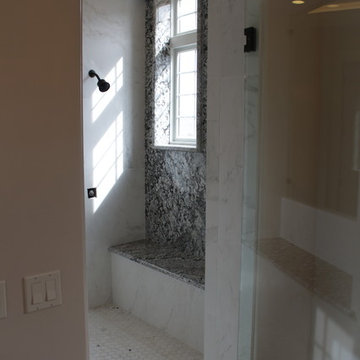
Granite slab used on the countertop, on the tub face and on the back shower wall. Then the flooring is a 12 x 24 marble look porcelain.
Bathroom - mid-sized traditional master white tile and porcelain tile porcelain tile bathroom idea in Other with dark wood cabinets, a two-piece toilet, beige walls, an undermount sink and granite countertops
Bathroom - mid-sized traditional master white tile and porcelain tile porcelain tile bathroom idea in Other with dark wood cabinets, a two-piece toilet, beige walls, an undermount sink and granite countertops
 Sparks Tile and Stone
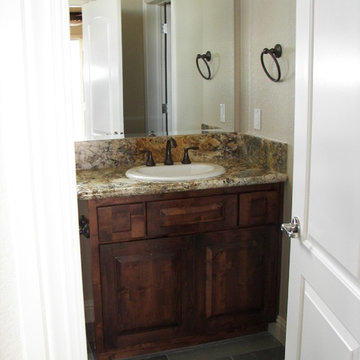
Granite countertop for the vanity with Pennsylvania Bluestone planks on the floor!
Inspiration for a mid-sized timeless 3/4 multicolored tile and stone tile slate floor bathroom remodel in Other with dark wood cabinets, a two-piece toilet, beige walls, a drop-in sink and granite countertops
Inspiration for a mid-sized timeless 3/4 multicolored tile and stone tile slate floor bathroom remodel in Other with dark wood cabinets, a two-piece toilet, beige walls, a drop-in sink and granite countertops
 French Creek Designs Kitchen & Bath Design Center
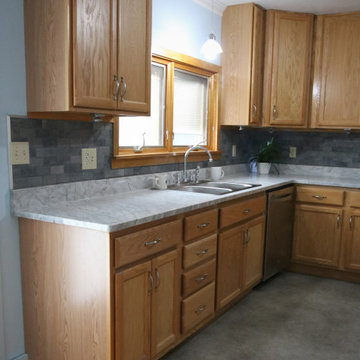
Granite Countertops in Stream White top light oak cabinets. Client came to French Creek Designs Kitchen and Bath Showroom looking to spruce up her house before they put it on the market. She picked a simple yet elegant granite to give her kitchen just the right spark. Clients felt this was just the right touch that buyers would be looking for to close their home. The granite countertops accent the grey backsplash and overall enhance the room. Home is ready for sale and beautiful.
Stream White Granite Kitchen Countertops complete in Client Project Kitchen Remodel ~ Thank you for sharing!


 French Creek Designs Kitchen & Bath Design Center
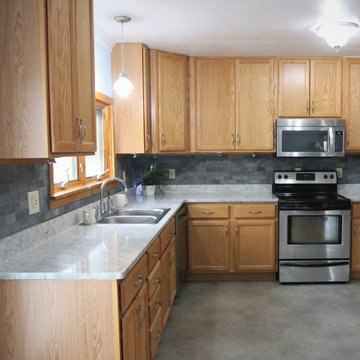
Granite Countertops in Stream White top light oak cabinets. Client came to French Creek Designs Kitchen and Bath Showroom looking to spruce up her house before they put it on the market. She picked a simple yet elegant granite to give her kitchen just the right spark. Clients felt this was just the right touch that buyers would be looking for to close their home. The granite countertops accent the grey backsplash and overall enhance the room. Home is ready for sale and beautiful.
Stream White Granite Kitchen Countertops complete in Client Project Kitchen Remodel ~ Thank you for sharing!
 Sparks Tile and Stone
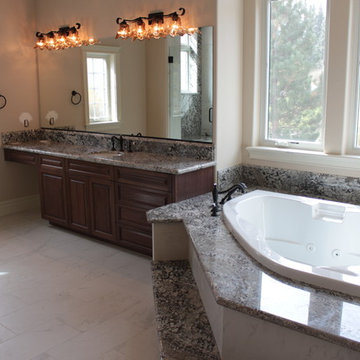
Granite slab used on the countertop and on the tub face. Then the flooring is a 12 x 24 marble look porcelain.
Example of a mid-sized classic master white tile and porcelain tile porcelain tile corner bathtub design in Other with dark wood cabinets, a two-piece toilet, beige walls, an undermount sink and granite countertops
Example of a mid-sized classic master white tile and porcelain tile porcelain tile corner bathtub design in Other with dark wood cabinets, a two-piece toilet, beige walls, an undermount sink and granite countertops
 Sparks Tile and Stone

Laundry room done in Pennsylvania Bluestone on the floor and a Granite countertop!
Mid-sized elegant galley slate floor dedicated laundry room photo in Other with a single-bowl sink, granite countertops, beige walls and a side-by-side washer/dryer
Mid-sized elegant galley slate floor dedicated laundry room photo in Other with a single-bowl sink, granite countertops, beige walls and a side-by-side washer/dryer
 Sparks Tile and Stone
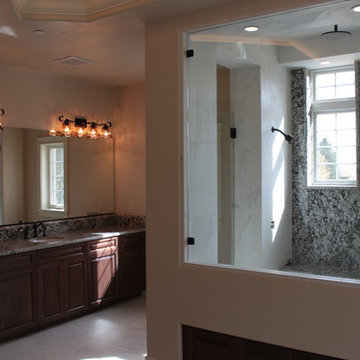
Granite slab used on the countertop, on the tub face and on the back shower wall. Then the flooring is a 12 x 24 marble look porcelain.
Inspiration for a mid-sized timeless master white tile and porcelain tile porcelain tile bathroom remodel in Other with dark wood cabinets, a two-piece toilet, beige walls, an undermount sink and granite countertops
Inspiration for a mid-sized timeless master white tile and porcelain tile porcelain tile bathroom remodel in Other with dark wood cabinets, a two-piece toilet, beige walls, an undermount sink and granite countertops

Sponsored
Columbus, OH

Hope Restoration & General Contracting
Columbus Design-Build, Kitchen & Bath Remodeling, Historic Renovations

 Chi Renovation & Design
A retro 1950’s kitchen featuring green custom colored cabinets with glass door mounts, under cabinet lighting, pull-out drawers, and Lazy Susans. To contrast with the green we added in red window treatments, a toaster oven, and other small red polka dot accessories. A few final touches we made include a retro fridge, retro oven, retro dishwasher, an apron sink, light quartz countertops, a white subway tile backsplash, and retro tile flooring.
Home located in Humboldt Park Chicago. Designed by Chi Renovation & Design who also serve the Chicagoland area and it's surrounding suburbs, with an emphasis on the North Side and North Shore. You'll find their work from the Loop through Lincoln Park, Skokie, Evanston, Wilmette, and all of the way up to Lake Forest.
For more about Chi Renovation & Design, click here: https://www.chirenovation.com/
To learn more about this project, click here: https://www.chirenovation.com/portfolio/1950s-retro-humboldt-park-kitchen/
 Bertazzoni

A black painting in a blue frame! Our Bertazzoni Master Series range puts the finishing touch on this cool-hued kitchen, bringing a grounded visual weight with the textured matt, black finish.
(Photos: Brian Kellog // Design: Lori Brazier)
 Sockeye Homes
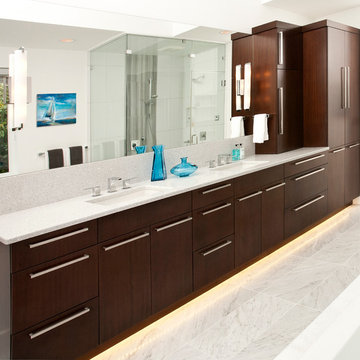
Example of a large trendy master white tile marble floor bathroom design in Seattle with an undermount sink, flat-panel cabinets, dark wood cabinets, marble countertops and white walls
12