
Search results for "Sparkly countertop" in Home Design Ideas
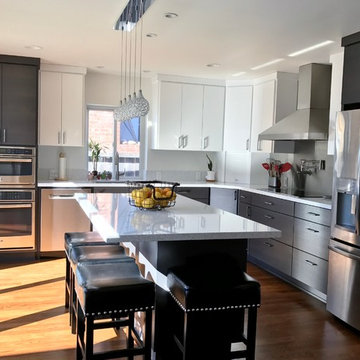
 Vision Design
Example of a mid-sized minimalist l-shaped dark wood floor eat-in kitchen design in San Francisco with an undermount sink, flat-panel cabinets, white cabinets, quartz countertops, metallic backsplash, stainless steel appliances and an island
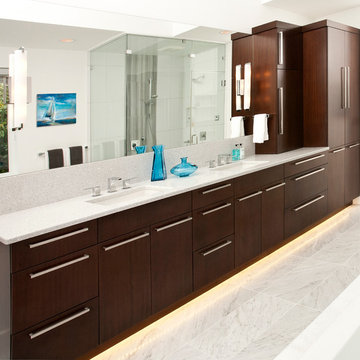
 Sockeye Homes
Example of a large trendy master white tile marble floor bathroom design in Seattle with an undermount sink, flat-panel cabinets, dark wood cabinets, marble countertops and white walls
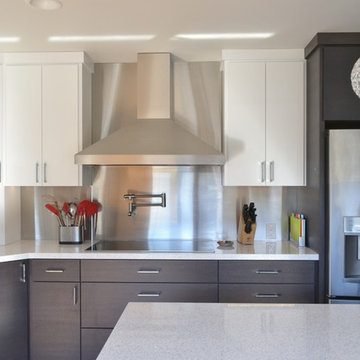 Vision Design
Mid-sized minimalist l-shaped dark wood floor eat-in kitchen photo in San Francisco with an undermount sink, flat-panel cabinets, white cabinets, quartz countertops, metallic backsplash, stainless steel appliances and an island
Find the right local pro for your project
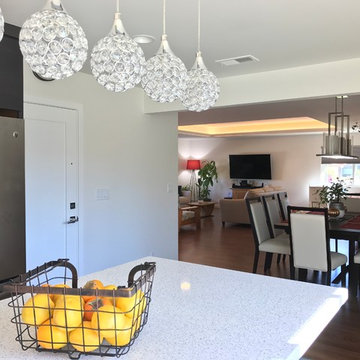 Vision Design
Eat-in kitchen - mid-sized modern l-shaped dark wood floor eat-in kitchen idea in San Francisco with an undermount sink, flat-panel cabinets, white cabinets, quartz countertops, metallic backsplash, stainless steel appliances and an island
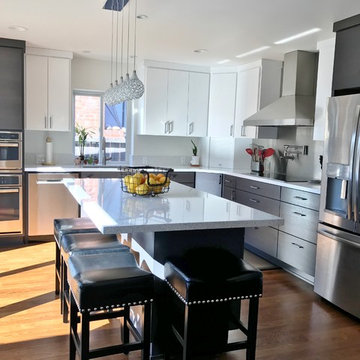 Vision Design
Inspiration for a mid-sized modern l-shaped dark wood floor eat-in kitchen remodel in San Francisco with an undermount sink, flat-panel cabinets, white cabinets, quartz countertops, metallic backsplash, stainless steel appliances and an island
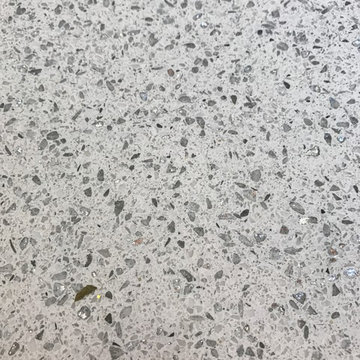 Vision Design
Example of a mid-sized minimalist l-shaped dark wood floor eat-in kitchen design in San Francisco with an undermount sink, flat-panel cabinets, white cabinets, quartz countertops, metallic backsplash, stainless steel appliances and an island
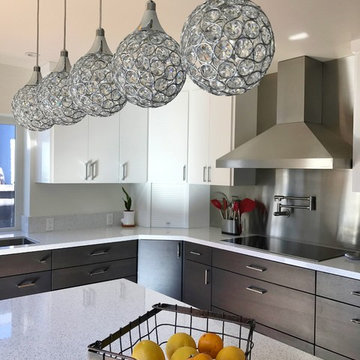 Vision Design
Eat-in kitchen - mid-sized modern l-shaped dark wood floor eat-in kitchen idea in San Francisco with an undermount sink, flat-panel cabinets, white cabinets, quartz countertops, metallic backsplash, stainless steel appliances and an island



 Chi Renovation & Design
A retro 1950’s kitchen featuring green custom colored cabinets with glass door mounts, under cabinet lighting, pull-out drawers, and Lazy Susans. To contrast with the green we added in red window treatments, a toaster oven, and other small red polka dot accessories. A few final touches we made include a retro fridge, retro oven, retro dishwasher, an apron sink, light quartz countertops, a white subway tile backsplash, and retro tile flooring.
Home located in Humboldt Park Chicago. Designed by Chi Renovation & Design who also serve the Chicagoland area and it's surrounding suburbs, with an emphasis on the North Side and North Shore. You'll find their work from the Loop through Lincoln Park, Skokie, Evanston, Wilmette, and all of the way up to Lake Forest.
For more about Chi Renovation & Design, click here: https://www.chirenovation.com/
To learn more about this project, click here: https://www.chirenovation.com/portfolio/1950s-retro-humboldt-park-kitchen/
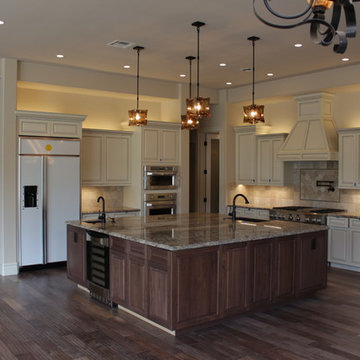
 Sparks Tile and Stone
Kitchen remodel, Granite countertops and a Travertine backsplash!
Inspiration for a large contemporary kitchen remodel in Other
Inspiration for a large contemporary kitchen remodel in Other
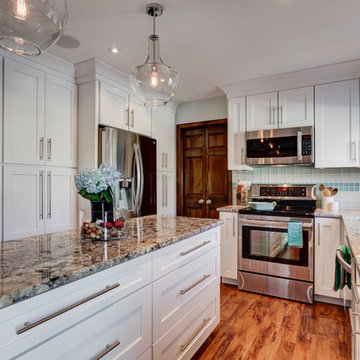
 Reliance Design Build
This was another full home remodel located in Worthington. Granite counter tops, blue glass tile. white cabinets, and stainless steel appliances give this kitchen a bright and modern look.
Photos by Arc Photography

 Craig O'Connell Architecture
The exquisite bathroom is a unique extension of the design.
Bathroom - 1950s marble floor bathroom idea in San Francisco with purple walls and marble countertops
Bathroom - 1950s marble floor bathroom idea in San Francisco with purple walls and marble countertops
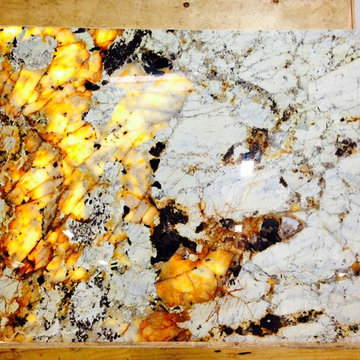

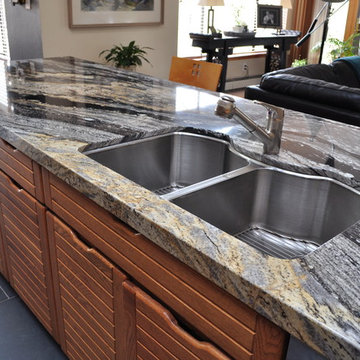 Sparks Tile and Stone
Granite Raw slabs used on the kitchen countertops
Example of a mid-sized minimalist single-wall porcelain tile eat-in kitchen design in Other with an undermount sink, light wood cabinets, granite countertops, gray backsplash, ceramic backsplash, stainless steel appliances and an island
Example of a mid-sized minimalist single-wall porcelain tile eat-in kitchen design in Other with an undermount sink, light wood cabinets, granite countertops, gray backsplash, ceramic backsplash, stainless steel appliances and an island


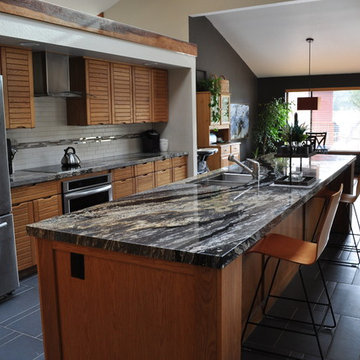 Sparks Tile and Stone
Granite Raw slabs used on the kitchen countertops
Eat-in kitchen - mid-sized modern single-wall porcelain tile eat-in kitchen idea in Other with an undermount sink, light wood cabinets, granite countertops, gray backsplash, ceramic backsplash, stainless steel appliances and an island
Eat-in kitchen - mid-sized modern single-wall porcelain tile eat-in kitchen idea in Other with an undermount sink, light wood cabinets, granite countertops, gray backsplash, ceramic backsplash, stainless steel appliances and an island

 Interior Enhancement Group
You could call this en suite bathroom a bathing beauty. The drama begins with the circular tile backsplash and the pair of refined sconces with silver leaf finish, affixed to the mirror. A pair of vessel sinks with custom amethyst interiors and silver gilding on the exterior continue the artsy design. They are balanced on an iceberg quartzite countertop that spans a floating custom vanity with a high-gloss finish and under cabinet lighting. The walls have a specialty painted, faux ostrich finish and the shower panel is trimmed with sparkly banding.
Photo by Larry Malvin
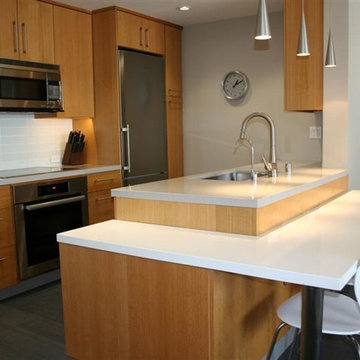

 Sparks Tile and Stone
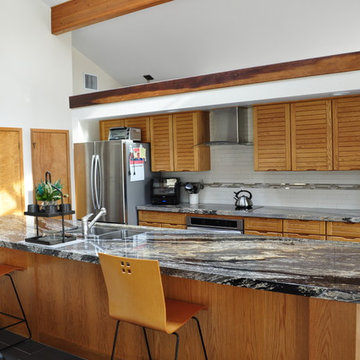
Granite Raw slabs used on the kitchen countertops
Eat-in kitchen - mid-sized modern single-wall porcelain tile eat-in kitchen idea in Other with an undermount sink, light wood cabinets, granite countertops, gray backsplash, ceramic backsplash, stainless steel appliances and an island
Eat-in kitchen - mid-sized modern single-wall porcelain tile eat-in kitchen idea in Other with an undermount sink, light wood cabinets, granite countertops, gray backsplash, ceramic backsplash, stainless steel appliances and an island

Sponsored
Columbus, OH

Hope Restoration & General Contracting
Columbus Design-Build, Kitchen & Bath Remodeling, Historic Renovations
 O'Hanlon Kitchen & Bath
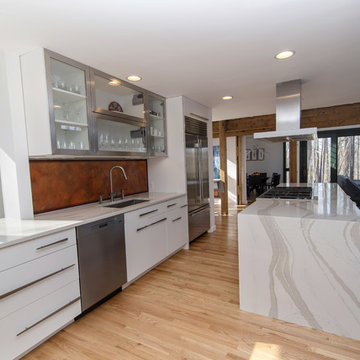
This kitchen was beautifully transformed into a Modern Rustic masterpiece. We were honored to have a part in the design and installation of the cabinets and countertop as well as being the general contractor for the project. The homeowners, Mr. Scott & Ms. Rauhofer are not new to architecture and home design. Their home had previously won an architectural award for its construction and design.
Mr. Scott & Ms. Rauhofer utilized the expertise of many different artists and contractors on this project. Our designer, Tracy West, worked with them on the design of their new kitchen. They did have a separate contractor who took care of the rough-in work (wall removal, refinishing the floors, electrical, and plumbing) as well as configuring the installation of the unique 3Form Lightbox above the sink.
Julie Gabrielli with Gabrielli Design Studio masterfully designed the above-mentioned lightbox, which was then installed by Baltic Custom Construction (additional contractor). Ken Girardini with Girardini Design artfully designed and constructed many metal artwork pieces to showcase in the space. Ken also beautifully crafted the distinctive cabinet hardware pieces seen throughout.
This stunning kitchen was incredibly well thought out and planned, using the many talents of some local artists and craftsmen to truly showcase what is possible to create a beautiful space within the home.
New Cabs: DeWils Blanco Supermatte Luxe
Countertop: Cambria Warm Britannica with Waterfall island
Hardware: Ken Girardini with Girardini Design
Backsplash: customer supplied
Sink: Kraus KHU32
Stove: Miele 48” Rangetop with Grill Model: KMR 1355 G / KMR 1355 LP
Stove Hood: Miele Décor Island Ventilation Hood DA 424V-6
Refrigerator: Subzero
Convection Oven: Miele ContourLine 30” H 6780 BP
Dishwasher: Miele EcoFlex Series
Microwave: Miele PureLine 24” Microwave Oven M 6260 TC
Cabinet accessories by Dewils and Fineline accessories in the drawers.
Lightbox Info- https://www.3-form.com/collaborate/light_design/
Tracy West
Kitchen Designer
O’Hanlon Kitchens, Inc.
47 Loveton Circle, Ste. D
Sparks, MD 21152
443-285-0558
717-755-5555
www.OKitchens.com
Melanie Sammons
Project Coordinator
O’Hanlon Kitchens, Inc.
47 Loveton Circle, Ste. D
Sparks, MD 21152
443-285-0558
717-755-5555
www.OKitchens.com
Baltic Custom Construction, Inc.
8 Havenfield Dr, Parkville, MD 21234
410-375-1283
Ken Girardini
keng@girardinidesign.com
927 Buckhorn Rd
Sykesville, MD. 21784
410-549-3499
Julie E Gabrielli, NCARB, LEED AP
Gabrielli Design Studio, LLC
2224 Crest Rd
Baltimore, MD 21209
julie@gabriellidesign.com
410-530-0389
www.gabriellidesign.com
blog: juliegabrielli com
 Rill Architects
Photo by Kay Kim/Rill Architects
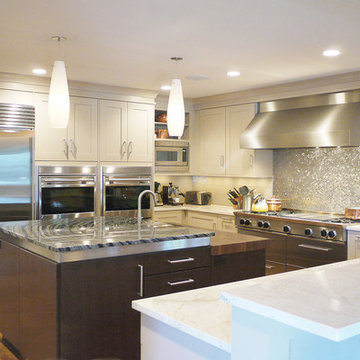
Inspiration for a craftsman kitchen remodel in DC Metro
Inspiration for a craftsman kitchen remodel in DC Metro
 Refined Renovations & Refined Home

We opened this kitchen to a family room which we remodeled, gave the clients a new mudroom, sunroom, new screened room and kitchenette to be used when poolside. The style is a casual yet traditional kitchen featuring white cabinets, quartz counters and a designer glass backsplash. The use of weathered natural materials and blue/grey island creates a softness and yields a more livable space which can be hard to achieve with the use of white cabinetry alone. Their professional appliances and built-in appliance garage make this kitchen extremely functional for even the best of cooks. Finishing touches such as the fireclay farmhouse sink, the hand-hammered bar sink and a touch of crystal in the sconces provide just the right amount of sparkle.
13