
Search results for "Sparkly" in Home Design Ideas
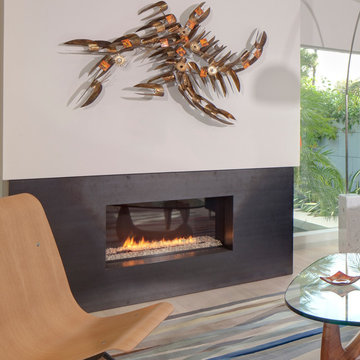
 Spark Modern Fires
Within a modest, wood-framed house- was a dark, under accessed and overworked kitchen. On the adjacent wall- was a small, yet well-lit living room that opened onto a patio via sliding doors. The client wanted to spend more time in the kitchen entertaining and cooking. Our solution was to create a unified area to make both spaces simultaneously usable. By removing the wall between the kitchen and the living room, in addition to designing uniform cabinetry that would work for both the kitchen and the social space, we were able to do so. The client agreed to this but did not want a fully exposed kitchen. To this end, we designed not only a wide, dividing counter and bar, but an 'inverted' skylight hood dropping from the ceiling. This device limits view into the kitchen from counter to head height as well as bringing all-day light into this northern sided room and glows green with artificial light reflecting off paint at night. The kitchen is now the main heart of the house, with subordinate, orbiting dining and living areas which are no longer separate rooms. The Spark fireplace replaced an older brick wood fireplace in the approximate location. It is located low to the floor, wrapped in ¼ gunmetal finished steel that wraps around wall corners as well as being recessed from the face of the drywall. It creates an elemental, sparse backdrop for the magic of flame. The metal is slightly reflective, expanding the broadcast of the shimmering fire.
Architect: Hughes Umbanhowar Architects
Photographer: Nick Springett
Spark Direct Vent 3ft Model 88
 Sparks Tile and Stone
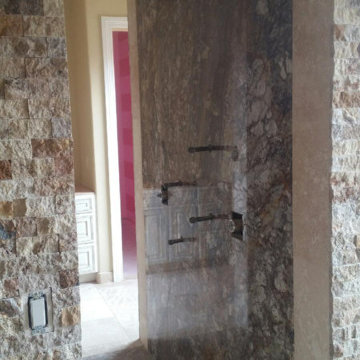
Granite raw slab used on the back wall of the shower, surrounding the slab is travertine tiles. On the outer wall of the shower is a travertine splitface.
 Sparks Tile and Stone
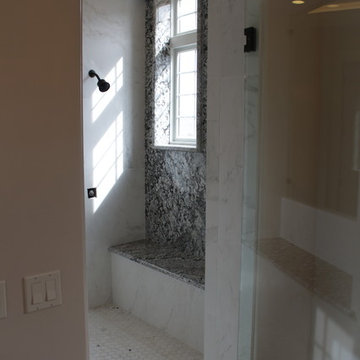
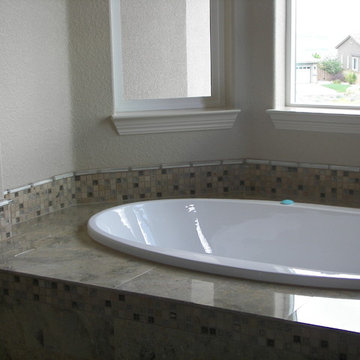
Granite slab used on the countertop, on the tub face and on the back shower wall. Then the flooring is a 12 x 24 marble look porcelain.
Bathroom - mid-sized traditional master white tile and porcelain tile porcelain tile bathroom idea in Other with dark wood cabinets, a two-piece toilet, beige walls, an undermount sink and granite countertops
Bathroom - mid-sized traditional master white tile and porcelain tile porcelain tile bathroom idea in Other with dark wood cabinets, a two-piece toilet, beige walls, an undermount sink and granite countertops
Find the right local pro for your project
 Sparks Tile and Stone
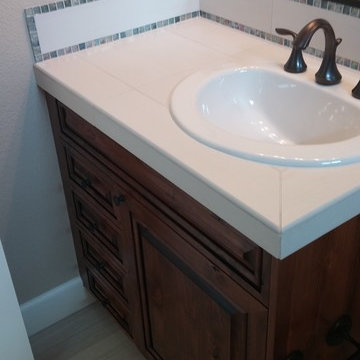
Porcelain tile countertop with a glass accent as the backsplash. Flooring is a porcelain plank wood look.
Mid-sized elegant 3/4 white tile and porcelain tile porcelain tile bathroom photo in Other with dark wood cabinets, a two-piece toilet, beige walls, a drop-in sink and tile countertops
Mid-sized elegant 3/4 white tile and porcelain tile porcelain tile bathroom photo in Other with dark wood cabinets, a two-piece toilet, beige walls, a drop-in sink and tile countertops
 Sparks Construction Inc
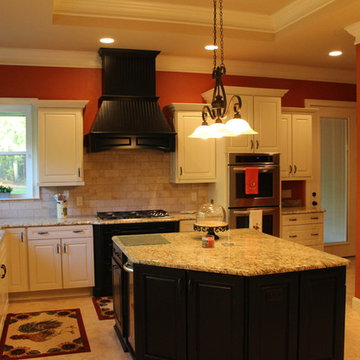
Example of an arts and crafts kitchen design in Jacksonville with white cabinets, granite countertops and stainless steel appliances
 Sparks Construction Inc
Modern Farmhouse
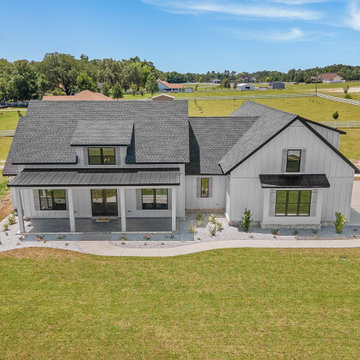
Large country white two-story concrete fiberboard and board and batten exterior home photo in Jacksonville with a mixed material roof and a black roof
Large country white two-story concrete fiberboard and board and batten exterior home photo in Jacksonville with a mixed material roof and a black roof
 Spark Modern Fires
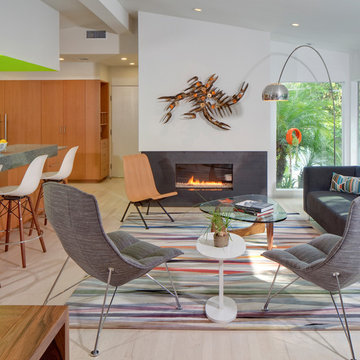
Within a modest, wood-framed house- was a dark, under accessed and overworked kitchen. On the adjacent wall- was a small, yet well-lit living room that opened onto a patio via sliding doors. The client wanted to spend more time in the kitchen entertaining and cooking. Our solution was to create a unified area to make both spaces simultaneously usable. By removing the wall between the kitchen and the living room, in addition to designing uniform cabinetry that would work for both the kitchen and the social space, we were able to do so. The client agreed to this but did not want a fully exposed kitchen. To this end, we designed not only a wide, dividing counter and bar, but an 'inverted' skylight hood dropping from the ceiling. This device limits view into the kitchen from counter to head height as well as bringing all-day light into this northern sided room and glows green with artificial light reflecting off paint at night. The kitchen is now the main heart of the house, with subordinate, orbiting dining and living areas which are no longer separate rooms. The Spark fireplace replaced an older brick wood fireplace in the approximate location. It is located low to the floor, wrapped in ¼ gunmetal finished steel that wraps around wall corners as well as being recessed from the face of the drywall. It creates an elemental, sparse backdrop for the magic of flame. The metal is slightly reflective, expanding the broadcast of the shimmering fire.
Architect: Hughes Umbanhowar Architects
Photographer: Nick Springett
Spark Direct Vent 3ft Model 88
 Sparks Tile and Stone
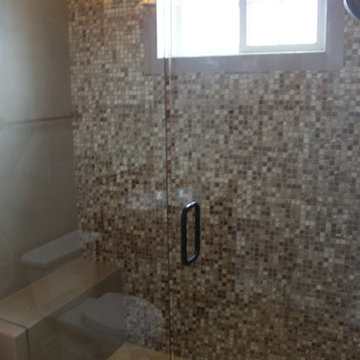
Shower done in porcelain tile, the back wall is done in a glass mosaic with a 3 x 3 travertine on the shower pan!
Inspiration for a mid-sized timeless 3/4 beige tile and stone tile porcelain tile alcove shower remodel in Other with a two-piece toilet, medium tone wood cabinets, beige walls and an undermount sink
Inspiration for a mid-sized timeless 3/4 beige tile and stone tile porcelain tile alcove shower remodel in Other with a two-piece toilet, medium tone wood cabinets, beige walls and an undermount sink
 Niche Modern
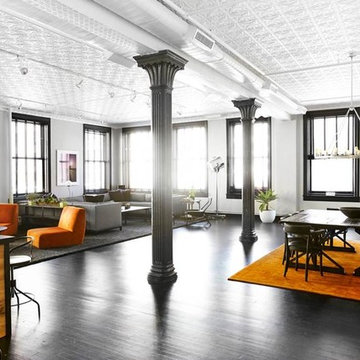
Niche’s dramatic Spark Chandelier makes a bold appearance in the dining area of this NYC Loft renovation by Laser Rosenberg Design.
Marcos Fecchino
Dining room - contemporary dining room idea in New York
Dining room - contemporary dining room idea in New York
 Spark Modern Fires
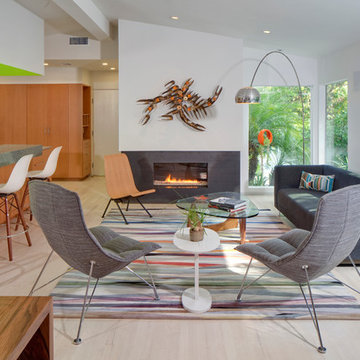
Within a modest, wood-framed house- was a dark, under accessed and overworked kitchen. On the adjacent wall- was a small, yet well-lit living room that opened onto a patio via sliding doors. The client wanted to spend more time in the kitchen entertaining and cooking. Our solution was to create a unified area to make both spaces simultaneously usable. By removing the wall between the kitchen and the living room, in addition to designing uniform cabinetry that would work for both the kitchen and the social space, we were able to do so. The client agreed to this but did not want a fully exposed kitchen. To this end, we designed not only a wide, dividing counter and bar, but an 'inverted' skylight hood dropping from the ceiling. This device limits view into the kitchen from counter to head height as well as bringing all-day light into this northern sided room and glows green with artificial light reflecting off paint at night. The kitchen is now the main heart of the house, with subordinate, orbiting dining and living areas which are no longer separate rooms. The Spark fireplace replaced an older brick wood fireplace in the approximate location. It is located low to the floor, wrapped in ¼ gunmetal finished steel that wraps around wall corners as well as being recessed from the face of the drywall. It creates an elemental, sparse backdrop for the magic of flame. The metal is slightly reflective, expanding the broadcast of the shimmering fire.
Architect: Hughes Umbanhowar Architects
Photographer: Nick Springett
Spark Direct Vent 3ft Model 88
 Sparks Tile and Stone
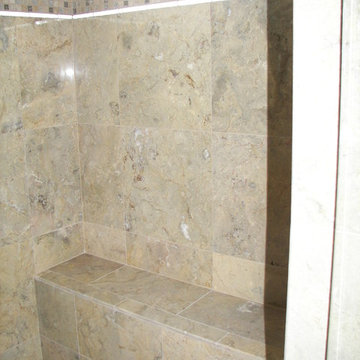
Shower done in limestone tiles, with a mosaic accent
Mid-sized elegant master green tile and stone tile limestone floor bathroom photo in Other with dark wood cabinets, a two-piece toilet, beige walls and a pedestal sink
Mid-sized elegant master green tile and stone tile limestone floor bathroom photo in Other with dark wood cabinets, a two-piece toilet, beige walls and a pedestal sink
 Sparks Tile and Stone

Shower done in Pennsylvania Bluestone!
Inspiration for a mid-sized timeless 3/4 multicolored tile and stone tile slate floor alcove shower remodel in Other with dark wood cabinets, a two-piece toilet, beige walls, a drop-in sink and granite countertops
Inspiration for a mid-sized timeless 3/4 multicolored tile and stone tile slate floor alcove shower remodel in Other with dark wood cabinets, a two-piece toilet, beige walls, a drop-in sink and granite countertops
 Sparks Tile and Stone
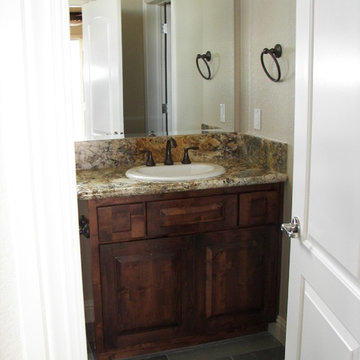
Granite countertop for the vanity with Pennsylvania Bluestone planks on the floor!
Inspiration for a mid-sized timeless 3/4 multicolored tile and stone tile slate floor bathroom remodel in Other with dark wood cabinets, a two-piece toilet, beige walls, a drop-in sink and granite countertops
Inspiration for a mid-sized timeless 3/4 multicolored tile and stone tile slate floor bathroom remodel in Other with dark wood cabinets, a two-piece toilet, beige walls, a drop-in sink and granite countertops
 Niche Modern
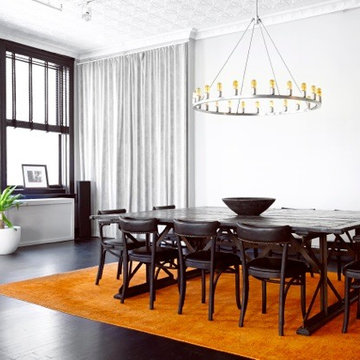
Niche’s dramatic Spark Chandelier makes a bold appearance in the dining area of this NYC Loft renovation by Laser Rosenberg Design.
Marcos Fecchino
Dining room - contemporary dining room idea in New York
Dining room - contemporary dining room idea in New York
 Fairview Hearthside Distributors
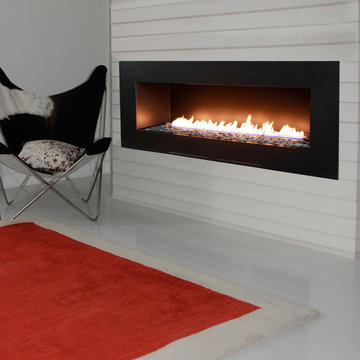
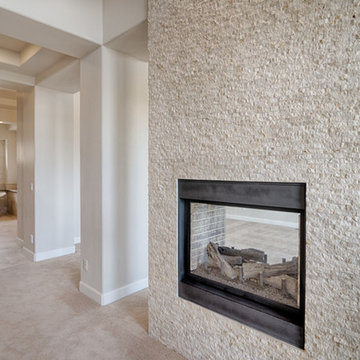
The Sparks Model 58 4ft is a vent-free innovative, door-less fireplace that provides pure enjoyment with every flicker of their signature flame. Indulge in dramatic views of the unmistakable ribbon of fire in any room, at any height you desire. No venting is required and needs neither a chimney nor a hearth.
 Sparks Tile and Stone
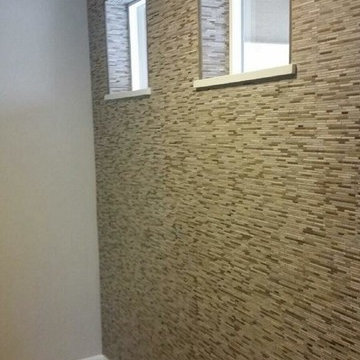
Accent wall done in a natural stone mosaic with a porcelain tile on the floor!
Example of a mid-sized classic 3/4 gray tile and porcelain tile porcelain tile bathroom design in Other with gray walls
Example of a mid-sized classic 3/4 gray tile and porcelain tile porcelain tile bathroom design in Other with gray walls
 Sparks Tile and Stone
Limestone tiles, with a mosaic accent!
Inspiration for a mid-sized timeless master green tile and stone tile limestone floor bathroom remodel in Other with dark wood cabinets, a two-piece toilet, beige walls and a pedestal sink
Inspiration for a mid-sized timeless master green tile and stone tile limestone floor bathroom remodel in Other with dark wood cabinets, a two-piece toilet, beige walls and a pedestal sink
 Sparks Tile and Stone
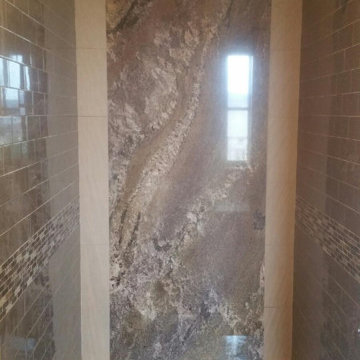
Glass 3 x 6 used on the shower surround with a granite raw slab on the back wall encased with travertine tiles.
Mid-sized elegant 3/4 gray tile and glass tile medium tone wood floor walk-in shower photo in Other with medium tone wood cabinets, a two-piece toilet, beige walls, an undermount sink and granite countertops
Mid-sized elegant 3/4 gray tile and glass tile medium tone wood floor walk-in shower photo in Other with medium tone wood cabinets, a two-piece toilet, beige walls, an undermount sink and granite countertops
 Spark Modern Fires
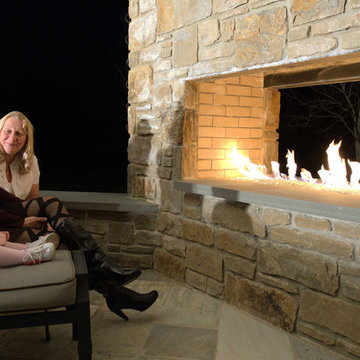
Architect: Wolstenholme Associates; Designer: John Wolstenholme; Photographer: Igor Szczerba; More Info: http://www.wolstenholmeassoc.com/UpperProvidenceTwp.html
12