
Search results for "Sparkly" in Home Design Ideas

Find the right local pro for your project
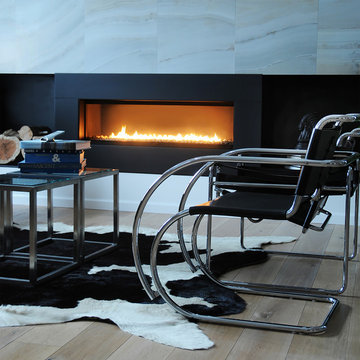
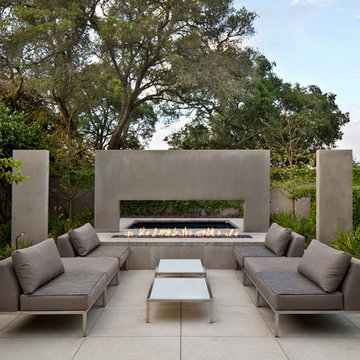

 Spark Modern Fires
Model: Linear Burner System Outdoor
The idea behind the Landscape Architecture design was to look at the color palette of the building which stuck with warm and cool tones and create a threshold like experience for the two usable spaces (spa and firepit/gathering area) without being completely contained. The Concrete frame allows for someone enjoying the spa to enjoy the experience of the fire. Visually the design acts as a center piece that is pleasing to the eye and a unique way to gather and commerce in conversation.
Architect: John Merten Architect
Website: studiogreen.com
Photographer: Benard Andre Photographer
Website: http://www.bernardandre.com/
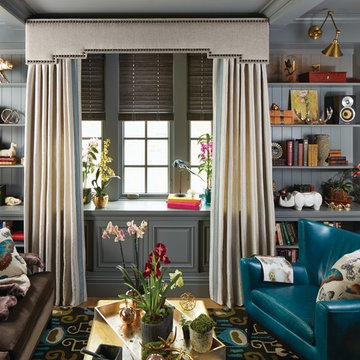
 Budget Blinds of Lady Lake
Inspiration for a mid-sized eclectic formal and enclosed light wood floor living room remodel in Orange County with gray walls, no fireplace and no tv

 Spark Gap Interiors
This is an example of a mid-sized craftsman concrete paver front porch design in Los Angeles with a roof extension.

 Smart Homes Innovations, Inc.
Large trendy enclosed carpeted and black floor home theater photo in Los Angeles with black walls and a projector screen
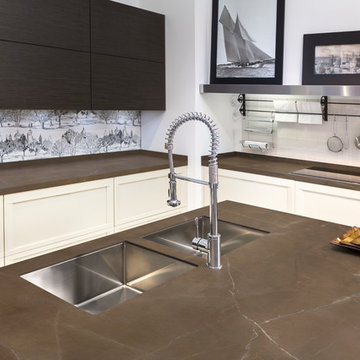
 NEOLITH by TheSize
Neolith Kitchen Lounge
Kitchen Countertop and Island (encimera de cocina e isla): PULPIS (Classtone Collection).
Transitional kitchen photo in Other
Transitional kitchen photo in Other
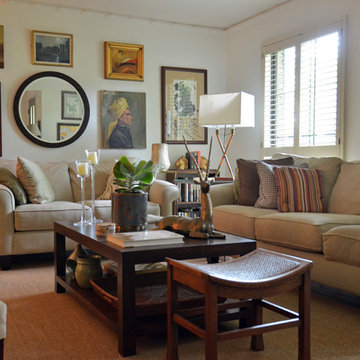
 Sarah Greenman
Photo: Sarah Greenman © 2015 Houzz
Inspiration for an eclectic living room remodel in Dallas
Inspiration for an eclectic living room remodel in Dallas



 Organized Living
With Select, you can store a range of items and accessories in your pantry. Choose drawers and chrome baskets to store bags of chips, ovenmits, table covers, and more.
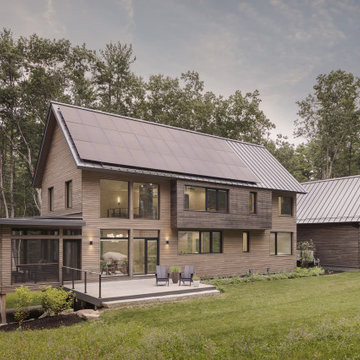


 Danielle Sykes
Photo: Danielle Sykes © 2016 Houzz
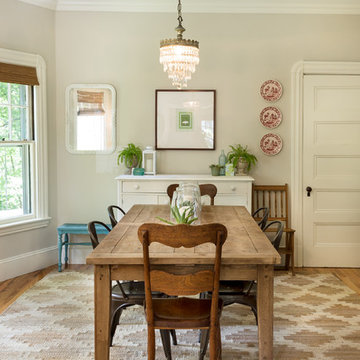
Mid-sized farmhouse light wood floor kitchen/dining room combo photo in Boston with beige walls
Mid-sized farmhouse light wood floor kitchen/dining room combo photo in Boston with beige walls

 Denizen Design

Taupe reflective capiz shell tiles bring a touch of Miami glamour to the vented fireplace in this transitional master bedroom. A white Caesarstone base and surround complement the contemporary SPARK’s flame-only fire with sparkling iceglass fire objects.
 Sparks Tile and Stone
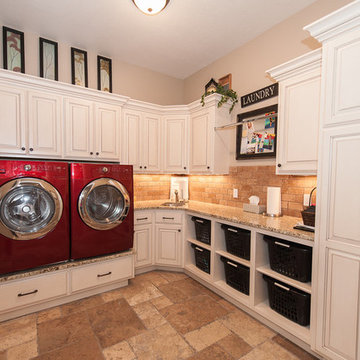

Complete kitchen remodel, Granite countertops and a stacked ledger used for the backsplash! Nice modern look!
Inspiration for a mid-sized modern l-shaped gray floor open concept kitchen remodel in Other with an undermount sink, black cabinets, granite countertops, gray backsplash, travertine backsplash, stainless steel appliances and an island
Inspiration for a mid-sized modern l-shaped gray floor open concept kitchen remodel in Other with an undermount sink, black cabinets, granite countertops, gray backsplash, travertine backsplash, stainless steel appliances and an island
 Sparks Tile and Stone

Wood look porcelain tile used on the shower wall, and a 2 x 2 mosaic used on the shower pan.
Large elegant 3/4 brown tile and porcelain tile corner shower photo in Other with a two-piece toilet and red walls
Large elegant 3/4 brown tile and porcelain tile corner shower photo in Other with a two-piece toilet and red walls
 Sparks Tile and Stone
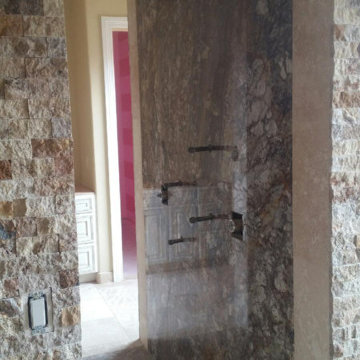
Granite raw slab used on the back wall of the shower, surrounding the slab is travertine tiles. On the outer wall of the shower is a travertine splitface.
11