
Search results for "Sparkly" in Home Design Ideas

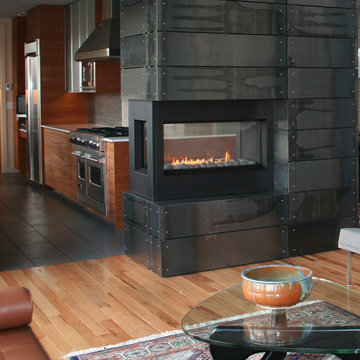
 Spark Modern Fires
Unlike the traditional fireplace model, this Spark Direct Vent 3ft Tri Vu Model functions as both a captivating piece of contemporary design and wall divider between multiple rooms.
Architect: Studio19 Architects
Designer: Studio19 Architects
Photographer: Ming-Yi Hsu
Spark Direct Vent 3ft Tri Vu Model 92
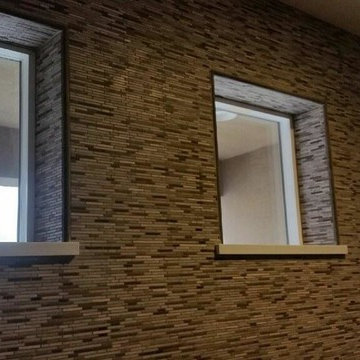
 Sparks Tile and Stone
Accent wall done in a natural stone mosaic with a porcelain tile on the floor!
Bathroom - mid-sized traditional 3/4 gray tile and porcelain tile porcelain tile bathroom idea in Other with gray walls
Bathroom - mid-sized traditional 3/4 gray tile and porcelain tile porcelain tile bathroom idea in Other with gray walls
Find the right local pro for your project
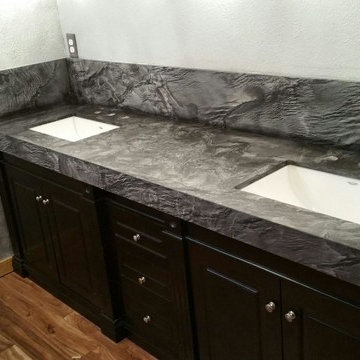 Sparks Tile and Stone
Example of a large classic 3/4 gray tile and stone tile medium tone wood floor claw-foot bathtub design in Other with dark wood cabinets, a two-piece toilet, gray walls, an undermount sink and quartzite countertops


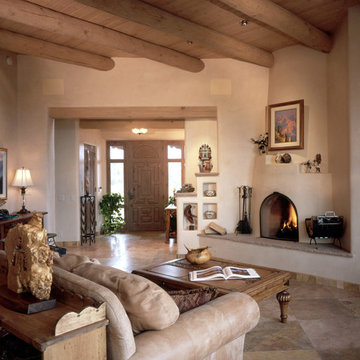
 Studio Southwest Architects Inc
Jerry Rabinowitz
Inspiration for a southwestern living room remodel in Albuquerque
Inspiration for a southwestern living room remodel in Albuquerque
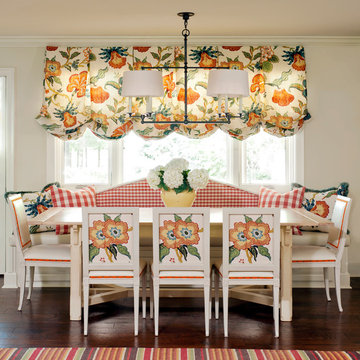
 Tobi Fairley Interior Design
Wall paint is Sherwin-Williams Rice Grain SW6155. Chandelier is Visual Comfort. Island color is custom. Chairs and table are Hickory Chair.
Inspiration for a mid-sized timeless dark wood floor enclosed dining room remodel in Little Rock with beige walls
Inspiration for a mid-sized timeless dark wood floor enclosed dining room remodel in Little Rock with beige walls
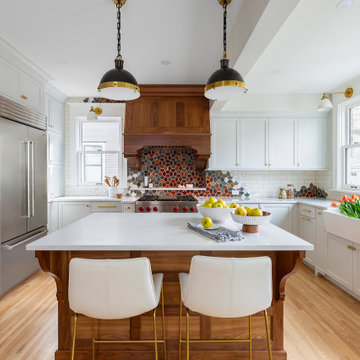
 Kate Roos Design LLC
Inspiration for a large transitional u-shaped light wood floor and beige floor eat-in kitchen remodel in Minneapolis with a farmhouse sink, recessed-panel cabinets, blue cabinets, quartz countertops, multicolored backsplash, ceramic backsplash, stainless steel appliances, an island and white countertops
 Spark Modern Fires
Architect: Mark McInturff
Designer: Colleen Gove
Photographer: Julia Hein
Spark Vent Free 3ft Model 57
Inspiration for a mid-sized modern home design remodel in New York
Inspiration for a mid-sized modern home design remodel in New York
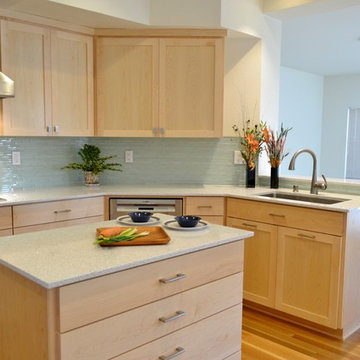
 Vision Design
Example of a mid-sized trendy u-shaped medium tone wood floor open concept kitchen design in San Francisco with an undermount sink, shaker cabinets, light wood cabinets, quartz countertops, green backsplash, glass tile backsplash, stainless steel appliances and an island
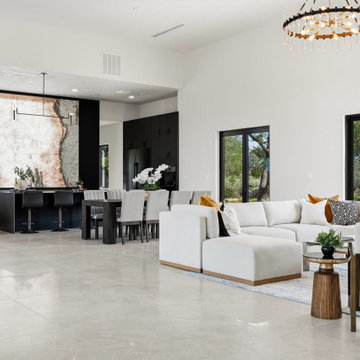

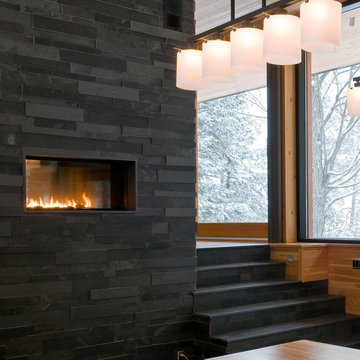 Spark Modern Fires
This dual-sided Spark Direct Vent Vu Thru 3ft Model 91 acts as an anchoring element for the two rooms of this modern cottage. The fireplace frames a focal point for both the living and dining rooms.
Architect: Altius Architecture Inc.
Designer: Trevor McIvor, Tony Round
Photographer: Patrick Burke, Tony Round
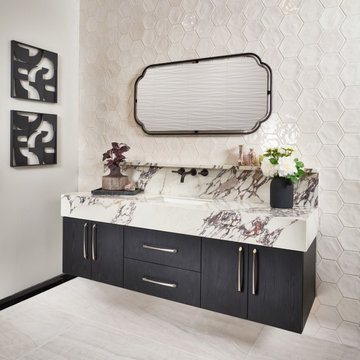
 Arizona Tile
Spark Ivory Glossy Ceramic wall tile from Arizona Tile brings a clean, modern feel with its soft ivory tone and reflective glossy finish. Ideal for bathroom and kitchen walls, this tile adds subtle texture and light while creating visual interest in backsplashes and feature accents. Its versatile design allows it to transition seamlessly across a variety of interior spaces.
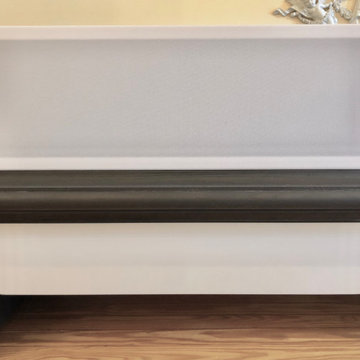
 Spark Shell Craft
Recently one custom contacted us to make a custom media credenza for his wonderful characteristic home, he designed this credenza, it combines modern style and a lot of classic details. We knew this is going to be a great centrepiece once finished, but to achieve the high quality result, it’s going to be challenging.
This credenza is including 5 sets of top and bottom media cabinets, a large sold wood plank with 5 podiums on both top and bottom matching these cabinets. The plank and legs were made of solid red oak, mortise and tenon jointed, dark stain finished. Cabinets are high gloss white lacquered, they have rounded corner edges and sharp looking front, these cabinets are organizing entertainment devices, speakers, media players etc. all stored in these compartments.
The solid wood plank was 12′ long, we did in butcher style panel, which was extremely heavy, needed 3 strong men to move it around. Lots of cuts and works on elegant profiles, all cuts must be precision, very changing but a lot of fun.
The finished piece is great! It’s beautiful and elegant, a lot of classic profiles matching the room characters and overall sharp modern looking. It is now a centrepiece of this characteristic home.
– Designed by James McCormick @mcc.jj
– Crafted by Spark Shell Craft
 Spark Modern Fires
Architect: Ralph Squadrito
Designer: Ralph Squadrito / Tony Esposito
Photographer:Tony Esposito
Spark Vent Free 3ft Model 57
Minimalist home design photo in New York
Minimalist home design photo in New York
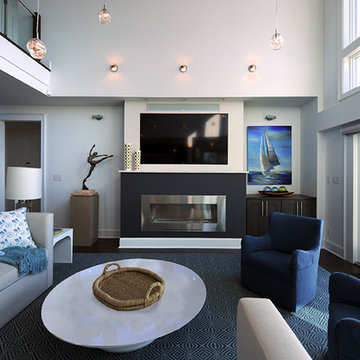 Spark Modern Fires
Designer: Paola McDonald
Photographer: Greg Tinius
Spark Vent Free 4 ft
Large trendy open concept living room photo in New York with a ribbon fireplace and a wall-mounted tv
Large trendy open concept living room photo in New York with a ribbon fireplace and a wall-mounted tv
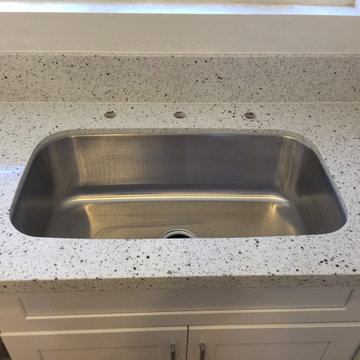
 User
UserWhite shaker kitchen cabinets with Sparking white quartz countertops
Example of a beach style kitchen design in Orange County
Example of a beach style kitchen design in Orange County
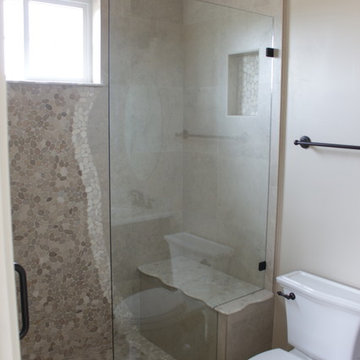 Sparks Tile and Stone
Pebbles used on the wall and shower pan of the shower. Recycled Marble used for the bench seat and porcelain tile used for shower walls!
Home design - mid-sized contemporary home design idea in Other
Home design - mid-sized contemporary home design idea in Other
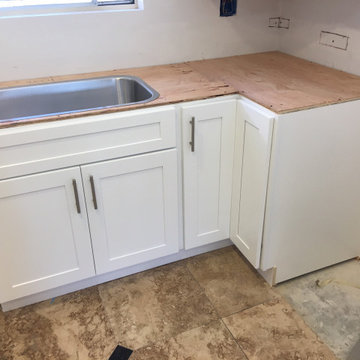 User
UserWhite shaker kitchen cabinets with Sparking white quartz countertops
Beach style kitchen photo in Orange County
Beach style kitchen photo in Orange County
15