
Search results for "Sparkly" in Home Design Ideas
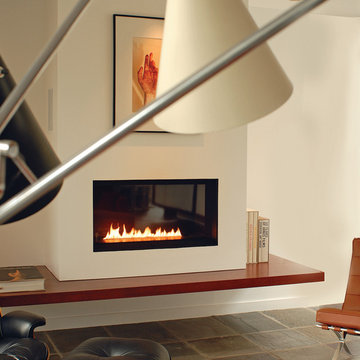
 Spark Modern Fires
Spark Direct Vent 3ft Model 88
Photo credit: Kevin Robinson
Example of a mid-sized minimalist ceramic tile living room design in New York with white walls and a ribbon fireplace
Example of a mid-sized minimalist ceramic tile living room design in New York with white walls and a ribbon fireplace
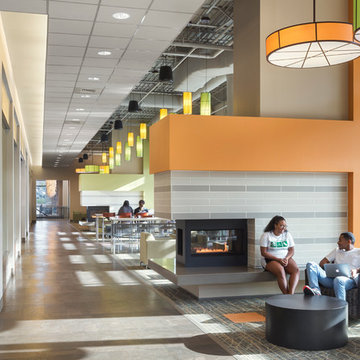 Spark Modern Fires
Perkins Eastman designed a new 55,000 sf dining destination that serves as the focal point for uniting and reinvigorating the South Village neighborhood of the UNC Charlotte campus. The new building serves as a dynamic gathering space for students to eat and socialize. The Lower Level is a full Market Place Dining Facility while the Upper Level incorporates Neighborhood Lounges for students to gather, socialize, study and enjoy the views of Davis Lake. The Spark Modern Fire 3 Sided Vu-Thru Fire Ribbons were used to divide the upper level into neighborhoods to create more intimate spaces. The fireplaces have wide \"hearths\" that can also be used for seating. The surrounds use contemporary earth tone horizontally banded tiles with gypsum board surrounds in bright energizing colors. The fireplaces added warmth (both literally and figuratively) to a dynamic space with direct connections to the beautiful wooded site. The project was awarded three out of four Green Globes by the U.S. Green Building Initiative's Green Globe Rating system demonstrating excellent progress in achieving eco-efficiency results through current best practices in energy and environmental design.
Model: Fire Ribbon Vent Free 3 ft
Architect: Brad Crotts - Perkins Eastman
Architect Website: www.perkinseastman.com
Designer: Katherine Darling - Perkins Eastman
Designer Website: www.perkinseastman.com
Photographer: Sarah Mechling - Perkins Eastman Photographer Website: www.perkinseastman.com
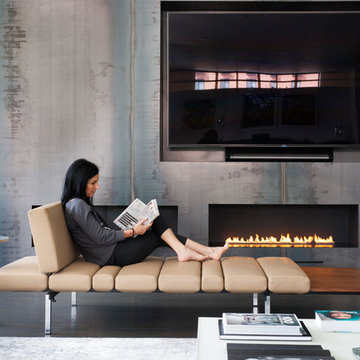 Spark Modern Fires
Model: Vent Free 4 ft
Designer: Deborah Kalkstein
Designer Website: www.contemporaria.com
Photographer: Stacy Zarin
Photographer Website: www.stacyzaringoldberg.com
Description:
We worked with the client to create a cozy and inviting space even though the scale of the living area was very large.
The fireplace was one of the first things we worked on and because we wanted to bring some texture to the wall and break it up in length, we installed raw blackened steel plates and create the necessary depth for the free vent 4 ft fireplace installation. Due to the length of the wall, we created boxes on each side of the fireplace that we painted matt black to mimic the Spark box, to give the illusion that it was longer.
At the end, the fireplace, was the focal point of the whole living area as well as the dining room and kitchen that are open to it as well. All the furniture was specified by our store and it is all by Minotti, the rug is an antique bleached oriental rug we found in new York.
Find the right local pro for your project
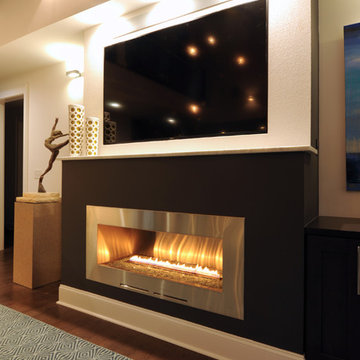 Spark Modern Fires
Designer: Paola McDonald
Photographer: Greg Tinius
Spark Vent Free 4 ft
Large trendy open concept living room photo in New York with a ribbon fireplace and a wall-mounted tv
Large trendy open concept living room photo in New York with a ribbon fireplace and a wall-mounted tv
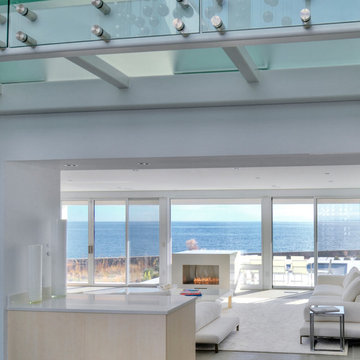 Spark Modern Fires
The Spark Vent Free 3ft Model adds a sleek and sophisticated presence in this living room overlooking Fairfield Beach.
Fairfield, CT
Architect: Jim Denno
Photographer: Ken Kast
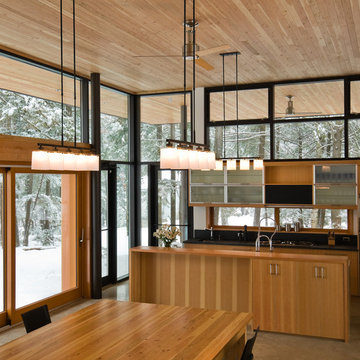 Spark Modern Fires

This dual-sided Spark Direct Vent Vu Thru 3ft Model 91 acts as an anchoring element for the two rooms of this modern cottage. The fireplace frames a focal point for both the living and dining rooms.
Architect: Altius Architecture Inc.
Designer: Trevor McIvor, Tony Round
Photographer: Patrick Burke, Tony Round
 Spark Modern Fires
339 Jefferson Road is a Class A office building in Parsippany, NJ that was built in the 1980’s. The building’s owners were looking for a way to revitalize the atrium lobby space as a modern, attractive amenity area. The use of a Sparks Vent Free Vu Thru fireplace allowed for the installation as a focal point in the middle of a three story high atrium without a chimney. The fireplace sits at bar height and provides a bar counter on each side as a stopping point for visitors to the building. The fireplace sides are clad in patinated sheet steel while a wrapping plane of granite running from the building entrance lifts off the floor and runs below, around and over the top of the fireplace.
Model: Direct Vent 4 ft Vu Thru
Architect: Nancy Dougherty
Architect Website: www.studio1200.com
Designer: Christopher Townsend
Designer Website: www.studio1200.com
Photographer: Christian Garibaldi Photographer
Website: www.garibaldiphoto.com
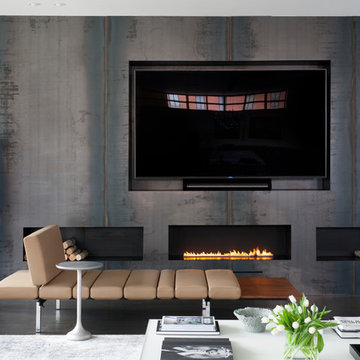 Spark Modern Fires
Model: Vent Free 4 ft
Designer: Deborah Kalkstein
Designer Website: www.contemporaria.com
Photographer: Stacy Zarin
Photographer Website: www.stacyzaringoldberg.com
Description:
We worked with the client to create a cozy and inviting space even though the scale of the living area was very large.
The fireplace was one of the first things we worked on and because we wanted to bring some texture to the wall and break it up in length, we installed raw blackened steel plates and create the necessary depth for the free vent 4 ft fireplace installation. Due to the length of the wall, we created boxes on each side of the fireplace that we painted matt black to mimic the Spark box, to give the illusion that it was longer.
At the end, the fireplace, was the focal point of the whole living area as well as the dining room and kitchen that are open to it as well. All the furniture was specified by our store and it is all by Minotti, the rug is an antique bleached oriental rug we found in new York.
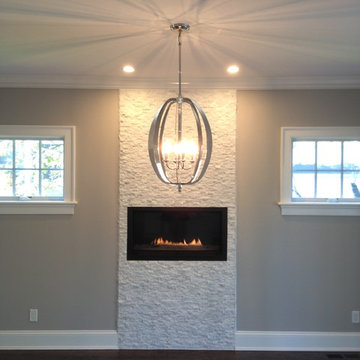
 Fairview Hearthside Distributors
Check out the Sparks 87 Direct Vent Natural Gas Linear Fireplace with electronic ignition that we installed in Rye, NY.
Minimalist living room photo in New York with a stone fireplace
Minimalist living room photo in New York with a stone fireplace

 Spark Modern Fires
Architect: Ralph Squadrito
Designer: Ralph Squadrito / Tony Esposito
Photographer:Tony Esposito
Spark Vent Free 3ft Model 57
Example of a minimalist home design design in New York
Example of a minimalist home design design in New York

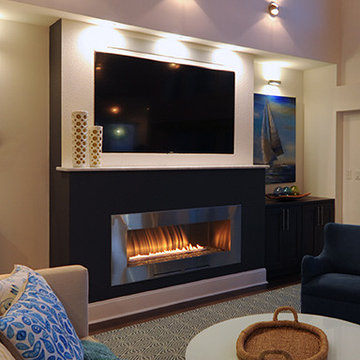 Spark Modern Fires
Designer: Paola McDonald
Photographer: Greg Tinius
Spark Vent Free 4 ft
Living room - large contemporary open concept living room idea in New York with a ribbon fireplace and a wall-mounted tv
Living room - large contemporary open concept living room idea in New York with a ribbon fireplace and a wall-mounted tv
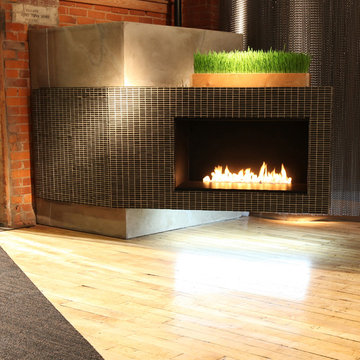 Spark Modern Fires
Architect: Ralph Squadrito
Designer: Ralph Squadrito / Tony Esposito
Photographer: Tony Esposito
Spark Vent Free 3ft Model 57
Home design - modern home design idea in New York
Home design - modern home design idea in New York
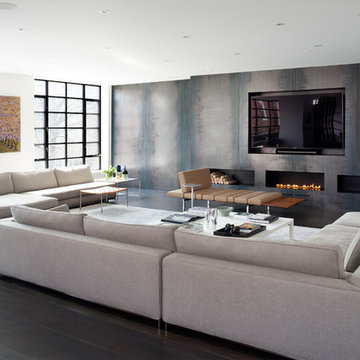 Spark Modern Fires
Model: Vent Free 4 ft
Designer: Deborah Kalkstein
Designer Website: www.contemporaria.com
Photographer: Stacy Zarin
Photographer Website: www.stacyzaringoldberg.com
Description:
We worked with the client to create a cozy and inviting space even though the scale of the living area was very large.
The fireplace was one of the first things we worked on and because we wanted to bring some texture to the wall and break it up in length, we installed raw blackened steel plates and create the necessary depth for the free vent 4 ft fireplace installation. Due to the length of the wall, we created boxes on each side of the fireplace that we painted matt black to mimic the Spark box, to give the illusion that it was longer.
At the end, the fireplace, was the focal point of the whole living area as well as the dining room and kitchen that are open to it as well. All the furniture was specified by our store and it is all by Minotti, the rug is an antique bleached oriental rug we found in new York.
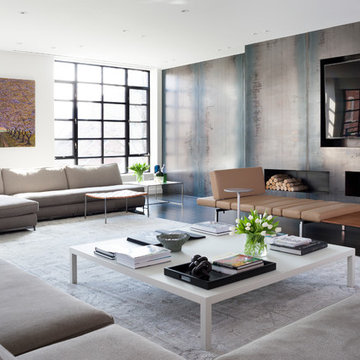 Spark Modern Fires
Model: Vent Free 4 ft
Designer: Deborah Kalkstein
Designer Website: www.contemporaria.com
Photographer: Stacy Zarin
Photographer Website: www.stacyzaringoldberg.com
Description:
We worked with the client to create a cozy and inviting space even though the scale of the living area was very large.
The fireplace was one of the first things we worked on and because we wanted to bring some texture to the wall and break it up in length, we installed raw blackened steel plates and create the necessary depth for the free vent 4 ft fireplace installation. Due to the length of the wall, we created boxes on each side of the fireplace that we painted matt black to mimic the Spark box, to give the illusion that it was longer.
At the end, the fireplace, was the focal point of the whole living area as well as the dining room and kitchen that are open to it as well. All the furniture was specified by our store and it is all by Minotti, the rug is an antique bleached oriental rug we found in new York.
 Spark Modern Fires
This dual-sided Spark Direct Vent Vu Thru 3ft Model 91 acts as an anchoring element for the two rooms of this modern cottage. The fireplace frames a focal point for both the living and dining rooms.
Architect: Altius Architecture Inc.
Designer: Trevor McIvor, Tony Round
Photographer: Patrick Burke, Tony Round
 Arizona Tile
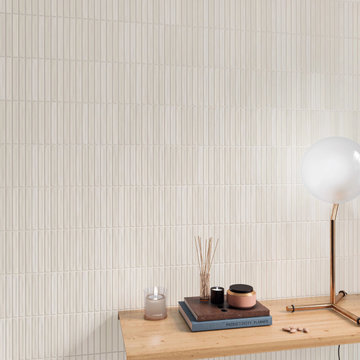
The Spark series is a ceramic wall tile designed to emulate hand-crafted tile. It boasts a range of textures and slight glaze variation from piece to piece.
17