Search results for "Sparkly" in Home Design Ideas
Find the right local pro for your project

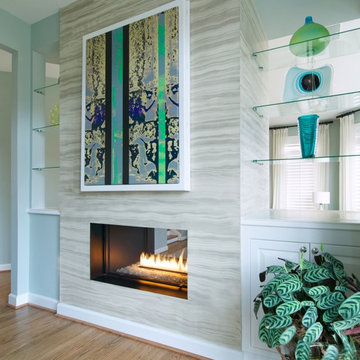
This house features a glassy connection to the outdoors, with the pitched roof lifting toward the expansive views. Anchoring the living space is a freestanding alcove, surrounded by glass, creating an inglenook for the 6ft direct vent SPARK fireplace.
This alcove is mirrored on the opposite side with folding doors to the outside. The horizontal proportions of the Spark fireplace extend the fireplace across the alcove.
A hearth of bluestone is also the full width of the alcove, providing additional warm seating space. Burnished steel frames the fireplace opening, while cabinetry completes the alcove and hides the TV.
The result is a focus of warmth for family and friends which is visible from the entire space. Practicable on a tight budget; with an accessible internal flow (we're not getting any younger); and Designed to strongly invite and reflect the agricultural land and building types around us. Understanding the need for a quick – and beautiful - way to warm us upon arrival on cold winter days lead us naturally to Spark Modern Fires.

This house features a glassy connection to the outdoors, with the pitched roof lifting toward the expansive views. Anchoring the living space is a freestanding alcove, surrounded by glass, creating an inglenook for the 6ft direct vent SPARK fireplace.
This alcove is mirrored on the opposite side with folding doors to the outside. The horizontal proportions of the Spark fireplace extend the fireplace across the alcove.
A hearth of bluestone is also the full width of the alcove, providing additional warm seating space. Burnished steel frames the fireplace opening, while cabinetry completes the alcove and hides the TV.
The result is a focus of warmth for family and friends which is visible from the entire space. Practicable on a tight budget; with an accessible internal flow (we're not getting any younger); and Designed to strongly invite and reflect the agricultural land and building types around us. Understanding the need for a quick – and beautiful - way to warm us upon arrival on cold winter days lead us naturally to Spark Modern Fires.

Cabinets painted by Divine Patina with custom chalk paint
Photo by Todd White
Example of a small classic single-wall medium tone wood floor open concept kitchen design in Austin with a single-bowl sink, recessed-panel cabinets, turquoise cabinets, wood countertops, gray backsplash and metal backsplash

Even before we broke ground on our new home we knew that we were going to be installing a SPARK fireplace. We had poured over countless designs, and portfolios and visited dozens of local fireplace shops and every time we saw a SPARK we instantly recognized it for its understated elegance. It had a gravitational pull for our design sensibilities because it was unmistakably SPARK.
A must have for the modern home we were building. We couldn't be happier with how it turned out. Located in the center of our main floor living area, the 3ft Direct Vent Vu Thru commands a first, second and third look. You just can’t help but stare. It separates our formal indoor/outdoor living space and a cozy home office. It unassumingly provides the backdrop for a glass of wine at night, with our dog, Sparky (no relation I swear) always finding a way to nestle in tight, basking in the warmth that cascades from the flames.
We chose to highlight the brightness of the SPARK's ribbon flame by choosing a black high shine, oversized square, Italian tile that swirls to invoke the likeness of a vinyl record. Very fitting as this is also the room in the home where all the vinyl is played. Capped with custom fabricated steel corners, the black fireplace column runs floor to ceiling and can be seen from virtually every other room in the house. They say the kitchen is the heart of the home, but in our home it truly is our SPARK.
Model: Direct Vent Vu Thru 3 ft
Designer: Jennifer Grundy
Photographer: Steve Fuller

Porcelain tile countertop with a glass accent as the backsplash. Flooring is a porcelain plank wood look. Shower is done in the same tile used for the countertop with strips of a glass mosaic to accent through out the shower.

This modern pool house and infinity edge pool share sunset views across the waters of a beautiful cove in southeastern Connecticut. The concept of a fire element (there are two) was an obvious complement to the water theme. The pool house avoids conventional construction methods and materials and instead uses architectural concrete, steel, and glass as the finishes. The indoor fireplace is situated in a cast-in-place concrete wall created using 1\" veneer plywood forms that were assembled by carpenters. The hearth was precast and lifted into place. A TV resides above the fireplace. Outside, the linear fire element is positioned right at the edge of the terrace, as a similar treatment to the infinity edge pool. The linear fires link to the brilliant reds and oranges of the sunsets that grace this special property throughout the year.
Architect: Christopher Arelt
Designer: Christopher Arelt
Photographer: Michael Elsden

Even before we broke ground on our new home we knew that we were going to be installing a SPARK fireplace. We had poured over countless designs, and portfolios and visited dozens of local fireplace shops and every time we saw a SPARK we instantly recognized it for its understated elegance. It had a gravitational pull for our design sensibilities because it was unmistakably SPARK.
A must have for the modern home we were building. We couldn't be happier with how it turned out. Located in the center of our main floor living area, the 3ft Direct Vent Vu Thru commands a first, second and third look. You just can’t help but stare. It separates our formal indoor/outdoor living space and a cozy home office. It unassumingly provides the backdrop for a glass of wine at night, with our dog, Sparky (no relation I swear) always finding a way to nestle in tight, basking in the warmth that cascades from the flames.
We chose to highlight the brightness of the SPARK's ribbon flame by choosing a black high shine, oversized square, Italian tile that swirls to invoke the likeness of a vinyl record. Very fitting as this is also the room in the home where all the vinyl is played. Capped with custom fabricated steel corners, the black fireplace column runs floor to ceiling and can be seen from virtually every other room in the house. They say the kitchen is the heart of the home, but in our home it truly is our SPARK.
Model: Direct Vent Vu Thru 3 ft
Designer: Jennifer Grundy
Photographer: Steve Fuller

Bathroom - contemporary master metal tile porcelain tile bathroom idea in Denver with an integrated sink, shaker cabinets, dark wood cabinets, stainless steel countertops and gray walls

Porcelain tile countertop with a glass accent as the backsplash. Flooring is a porcelain plank wood look. Shower is done in the same tile used for the countertop with strips of a glass mosaic to accent through out the shower.
2