
Search results for "Sparkly" in Home Design Ideas

Find the right local pro for your project

 Niche Modern
Niche’s dramatic Spark Chandelier makes a bold appearance in the dining area of this NYC Loft renovation by Laser Rosenberg Design.
Marcos Fecchino
Dining room - contemporary dining room idea in New York
Dining room - contemporary dining room idea in New York
 Niche Modern
Niche’s dramatic Spark Chandelier makes a bold appearance in the dining area of this NYC Loft renovation by Laser Rosenberg Design.
Marcos Fecchino
Dining room - contemporary dining room idea in New York
Dining room - contemporary dining room idea in New York
 Niche Modern
Niche’s dramatic Spark Chandelier makes a bold appearance in the dining area of this NYC Loft renovation by Laser Rosenberg Design.
Marcos Fecchino
Example of a trendy dining room design in New York
Example of a trendy dining room design in New York


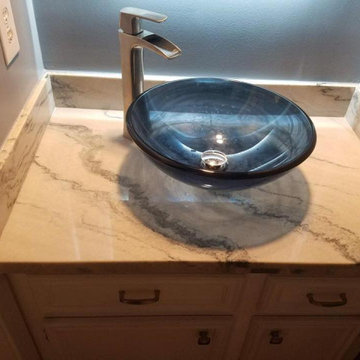

 User
UserKitchen cinnamon shaker cabinets with sparking quartz countertops
Inspiration for a timeless kitchen remodel in Orange County
Inspiration for a timeless kitchen remodel in Orange County
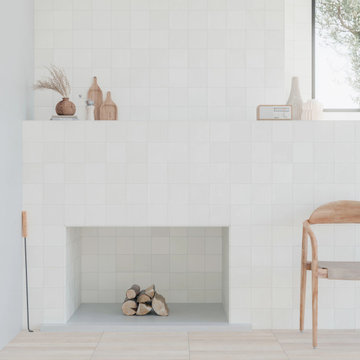
 Arizona Tile
The Spark series is a ceramic wall tile designed to emulate hand-crafted tile. It boasts a range of textures and slight glaze variation from piece to piece.
 User
UserWhite shaker kitchen cabinets with Sparking white quartz countertops
Example of a beach style kitchen design in Orange County
Example of a beach style kitchen design in Orange County
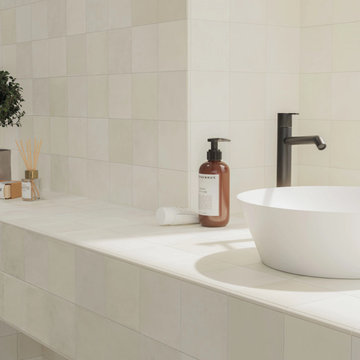 Arizona Tile
The Spark series is a ceramic wall tile designed to emulate hand-crafted tile. It boasts a range of textures and slight glaze variation from piece to piece.
 User
UserWhite shaker kitchen cabinets with Sparking white quartz countertops
Example of a beach style kitchen design in Orange County
Example of a beach style kitchen design in Orange County


 User
UserWhite shaker kitchen cabinets with Sparking white quartz countertops
Example of a beach style kitchen design in Orange County
Example of a beach style kitchen design in Orange County
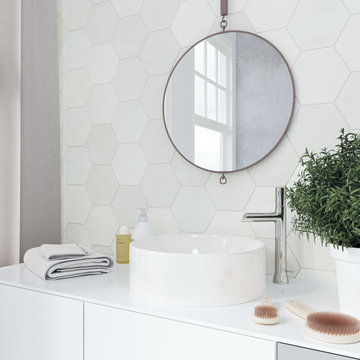 Arizona Tile
The Spark series is a ceramic wall tile designed to emulate hand-crafted tile. It boasts a range of textures and slight glaze variation from piece to piece.

 User
UserWhite shaker kitchen cabinets with Sparking white quartz countertops
Beach style kitchen photo in Orange County
Beach style kitchen photo in Orange County
4