
Search results for "Sparkly" in Home Design Ideas
 Spark Modern Fires
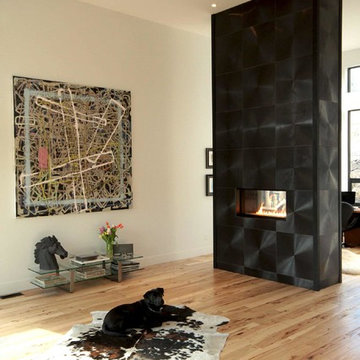
Even before we broke ground on our new home we knew that we were going to be installing a SPARK fireplace. We had poured over countless designs, and portfolios and visited dozens of local fireplace shops and every time we saw a SPARK we instantly recognized it for its understated elegance. It had a gravitational pull for our design sensibilities because it was unmistakably SPARK.
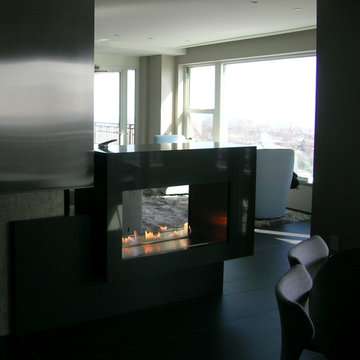
A must have for the modern home we were building. We couldn't be happier with how it turned out. Located in the center of our main floor living area, the 3ft Direct Vent Vu Thru commands a first, second and third look. You just can’t help but stare. It separates our formal indoor/outdoor living space and a cozy home office. It unassumingly provides the backdrop for a glass of wine at night, with our dog, Sparky (no relation I swear) always finding a way to nestle in tight, basking in the warmth that cascades from the flames.
We chose to highlight the brightness of the SPARK's ribbon flame by choosing a black high shine, oversized square, Italian tile that swirls to invoke the likeness of a vinyl record. Very fitting as this is also the room in the home where all the vinyl is played. Capped with custom fabricated steel corners, the black fireplace column runs floor to ceiling and can be seen from virtually every other room in the house. They say the kitchen is the heart of the home, but in our home it truly is our SPARK.
Model: Direct Vent Vu Thru 3 ft
Designer: Jennifer Grundy
Photographer: Steve Fuller
 Spark Modern Fires
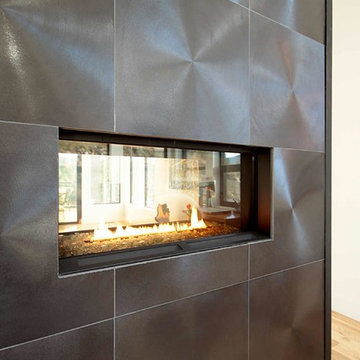
Even before we broke ground on our new home we knew that we were going to be installing a SPARK fireplace. We had poured over countless designs, and portfolios and visited dozens of local fireplace shops and every time we saw a SPARK we instantly recognized it for its understated elegance. It had a gravitational pull for our design sensibilities because it was unmistakably SPARK.
A must have for the modern home we were building. We couldn't be happier with how it turned out. Located in the center of our main floor living area, the 3ft Direct Vent Vu Thru commands a first, second and third look. You just can’t help but stare. It separates our formal indoor/outdoor living space and a cozy home office. It unassumingly provides the backdrop for a glass of wine at night, with our dog, Sparky (no relation I swear) always finding a way to nestle in tight, basking in the warmth that cascades from the flames.
We chose to highlight the brightness of the SPARK's ribbon flame by choosing a black high shine, oversized square, Italian tile that swirls to invoke the likeness of a vinyl record. Very fitting as this is also the room in the home where all the vinyl is played. Capped with custom fabricated steel corners, the black fireplace column runs floor to ceiling and can be seen from virtually every other room in the house. They say the kitchen is the heart of the home, but in our home it truly is our SPARK.
Model: Direct Vent Vu Thru 3 ft
Designer: Jennifer Grundy
Photographer: Steve Fuller
 Spark Modern Fires
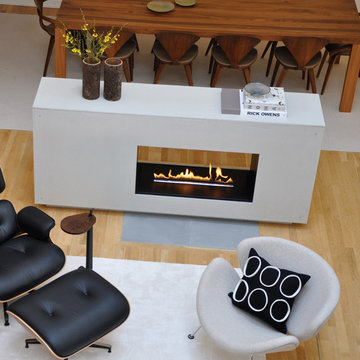
Architect: Studio Dwell, Inc.
Mark Peters/Principal, Gary Stoltz, Project Architect
Interiors & Photography: ID Chicago, Steven Burgert
Spark Vent Free 3ft Vu Thru Model 54
Find the right local pro for your project


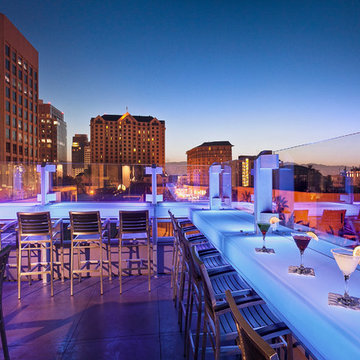 Spark Modern Fires
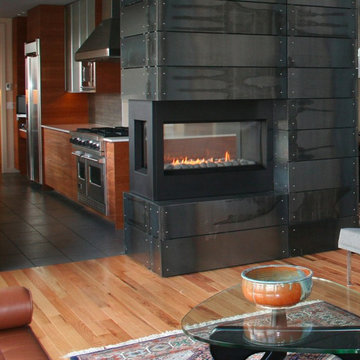
Architect: AAI architecture + interior design; Designer: AAI architecture + interior design; Photographer: Marco Zecchin; For More Info: http://www.aaidesign.com/services/interior-architecture/portfolio.php?id=266
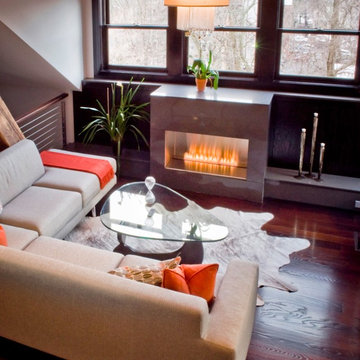
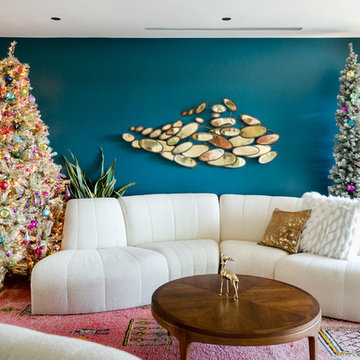
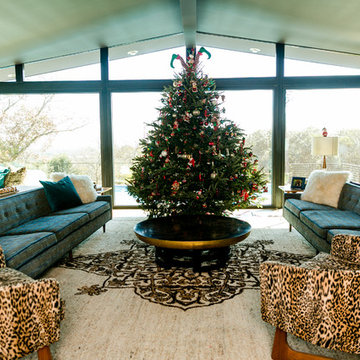
 Jennifer M. Ramos
Photo: Jennifer M. Ramos © 2017 Houzz
Living room - contemporary living room idea in Austin
Living room - contemporary living room idea in Austin
 Spark Interior Style
Todd White
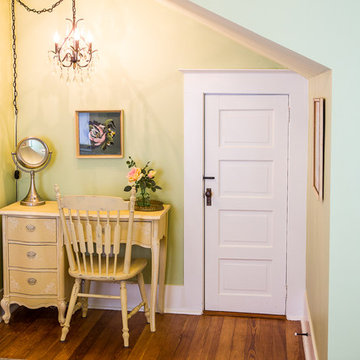
Bedroom - mid-sized traditional guest medium tone wood floor bedroom idea in Austin with green walls
Bedroom - mid-sized traditional guest medium tone wood floor bedroom idea in Austin with green walls
 Sparks Interiors
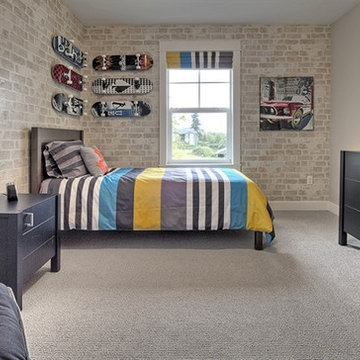
Example of a mid-sized trendy boy carpeted kids' room design in Seattle with multicolored walls

 Aria Design Inc
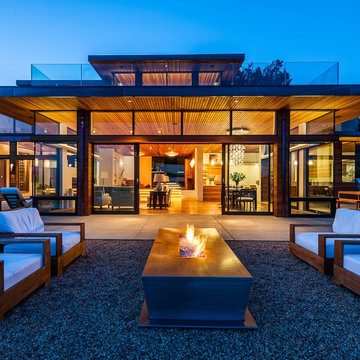
Architecture by Horst Architects
www.horst-architects.com
John Ellis Photography
Powder room - contemporary black tile powder room idea in Orange County with a vessel sink and black countertops
Powder room - contemporary black tile powder room idea in Orange County with a vessel sink and black countertops

 Sparks Tile and Stone
Porcelain tile countertop with a glass accent as the backsplash. Flooring is a porcelain plank wood look. Shower is done in the same tile used for the countertop with strips of a glass mosaic to accent through out the shower.
 Chrissis & Company Interiors
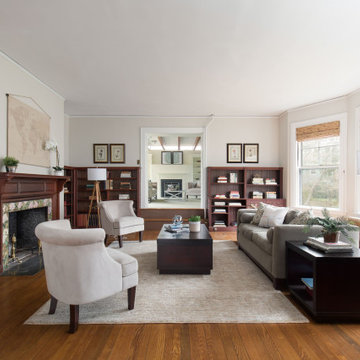
Library
Inspiration for a large transitional formal and enclosed medium tone wood floor and brown floor living room remodel in Boston with beige walls, a standard fireplace, a tile fireplace and no tv
Inspiration for a large transitional formal and enclosed medium tone wood floor and brown floor living room remodel in Boston with beige walls, a standard fireplace, a tile fireplace and no tv
 David Sparks
David Sparks

Elegant medium tone wood floor enclosed dining room photo in Grand Rapids with yellow walls
Elegant medium tone wood floor enclosed dining room photo in Grand Rapids with yellow walls
 Purple Bike Design
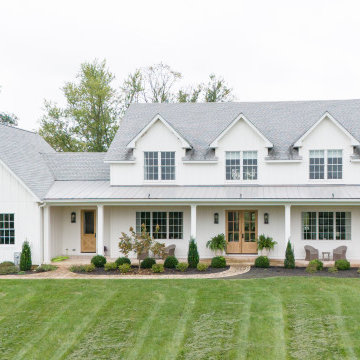
Inspiration for a large white two-story exterior home remodel in Other with a shingle roof and a gray roof
 Sparks Interiors
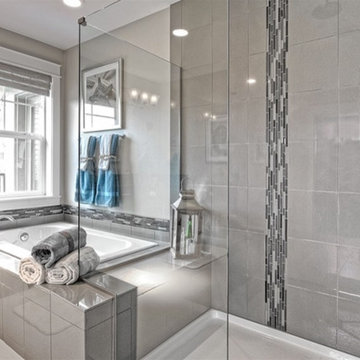
Large trendy master gray tile and porcelain tile porcelain tile bathroom photo in Seattle with an undermount sink, shaker cabinets, dark wood cabinets, quartz countertops, a one-piece toilet and gray walls
6