
Search results for "Sparkly" in Home Design Ideas
 Spark Design Group
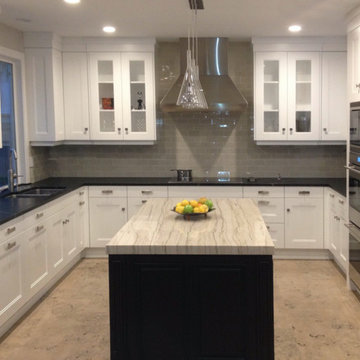
Enclosed kitchen - large transitional u-shaped travertine floor enclosed kitchen idea in San Diego with a double-bowl sink, recessed-panel cabinets, white cabinets, solid surface countertops, gray backsplash, ceramic backsplash, stainless steel appliances and an island
 Spark Modern Fires
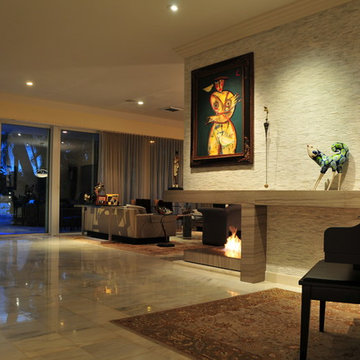
An incredible three-sided fireplace wall that separated our dining room from our living room was the last element in our 1950 that needed to be remodeled. As the Architect and homeowner, I struggled with how to modernize this feature. The new look is clean and modern, but also very comforting and approachable. The renovated fireplace and fireplace wall evokes conversation. Although our fireplace season is short in Miami Beach, we still turn it on during cocktail parties and when friends come over. The new fireplace wall and fireplace incorporates a buffet and cabinetry on the dining room side, a mantle that becomes a shelf on the living room side, and of course a striking linear fire in a new open to the air fireplace.
Architect: TSAO Design Group
Designer: Jason Hagopian
Photographer: Jason Hagopian
Linear Burner System Indoor
 Spark's Kitchens LLC
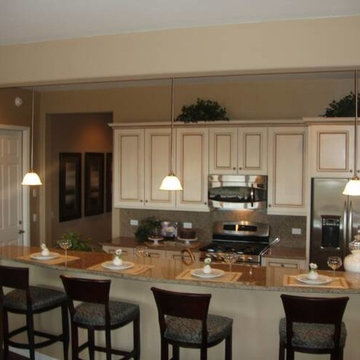
Inspiration for a mid-sized kitchen remodel in Phoenix with a double-bowl sink, recessed-panel cabinets, white cabinets, granite countertops, beige backsplash, stone slab backsplash, stainless steel appliances and an island
Find the right local pro for your project

 Spark Visual
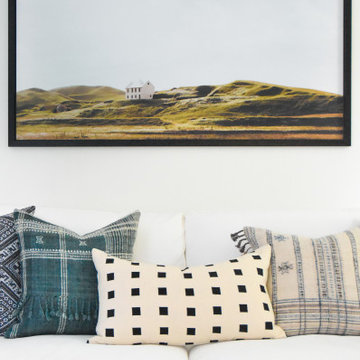
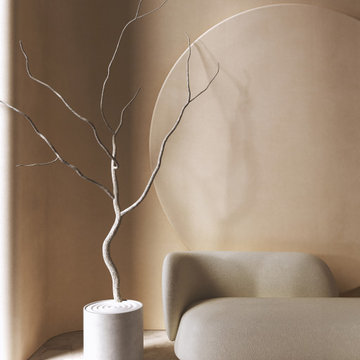
A photorealistic 3D visualization inspired by a real interior. This conceptual project highlights minimalism, clean lines, and natural textures, emphasizing balance and harmony. It demonstrates how neutral palettes and thoughtful furniture placement can create a calm and sophisticated environment.
You will receive a visualization that accurately captures natural light, textures, and atmosphere, reflecting every subtle detail of the real space. My approach ensures a realistic and inviting representation, so you can confidently see how your interior will truly feel. Let’s bring your vision to life with precision and care.

 Spark Interiors

This basement bath has a large shower and a warm neutral color palette.
Bathroom - large contemporary beige tile and travertine tile porcelain tile and brown floor bathroom idea in Denver with shaker cabinets, gray cabinets, a bidet, beige walls, an undermount sink and granite countertops
Bathroom - large contemporary beige tile and travertine tile porcelain tile and brown floor bathroom idea in Denver with shaker cabinets, gray cabinets, a bidet, beige walls, an undermount sink and granite countertops

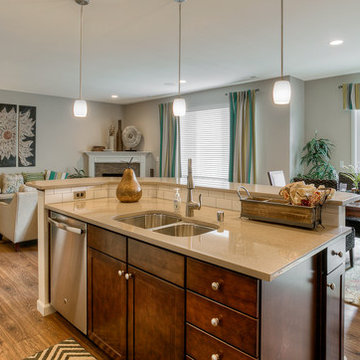
 Sparks Interiors
Large trendy l-shaped medium tone wood floor open concept kitchen photo in Seattle with a double-bowl sink, medium tone wood cabinets, white backsplash, stone tile backsplash, stainless steel appliances and an island
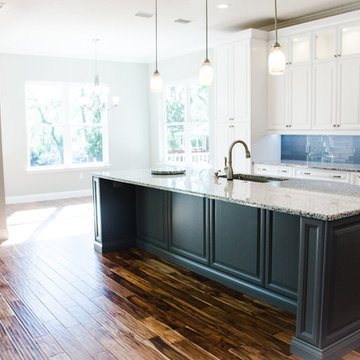
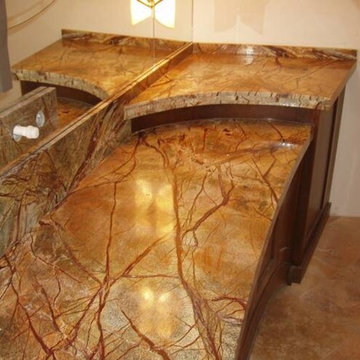 Spark's Kitchens LLC
Mid-sized porcelain tile bathroom photo in Phoenix with shaker cabinets, dark wood cabinets, granite countertops and white walls
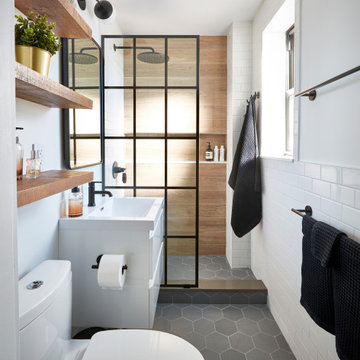

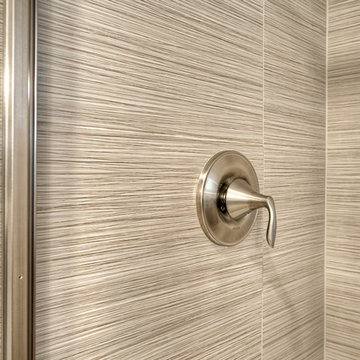
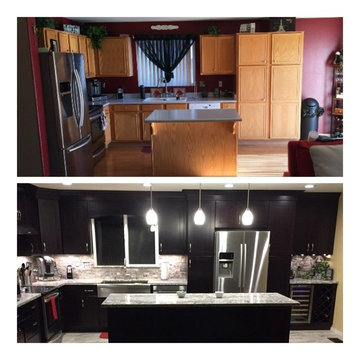
 Sparks Tile and Stone
Complete kitchen remodel, Granite countertops and a stacked ledger used for the backsplash! Nice modern look!
Example of a mid-sized minimalist l-shaped gray floor open concept kitchen design in Other with an undermount sink, black cabinets, granite countertops, gray backsplash, travertine backsplash, stainless steel appliances and an island
Example of a mid-sized minimalist l-shaped gray floor open concept kitchen design in Other with an undermount sink, black cabinets, granite countertops, gray backsplash, travertine backsplash, stainless steel appliances and an island
 Sparks Tile and Stone
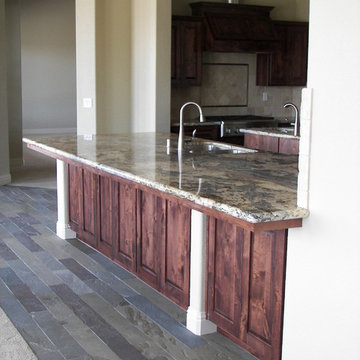
Granite raw slabs used on the countertop with a travertine 4 x 4 backsplash. The flooring is a Pennsylvania Bluestone in planks
Example of a mid-sized classic l-shaped slate floor eat-in kitchen design in Other with a double-bowl sink, medium tone wood cabinets, granite countertops, beige backsplash, stone tile backsplash, stainless steel appliances and an island
Example of a mid-sized classic l-shaped slate floor eat-in kitchen design in Other with a double-bowl sink, medium tone wood cabinets, granite countertops, beige backsplash, stone tile backsplash, stainless steel appliances and an island
 Spark Visual
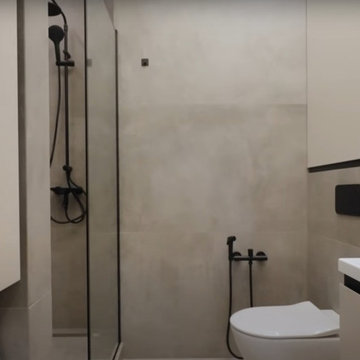
Located in a quiet townhouse community, this apartment blends the warmth of rustic living with the sleekness of modern design. Exposed wood details and textured stone surfaces connect the home to nature, while clean lines and minimal decor keep it fresh and contemporary. The open living area flows naturally into the kitchen, making it perfect for casual gatherings. It’s a retreat from the city buzz — cozy, stylish, and perfectly balanced.
 Spark Gap Interiors
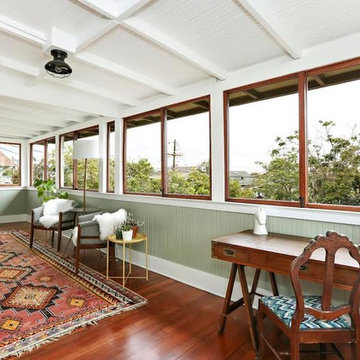
Inspiration for a large craftsman freestanding desk medium tone wood floor and brown floor home office remodel in Los Angeles with green walls
48