
Search results for "Sparkly" in Home Design Ideas


Find the right local pro for your project

 Spark Interiors
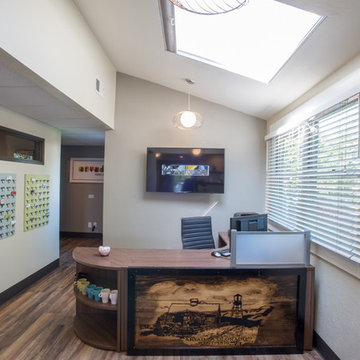
To the left of the reception, a uniform business card display / holder was made using wood panels and bull-clips. No more messy pin board, and members can be sure their cards will be seen
Northern Glow Photography
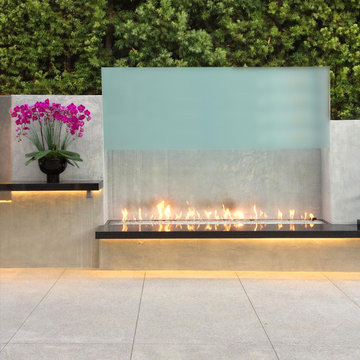
 Spark Modern Fires
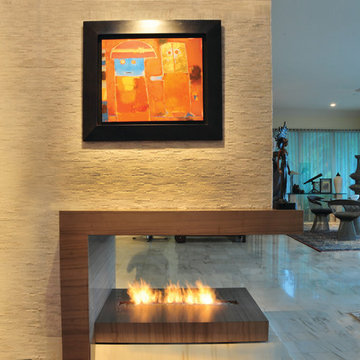
An incredible three-sided fireplace wall that separated our dining room from our living room was the last element in our 1950 that needed to be remodeled. As the Architect and homeowner, I struggled with how to modernize this feature. The new look is clean and modern, but also very comforting and approachable. The renovated fireplace and fireplace wall evokes conversation. Although our fireplace season is short in Miami Beach, we still turn it on during cocktail parties and when friends come over. The new fireplace wall and fireplace incorporates a buffet and cabinetry on the dining room side, a mantle that becomes a shelf on the living room side, and of course a striking linear fire in a new open to the air fireplace.
Architect: TSAO Design Group
Designer: Jason Hagopian
Photographer: Jason Hagopian
Linear Burner System Indoor
 Spark Visual
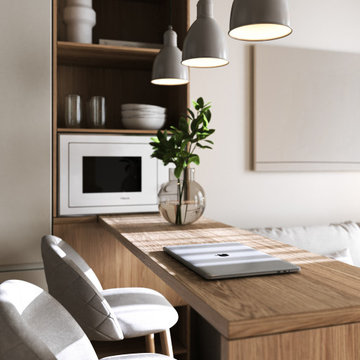
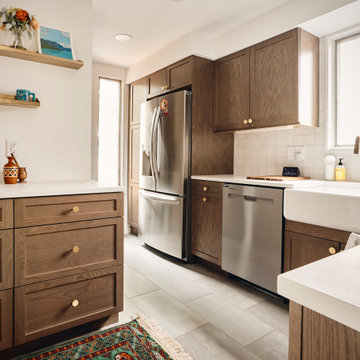
Designed for efficient city living, this compact apartment balances functionality and style across its kitchen and bathroom. The light, airy aesthetic is enhanced by clean lines, integrated storage, and thoughtful use of materials.
The bathroom continues this approach with a glass shower partition, subtle wood accents, and durable finishes that bring both warmth and practicality. Smart planning and refined details can make even small interiors feel inviting, open, and effortlessly modern.
 Sparks Tile and Stone
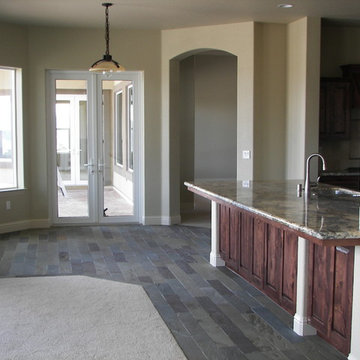
Granite raw slabs used on the countertop with a travertine 4 x 4 backsplash. The flooring is a Pennsylvania Bluestone in planks
Mid-sized elegant l-shaped slate floor eat-in kitchen photo in Other with a double-bowl sink, medium tone wood cabinets, granite countertops, beige backsplash, stone tile backsplash, stainless steel appliances and an island
Mid-sized elegant l-shaped slate floor eat-in kitchen photo in Other with a double-bowl sink, medium tone wood cabinets, granite countertops, beige backsplash, stone tile backsplash, stainless steel appliances and an island

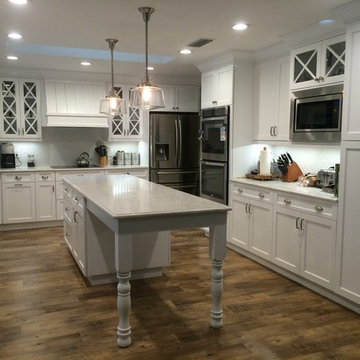
 Sparks Construction Inc
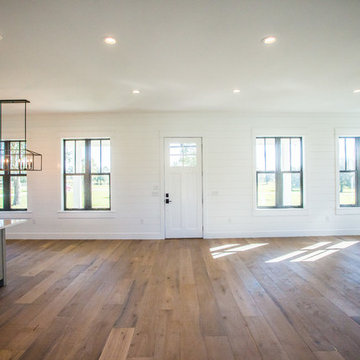
Kitchen pantry - contemporary u-shaped medium tone wood floor kitchen pantry idea in Jacksonville with a single-bowl sink, flat-panel cabinets, white cabinets, white backsplash, stainless steel appliances and an island


 Spark Modern Fires
Builder: Risinger Homes
Architect: FAB Architecture, Eric Rauser
Designer: FAB Architecture
Photographer: Casey Dunn
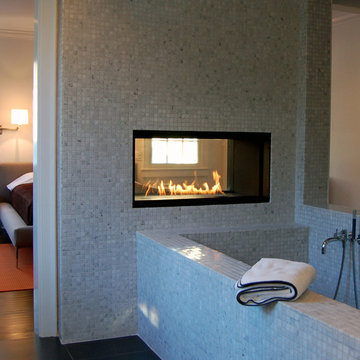
This Linear Burner System Indoor is at the center of an elegant remodel. A 10ft piece of locally quarried limestone, travertine, power coated custom steel trim, a marble tile mosaic, American clay plaster finish, and a zinc wrapped flue- all play a part in its flawless execution. This magnificent fireplace would not have been possible with any other fireplace system.

49