
Search results for "Sparrow af 720" in Home Design Ideas



 Barclay Butera Interiors
Example of a beach style master medium tone wood floor bedroom design in Orange County with green walls

 Joseph Metzler
Troy Thies Photography
Inspiration for a craftsman black tile and subway tile powder room remodel in Minneapolis with a pedestal sink, a two-piece toilet and beige walls
Inspiration for a craftsman black tile and subway tile powder room remodel in Minneapolis with a pedestal sink, a two-piece toilet and beige walls
Find the right local pro for your project

 Urbanism Designs
Mid-century modern galley open concept kitchen photo in San Francisco with flat-panel cabinets, medium tone wood cabinets, green backsplash and stainless steel appliances
 Urbanism Designs
Frontyard - AFTER
Inspiration for a 1950s gray one-story flat roof remodel in San Francisco
Inspiration for a 1950s gray one-story flat roof remodel in San Francisco

 GEORGE Interior Design
Photos by Manolo Langis
Inspiration for a timeless eat-in kitchen remodel in Los Angeles with a farmhouse sink, glass-front cabinets, beige cabinets, multicolored backsplash, mosaic tile backsplash, stainless steel appliances and beige countertops
Inspiration for a timeless eat-in kitchen remodel in Los Angeles with a farmhouse sink, glass-front cabinets, beige cabinets, multicolored backsplash, mosaic tile backsplash, stainless steel appliances and beige countertops

 Noelle Interiors
Mid-sized beach style limestone floor entryway photo in Los Angeles with a blue front door and white walls
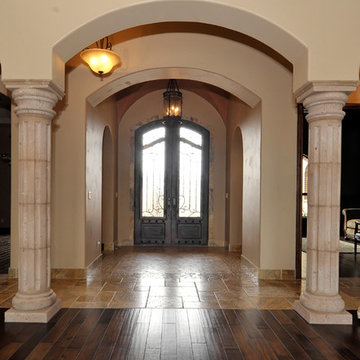
 Masters Touch Custom Homes
Inspiration for a huge mediterranean dark wood floor entryway remodel in Austin with beige walls and a dark wood front door

 Kristina Wolf Design
The master bedroom of this home is full of exciting colors and textures. The dark walls allow the bed to stand out while the rug and pillows add pops of color and texture. Brad Knipstein was the photographer.
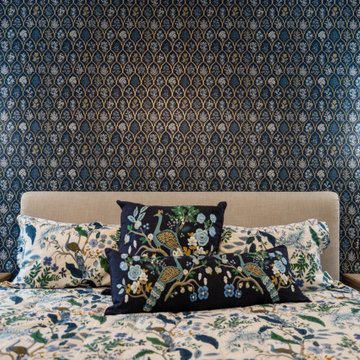
 Cabinetry by Better Bilt
Showplace Inset Primary Suite
Cabinetry: Showplace Inset
Style: Concord 275 SP
Species/Finish: Quarter Sawn White Oak in Sparrow
Countertops: (Redemption Stone Craft) Golden Scribe Quartz
Plumbing: Delta Cassidy in Champagne Bronze
Lighting: (Lumens) Tabitha Wall scone, Harmony 3, Gideon Fandelier, Halle semi-flush mount
Hardware: (Top Knobs) Ulster pull in Honey Bronze
Tile: Flooring: South Beach White: Various sizes, Shower walls: Fez White Glossy 3x6, Niche: Regina Sand Herringbone Mosaic
Furniture: Sourced from Braxton Culler, Pottery barn, Rejuvenation, Feizy
Drapery: Glitch in 2A Denim with Brushed Bronze hardware finish
Flooring: (Redemption) Mercier Pro in Maple Concrete gray
Wallpaper: Hawthrone
Designer: Danielle Malecki
Contractor: Stonik Services

 MOSS MANOR | Sarah James Moss
 The master bedroom features a tray ceiling with bedside pendant lights on independent controls. The client’s existing bed was updated with crisp modern bedding. Wall molding was installed behind the bed to add texture and highlight the room’s symmetry. Power to a new computer nook was added, which is softened by bold striped curtains. The master bedroom fireplace was also updated with a white marble surround, fire glass, and a flat screen television. A metallic finished ceiling adds to the coziness of the space, along with new carpeting.
A collaborative art installation between the designer and Lafayette artist Christopher LaBauve features recycled aluminum cans hand cut into butterflies and mounted by aluminum wire. Painted the same dense gray color of the walls, each butterfly was carefully placed to reflect its own shadow.

 Three Sparrows Interior Design
Example of a beach style medium tone wood floor, brown floor, shiplap ceiling, vaulted ceiling and shiplap wall great room design in Providence with white walls and no fireplace

 Studio Z Architecture
A bright, inviting powder room with beautiful tile accents behind the taps. A built-in dark-wood furniture vanity with plenty of space for needed items. A red oak hardwood floor pairs well with the burnt orange wall color. The wall paint is AF-280 Salsa Dancing from Benjamin Moore.

 Ashley Taylor Home LLC
Master Bedroom in neutral linens and velvet.
Interior Design by Ashley Taylor www.ashleytaylorhome.com
Photos by Brandelyn Lee www.brandlynlee.com

 ZeroEnergy Design
The nursery playfully incorporates framed interior windows which ‘borrow’ light from the main living space.
Photos by Eric Roth.
Construction by Ralph S. Osmond Company.
Green architecture by ZeroEnergy Design.
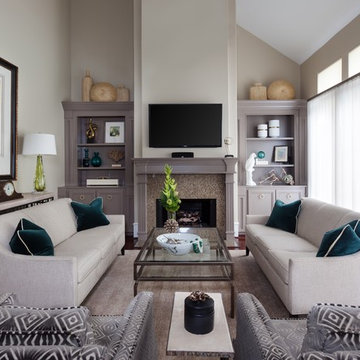
 Chirigos Designs / Design Bar
Living room - mid-sized transitional enclosed medium tone wood floor and brown floor living room idea in Minneapolis with beige walls, a standard fireplace, a wall-mounted tv and a stone fireplace
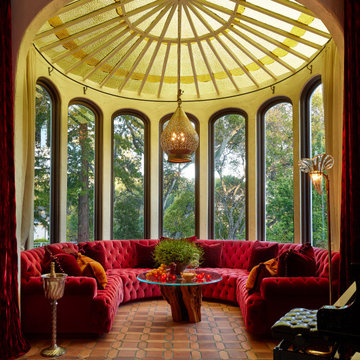
 Everage Design, Inc.
Sunroom - mediterranean brown floor sunroom idea in San Francisco with a glass ceiling

 Domani Home Design
Sparrow - kitchen & dinette, photo by Stefani Thatcher
Inspiration for a mid-sized timeless u-shaped laminate floor open concept kitchen remodel in Salt Lake City with an integrated sink, raised-panel cabinets, yellow cabinets, granite countertops, white backsplash, terra-cotta backsplash, paneled appliances and an island
Inspiration for a mid-sized timeless u-shaped laminate floor open concept kitchen remodel in Salt Lake City with an integrated sink, raised-panel cabinets, yellow cabinets, granite countertops, white backsplash, terra-cotta backsplash, paneled appliances and an island
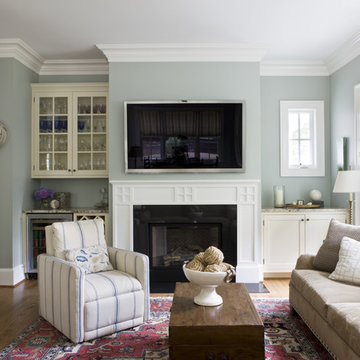
 Lily Mae Design
Design by Lisa puchalla
Photo by Angie seckinger
Lily Mae Design
Example of a classic medium tone wood floor family room design in DC Metro with gray walls, a standard fireplace and a wall-mounted tv
Example of a classic medium tone wood floor family room design in DC Metro with gray walls, a standard fireplace and a wall-mounted tv

 Kathleen Bost Architecture + Design
Matthew Millman
Transitional bathroom photo in San Francisco with beaded inset cabinets, an undermount sink and beige cabinets
Transitional bathroom photo in San Francisco with beaded inset cabinets, an undermount sink and beige cabinets
1