
Search results for "Sparrow af 720" in Home Design Ideas

 Domani Home Design
Sparrow - kitchen sink, photo by Stefani Thatcher
Example of a mid-sized classic u-shaped laminate floor open concept kitchen design in Salt Lake City with an integrated sink, raised-panel cabinets, yellow cabinets, granite countertops, white backsplash, terra-cotta backsplash, paneled appliances and an island
Example of a mid-sized classic u-shaped laminate floor open concept kitchen design in Salt Lake City with an integrated sink, raised-panel cabinets, yellow cabinets, granite countertops, white backsplash, terra-cotta backsplash, paneled appliances and an island

 Cabinetry by Better Bilt
Cabinetry: Showplace EVO
Style: Philip w/ FPH
Finish: Maple Sparrow
Countertop: Solid Surfaces Unlimited- Snowbank
Plumbing: Blanco Precis 30 Sink in Truffle, Delta Coranto Faucet in Stainless Steel
Hardware: Hardware Resources Sullivan Pull in Brushed Pewter
Tile: Virginia Tile- Debut 2" x 6" Brick Mosaic in Foundation
Flooring: Krauseneck Carpet One- Conquista Flusso 12" x 24" Vinyl
Designer: Alex Tooma
Contractor: Paul Carson of Carson's Installations & Erik Bradley of The Bradley Tile Co. LLC
 Domani Home Design
Sparrow - kitchen, photo by Stefani Thatcher
Open concept kitchen - mid-sized traditional u-shaped open concept kitchen idea in Salt Lake City with an integrated sink, raised-panel cabinets, yellow cabinets, granite countertops, white backsplash, paneled appliances, an island and subway tile backsplash
Open concept kitchen - mid-sized traditional u-shaped open concept kitchen idea in Salt Lake City with an integrated sink, raised-panel cabinets, yellow cabinets, granite countertops, white backsplash, paneled appliances, an island and subway tile backsplash
Find the right local pro for your project
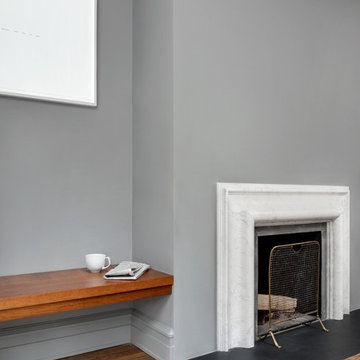
 iPaint and Contract, Inc.
Michelle Elzay - Sparrow Designs
Inspiration for a modern living room remodel in New York with gray walls, a standard fireplace and a stone fireplace
Inspiration for a modern living room remodel in New York with gray walls, a standard fireplace and a stone fireplace
 Domani Home Design
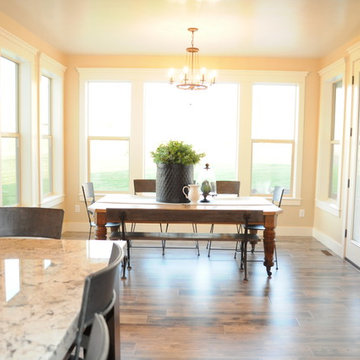
Sparrow dinette, photo by Stefani Thatcher
Mid-sized elegant u-shaped laminate floor open concept kitchen photo in Salt Lake City with an integrated sink, raised-panel cabinets, yellow cabinets, granite countertops, white backsplash, terra-cotta backsplash, paneled appliances and an island
Mid-sized elegant u-shaped laminate floor open concept kitchen photo in Salt Lake City with an integrated sink, raised-panel cabinets, yellow cabinets, granite countertops, white backsplash, terra-cotta backsplash, paneled appliances and an island



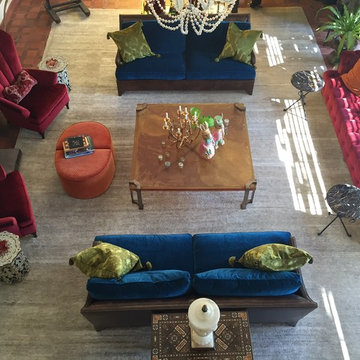

 MOSS MANOR | Sarah James Moss
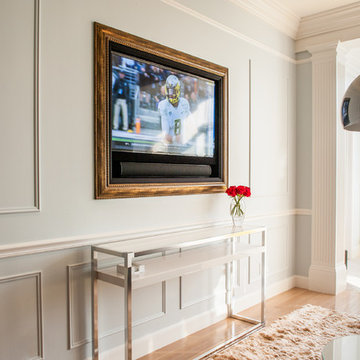
 The master bedroom features a tray ceiling with bedside pendant lights on independent controls. The client’s existing bed was updated with crisp modern bedding. Wall molding was installed behind the bed to add texture and highlight the room’s symmetry. Power to a new computer nook was added, which is softened by bold striped curtains. The master bedroom fireplace was also updated with a white marble surround, fire glass, and a flat screen television. A metallic finished ceiling adds to the coziness of the space, along with new carpeting.
A collaborative art installation between the designer and Lafayette artist Christopher LaBauve features recycled aluminum cans hand cut into butterflies and mounted by aluminum wire. Painted the same dense gray color of the walls, each butterfly was carefully placed to reflect its own shadow.
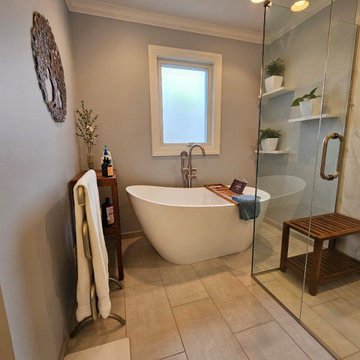 Cabinetry by Better Bilt
Cabinetry: Showplace EVO
Style: Concord SP 275
Finish: Maple Sparrow
Countertop: Solid Surfaces Unlimited- Onyx White
Plumbing: Customer's Own
Hardware: Richelieu Metal Pull BP8323596195
Tile: Walls- Virginia Tile Cava 24" x 24" | Floor: Genesee Tile- Atlas Concord Fray Metal White 12" x 24"
Glass: G&S Custom Fab
Designer: Alex Tooma
Contractor: Greg Meehan & Erik Bradley of The Bradley Tile Co. LLC
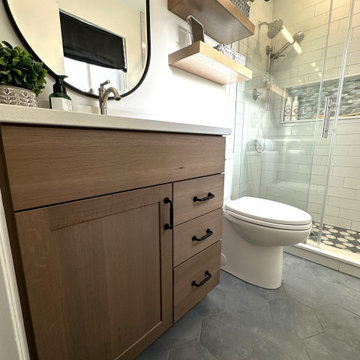 Cabinetry by Better Bilt
Cabinetry: Showplace EVO
Style: QSO Pendleton w/ Matching Five Piece Drawer Headers
Finish: Sparrow
Countertop & Shower Parts: (Solid Surfaces Unlimited) White Onyx Quartz
Plumbing: (Progressive Plumbing) Fluerco 15” W x 19” H frameless medicine cabinet; Delta Saylor (ALL) in Black
Hardware: (Top Knobs) Lily Pulls in Matte Black
Tile: (Genesee Tile) Bath Floor – Cove 10” Ocean Hex; Shower Floor – Cove Ocean + Breeze Orchid Hex Mosaic; (Virginia Tile) Shower Walls – 4” x 12” Soho Vintage Gray Glossy; Niche Back – JAW Torino Pearl Feather Field Mosaic
Custom Shower Glass: G & S Custom Fab (Ken Strohl)
Designer: Devon Moore
Contractor: LVE

 Masters Touch Custom Homes
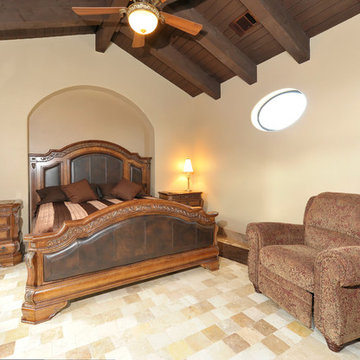
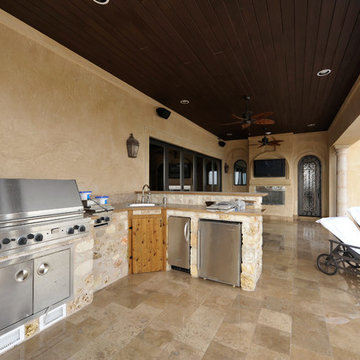
Bedroom - huge mediterranean guest bedroom idea in Austin with beige walls
 iPaint and Contract, Inc.
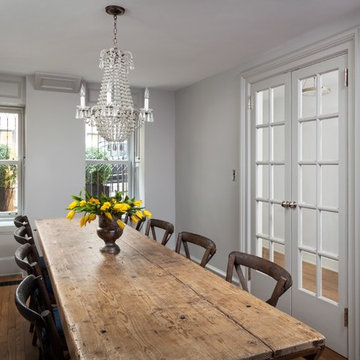
Ceiling: White Benjamin Moore Regal Wall Satin |
Walls: Pavilion Gray 242 Farrow and Ball Paint Flat - Latex |
Woodwork: Pavilion Gray 242 Satin Impervo LL oil matched to Pavilion Gray 242 |
Michelle Elzay - Sparrow Designs
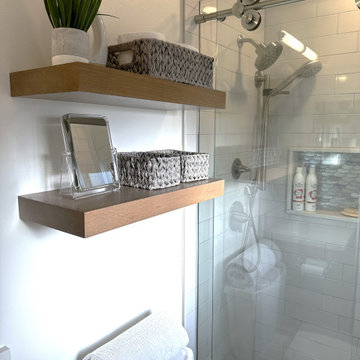 Cabinetry by Better Bilt
Cabinetry: Showplace EVO
Style: QSO Pendleton w/ Matching Five Piece Drawer Headers
Finish: Sparrow
Countertop & Shower Parts: (Solid Surfaces Unlimited) White Onyx Quartz
Plumbing: (Progressive Plumbing) Fluerco 15” W x 19” H frameless medicine cabinet; Delta Saylor (ALL) in Black
Hardware: (Top Knobs) Lily Pulls in Matte Black
Tile: (Genesee Tile) Bath Floor – Cove 10” Ocean Hex; Shower Floor – Cove Ocean + Breeze Orchid Hex Mosaic; (Virginia Tile) Shower Walls – 4” x 12” Soho Vintage Gray Glossy; Niche Back – JAW Torino Pearl Feather Field Mosaic
Custom Shower Glass: G & S Custom Fab (Ken Strohl)
Designer: Devon Moore
Contractor: LVE

 FormLA Landscaping
When looking for wildlife, it helps to look under as well as in foliage.
Photo: Gordon Ownby
Photo of an eclectic front yard flower bed in Los Angeles.
Photo of an eclectic front yard flower bed in Los Angeles.
5