
Search results for "Speakers" in Home Design Ideas

 Melinamade - Residential Design + Interiors
Large Master bathroom remodel with new curved wall entry and vanity for better flow, a "Beauty bar" dressing station, Statuarito marble floors, and marble with mirror mosaic tile accents. Steam shower with dual shower heads on slide bars, rain head, and surround sound speakers. Construction by JP Lindstrom, Inc. Bernard Andre Photography

 User
UserJason Varney
Transitional walk-out dark wood floor basement photo in Philadelphia with gray walls
Transitional walk-out dark wood floor basement photo in Philadelphia with gray walls
 Koncerted - Home Automation & Home Media

Inspiration for a mid-sized timeless beige floor multiuse home gym remodel in Boston
Find the right local pro for your project
 Home System Solutions
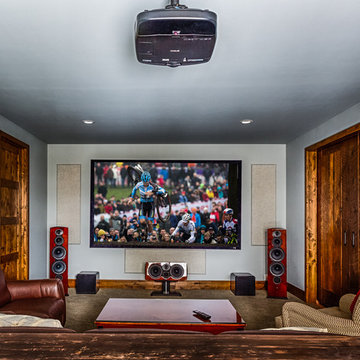
A dedicated home theater room with 4K projector and Revel Speakers provides an immersive viewing experience.
Example of a mid-sized minimalist enclosed medium tone wood floor and brown floor home theater design with white walls and a projector screen
Example of a mid-sized minimalist enclosed medium tone wood floor and brown floor home theater design with white walls and a projector screen

 Carrick Custom Home Design
Custom Home Design by Joe Carrick Design. Built by Highland Custom Homes. Photography by Nick Bayless Photography
Playroom - large transitional gender-neutral dark wood floor playroom idea in Salt Lake City with white walls
Playroom - large transitional gender-neutral dark wood floor playroom idea in Salt Lake City with white walls

 R.L. Baxter Building Corp
When we work on a private residence, we take every care to understand and respect that this is not just a property, structure or set of blueprints. This is your home. We listen first, working with your vision and sense of style, but combining your ideas with our extensive knowledge of finishes, materials and how to consider every last detail in order to create an overall look and feel that will really "wow."
 Built Tough Construction of North Georgia

Example of a large transitional enclosed carpeted and brown floor home theater design in Atlanta with gray walls and a wall-mounted tv

Sponsored
Delaware, OH

Buckeye Basements, Inc.
Central Ohio's Basement Finishing ExpertsBest Of Houzz '13-'21

 LivingSound, LLC
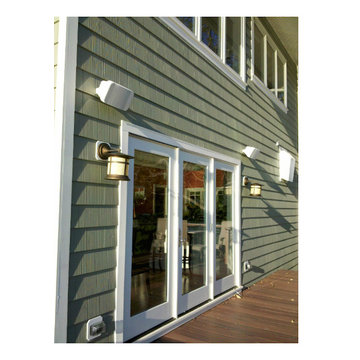
Sonance continues its award-winning audio philosophy outdoors, with a range of all-weather products that are designed to deliver best-in-class performance and best looking aesthetics in every exterior environment. From courtyards and patios to entire residential estates or resort gardens, Sonance is the undisputed leader in high fidelity sound for the great outdoors.
Photo Credit - www.pilotefilms.com
 Koncerted - Home Automation & Home Media

Mid-sized elegant beige floor multiuse home gym photo in Boston with beige walls
 Audio Video Design
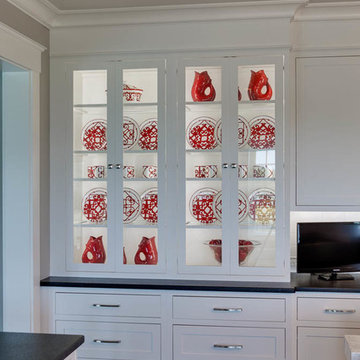
Kitchen cabinet features beautiful lighting to showcase the homeowners china collection. The lighting dims in the case as well as the recessed ceiling lights. Note the in-ceiling Architectural Speaker by Sonance - one of four located throughout the kitchen.
Photo by Greg Premru

 Tom Meaney Architect, AIA
Large outdoor patio provides seating by fireplace and outdoor dining with bbq and grill.
Inspiration for a large mediterranean backyard tile patio kitchen remodel in Santa Barbara with a roof extension
Inspiration for a large mediterranean backyard tile patio kitchen remodel in Santa Barbara with a roof extension

 Total Resource Associates Inc
Family room - transitional family room idea in New York with a media wall
 Electronic Concepts
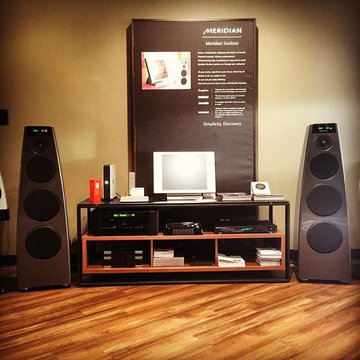
Come visit our boutique showroom for a very personable, one-on-one demo experience. We carry only the highest quality brands in the industry. Bowers and Wilkins, Meridian, McIntosh, Classe, Sim Audio, Savant and more.
 Custom Audio Video (CAV)

Inspiration for a mid-sized industrial l-shaped concrete floor enclosed kitchen remodel in Houston with shaker cabinets, dark wood cabinets, wood countertops, stainless steel appliances and an island
 All Systems Integrated, Inc
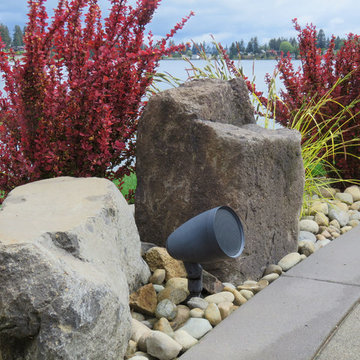
Speaker and underground subwoofer
Design ideas for a transitional backyard landscaping in Seattle.
Design ideas for a transitional backyard landscaping in Seattle.

 Koncerted - Home Automation & Home Media
Large transitional formal and open concept brown floor living room photo in Burlington with brown walls and a wall-mounted tv

 Klopf Architecture
Klopf Architecture and Outer space Landscape Architects designed a new warm, modern, open, indoor-outdoor home in Los Altos, California. Inspired by mid-century modern homes but looking for something completely new and custom, the owners, a couple with two children, bought an older ranch style home with the intention of replacing it.
Created on a grid, the house is designed to be at rest with differentiated spaces for activities; living, playing, cooking, dining and a piano space. The low-sloping gable roof over the great room brings a grand feeling to the space. The clerestory windows at the high sloping roof make the grand space light and airy.
Upon entering the house, an open atrium entry in the middle of the house provides light and nature to the great room. The Heath tile wall at the back of the atrium blocks direct view of the rear yard from the entry door for privacy.
The bedrooms, bathrooms, play room and the sitting room are under flat wing-like roofs that balance on either side of the low sloping gable roof of the main space. Large sliding glass panels and pocketing glass doors foster openness to the front and back yards. In the front there is a fenced-in play space connected to the play room, creating an indoor-outdoor play space that could change in use over the years. The play room can also be closed off from the great room with a large pocketing door. In the rear, everything opens up to a deck overlooking a pool where the family can come together outdoors.
Wood siding travels from exterior to interior, accentuating the indoor-outdoor nature of the house. Where the exterior siding doesn’t come inside, a palette of white oak floors, white walls, walnut cabinetry, and dark window frames ties all the spaces together to create a uniform feeling and flow throughout the house. The custom cabinetry matches the minimal joinery of the rest of the house, a trim-less, minimal appearance. Wood siding was mitered in the corners, including where siding meets the interior drywall. Wall materials were held up off the floor with a minimal reveal. This tight detailing gives a sense of cleanliness to the house.
The garage door of the house is completely flush and of the same material as the garage wall, de-emphasizing the garage door and making the street presentation of the house kinder to the neighborhood.
The house is akin to a custom, modern-day Eichler home in many ways. Inspired by mid-century modern homes with today’s materials, approaches, standards, and technologies. The goals were to create an indoor-outdoor home that was energy-efficient, light and flexible for young children to grow. This 3,000 square foot, 3 bedroom, 2.5 bathroom new house is located in Los Altos in the heart of the Silicon Valley.
Klopf Architecture Project Team: John Klopf, AIA, and Chuang-Ming Liu
Landscape Architect: Outer space Landscape Architects
Structural Engineer: ZFA Structural Engineers
Staging: Da Lusso Design
Photography ©2018 Mariko Reed
Location: Los Altos, CA
Year completed: 2017
 DTV INSTALLATIONS LLC
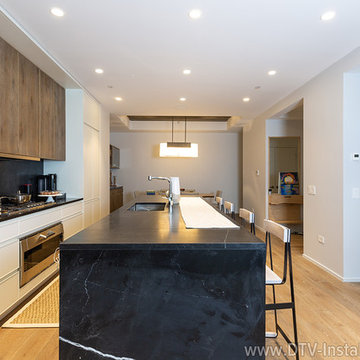
DTV Installations team provided audio to the other rooms in the apartment by installing Denon HEOS HS2 high-resolution audio amplifiers in the kitchen and dining room; these amps deliver 100 watts of superior sound per channel. Wireless, in-ceiling Monitor Audio CT280-IDC 3-way speakers were placed in all of the rooms so high-quality music can be enjoyed throughout the apartment.

 R.M. Buck Builders
Family room - traditional formal and enclosed carpeted family room idea in Charleston with blue walls, no fireplace and a media wall
28