
Search results for "Speakers" in Home Design Ideas

 Melinamade - Residential Design + Interiors
Large Master bathroom remodel with new curved wall entry and vanity for better flow, a "Beauty bar" dressing station, Statuarito marble floors, and marble with mirror mosaic tile accents. Steam shower with dual shower heads on slide bars, rain head, and surround sound speakers. Construction by JP Lindstrom, Inc. Bernard Andre Photography

 Carey's Electronics
Example of a mid-sized danish galley enclosed kitchen design with an undermount sink, flat-panel cabinets, white cabinets, marble countertops, brown backsplash, wood backsplash, an island and paneled appliances

 User
Jason Varney
Transitional walk-out dark wood floor basement photo in Philadelphia with gray walls
Transitional walk-out dark wood floor basement photo in Philadelphia with gray walls
Find the right local pro for your project

 CAV Integrated Home
Indoor Bracket Mount HIFI Speakers
Inspiration for a large contemporary light wood floor and brown floor home weight room remodel in Atlanta with beige walls
Inspiration for a large contemporary light wood floor and brown floor home weight room remodel in Atlanta with beige walls
 Almond Audio Video
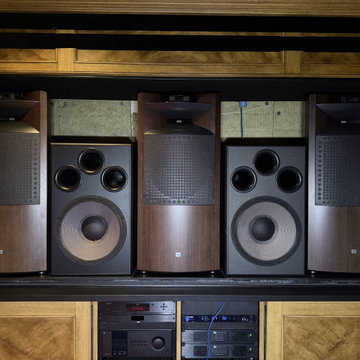
Three large horn loaded JBL Synthesis speakers and two subwoofers behind an acoustically open screen wall, with the electronics racked in the cabinetry below. Designed and installed by Almond Audio Video in Orange County.

 Jackson Hole AV
Elegant sitting room with beautiful views. Top of the line Wilson speakers and Lutron window treatments.
Living room - mid-sized contemporary formal and enclosed light wood floor living room idea with a standard fireplace, a metal fireplace and no tv
Living room - mid-sized contemporary formal and enclosed light wood floor living room idea with a standard fireplace, a metal fireplace and no tv

 R.L. Baxter Building Corp
When we work on a private residence, we take every care to understand and respect that this is not just a property, structure or set of blueprints. This is your home. We listen first, working with your vision and sense of style, but combining your ideas with our extensive knowledge of finishes, materials and how to consider every last detail in order to create an overall look and feel that will really "wow."

Sponsored
Delaware, OH

Buckeye Basements, Inc.
Central Ohio's Basement Finishing ExpertsBest Of Houzz '13-'21

 Tom Meaney Architect, AIA
Large outdoor patio provides seating by fireplace and outdoor dining with bbq and grill.
Inspiration for a large mediterranean backyard tile patio kitchen remodel in Santa Barbara with a roof extension
Inspiration for a large mediterranean backyard tile patio kitchen remodel in Santa Barbara with a roof extension

 Total Resource Associates Inc
Family room - transitional family room idea in New York with a media wall

 Home System Solutions
A dedicated home theater room with 4K projector and Revel Speakers provides an immersive viewing experience.
Example of a mid-sized minimalist enclosed medium tone wood floor and brown floor home theater design with white walls and a projector screen
Example of a mid-sized minimalist enclosed medium tone wood floor and brown floor home theater design with white walls and a projector screen

 LivingSound, LLC
Sonance continues its award-winning audio philosophy outdoors, with a range of all-weather products that are designed to deliver best-in-class performance and best looking aesthetics in every exterior environment. From courtyards and patios to entire residential estates or resort gardens, Sonance is the undisputed leader in high fidelity sound for the great outdoors.
Photo Credit - www.pilotefilms.com

 Koncerted - Home Automation & Home Media
Mid-sized elegant beige floor multiuse home gym photo in Boston with beige walls
 Koncerted - Home Automation & Home Media
Inspiration for a mid-sized timeless beige floor multiuse home gym remodel in Boston

 Audio Video Design
Kitchen cabinet features beautiful lighting to showcase the homeowners china collection. The lighting dims in the case as well as the recessed ceiling lights. Note the in-ceiling Architectural Speaker by Sonance - one of four located throughout the kitchen.
Photo by Greg Premru

 Built Tough Construction of North Georgia
Example of a large transitional enclosed carpeted and brown floor home theater design in Atlanta with gray walls and a wall-mounted tv
 Audiolab Stereo & Video Center
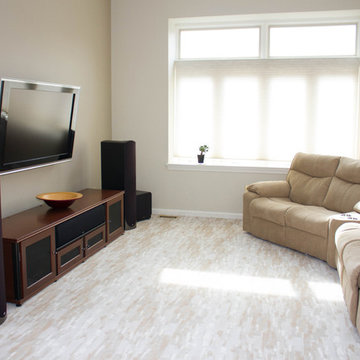
A naturally lit home theater setting with AV seating, AV cabinet, 5.1 sound system with wall mounted rear speakers, and a wall-mounted flat screen.

 Carrick Custom Home Design
Custom Home Design by Joe Carrick Design. Built by Highland Custom Homes. Photography by Nick Bayless Photography
Playroom - large transitional gender-neutral dark wood floor playroom idea in Salt Lake City with white walls
Playroom - large transitional gender-neutral dark wood floor playroom idea in Salt Lake City with white walls

 R.M. Buck Builders
Family room - traditional formal and enclosed carpeted family room idea in Charleston with blue walls, no fireplace and a media wall
 Custom Audio Video (CAV)
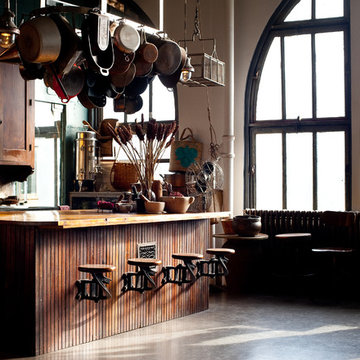
Inspiration for a mid-sized industrial l-shaped concrete floor enclosed kitchen remodel in Houston with shaker cabinets, dark wood cabinets, wood countertops, stainless steel appliances and an island

 Ryan Hughes Design
The screened, open plan kitchen and media room offer space for family and friends to gather while delicious meals are prepared using the Fire Magic grill and Big Green Egg ceramic charcoal grill; drinks are kept cool in the refrigerator by Perlick. Plenty of room for everyone to comfortably relax on the sectional sofa by Patio Renaissance. The tile backsplash mirrors the fireplace’s brick face, providing visual continuity across the outdoor spaces.
27