
Search results for "Speaking" in Home Design Ideas

 Habitations Residential Design Group
Example of a mid-sized farmhouse l-shaped medium tone wood floor and brown floor eat-in kitchen design in Salt Lake City with white backsplash, stainless steel appliances, an island, a farmhouse sink, shaker cabinets, white cabinets, quartz countertops, subway tile backsplash and white countertops
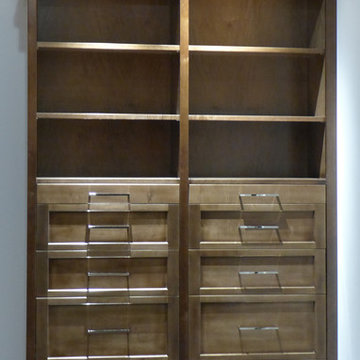
 Architecturally Speaking
Pull out hooks for outfit selection
Home design - transitional home design idea
Home design - transitional home design idea

 Maraya Interior Design
Industrial modern bar in a small beach house. Reclaimed wood siding and glass tile with galvanized steel pendant lighting.
A small weekend beach resort home for a family of four with two little girls. Remodeled from a funky old house built in the 60's on Oxnard Shores. This little white cottage has the master bedroom, a playroom, guest bedroom and girls' bunk room upstairs, while downstairs there is a 1960s feel family room with an industrial modern style bar for the family's many parties and celebrations. A great room open to the dining area with a zinc dining table and rattan chairs. Fireplace features custom iron doors, and green glass tile surround. New white cabinets and bookshelves flank the real wood burning fire place. Simple clean white cabinetry in the kitchen with x designs on glass cabinet doors and peninsula ends. Durable, beautiful white quartzite counter tops and yes! porcelain planked floors for durability! The girls can run in and out without worrying about the beach sand damage!. White painted planked and beamed ceilings, natural reclaimed woods mixed with rattans and velvets for comfortable, beautiful interiors Project Location: Oxnard, California. Project designed by Maraya Interior Design. From their beautiful resort town of Ojai, they serve clients in Montecito, Hope Ranch, Malibu, Westlake and Calabasas, across the tri-county areas of Santa Barbara, Ventura and Los Angeles, south to Hidden Hills- north through Solvang and more.
Find the right local pro for your project

 Pinemar, Inc
Jason Varney Photography,
Interior Design by Ashli Mizell,
Architecture by Warren Claytor Architects
Eat-in kitchen - mid-sized transitional l-shaped porcelain tile eat-in kitchen idea in Philadelphia with an undermount sink, shaker cabinets, gray cabinets, gray backsplash, stainless steel appliances, an island and concrete countertops
Eat-in kitchen - mid-sized transitional l-shaped porcelain tile eat-in kitchen idea in Philadelphia with an undermount sink, shaker cabinets, gray cabinets, gray backsplash, stainless steel appliances, an island and concrete countertops
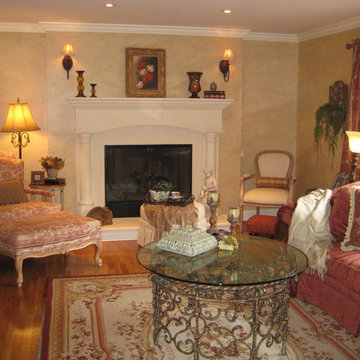
 SPACES THAT SPEAK HOME STAGING
SPACES THAT SPEAK HOME STAGING- NY-NJ Decorated to live and styles to sell beautiful living room featuring focal point gas fireplace with stone mantel, toile chair and ottoman velvet couch, glass coffee table. Home staged by Lori Carbone accredited home stager -servicing Bergen County NJ & Rockland County NY-
Spaces That Speak Home Staging, www.spacesthatspeak.com -201-957-4610
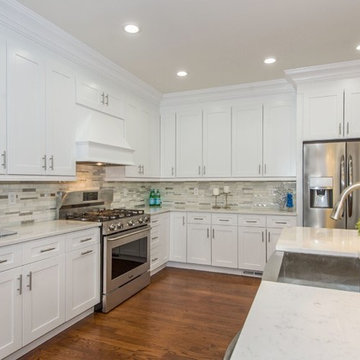 SPACES THAT SPEAK HOME STAGING
Spaces That Speak Home Staging styling a remodeled home for Builder to flip. Create an interest with the buyer when they can image living in a space.
contact www.spacesthatspeak.com
servicing Northern NJ or Rockland County NY
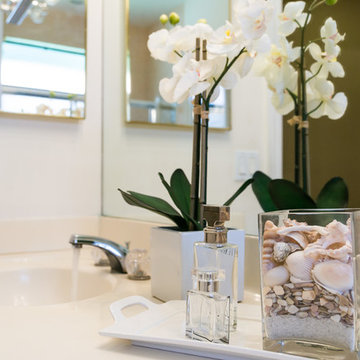
 Camera Speaks
The photography services always include vignettes to highlight welcome home.
Client: Sarah Wake Davies - Adaptive Staging and Redesign
Trendy bathroom photo in Miami
Trendy bathroom photo in Miami

 Ownby Design
Mark Boisclair Photography
Inspiration for a contemporary dark wood floor home bar remodel in Phoenix with gray walls, display racks and white countertops
Inspiration for a contemporary dark wood floor home bar remodel in Phoenix with gray walls, display racks and white countertops

 Renovations Group Inc
Our homeowner had dreamt about one day redoing her beyond outdated kitchen since they day her husband carried her over the threshold. Vinyl flooring used for a backsplash, dingy carpeting, laminate with no sheen left to speak of and mismatched cabinetry…. it was time to make it happen. A year’s worth of planning later, her time capsule became one dreamy kitchen.
Functionality reigns supreme in this small, but efficient kitchen where every cabinet has a story to tell and a place to store it. Countertop space to the right of the stove was an added necessity for function and safety. The raised snack bar is perfect for day to day meals and the lowered countertop was a must for this petite baker. A new lighting plan includes recessed lights, under-cabinet and accent lights, while new lighting fixtures reflect the client’s sense of style. Dingy brick patterned carpet was removed making way for new hardwood floors toothed in from the dining room.
An airy palette gained some weight with the use of larger details; the oversized hood, beefy turned posts, prominent apron front sink and a grouping of tall cabinets on the refrigerator wall. Glass cabinet fronts, shiny beveled subway tile, and granite countertops allow light to dance around the space.
Zachary Seib Photography
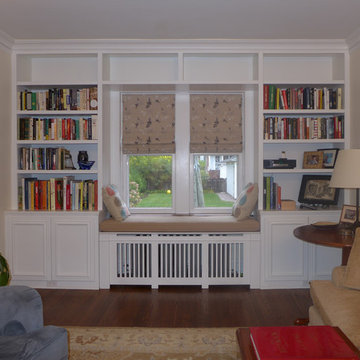
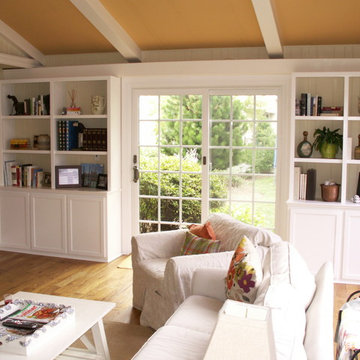
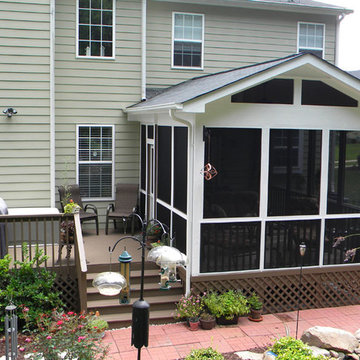
 Structurally Speaking
Small screened-in back porch photo in Raleigh with decking and a roof extension

 Van Wicklen Design
Travis Wayne Baker
Example of a cottage light wood floor kitchen design in Austin with a farmhouse sink, shaker cabinets, green cabinets, wood countertops, white backsplash, subway tile backsplash and stainless steel appliances
Example of a cottage light wood floor kitchen design in Austin with a farmhouse sink, shaker cabinets, green cabinets, wood countertops, white backsplash, subway tile backsplash and stainless steel appliances

 Alderwood Landscape Architecture and Construction
Design ideas for a traditional landscaping in Seattle.
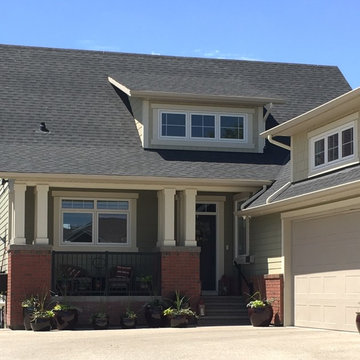
 Graphically Speaking - Custom Home Design
Custom home design for discerning clients is our specialty. New homes designed just for you.
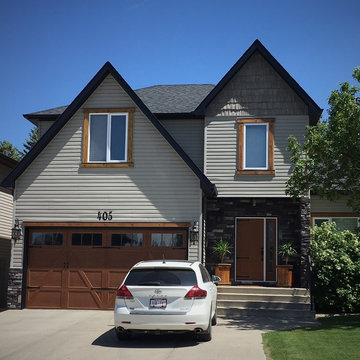 Graphically Speaking - Custom Home Design
Custom home design for discerning clients is our specialty. New homes designed just for you.
Example of a classic exterior home design in Calgary
Example of a classic exterior home design in Calgary

 Turn Design
Living room
Built Photo
Inspiration for a large 1950s concrete floor and gray floor living room remodel in Portland with white walls, a standard fireplace, a brick fireplace and no tv
Inspiration for a large 1950s concrete floor and gray floor living room remodel in Portland with white walls, a standard fireplace, a brick fireplace and no tv

 Executive Cabinetry
Inspiration for a mid-sized transitional u-shaped medium tone wood floor eat-in kitchen remodel with shaker cabinets, white cabinets, white backsplash, ceramic backsplash, stainless steel appliances, white walls and an island
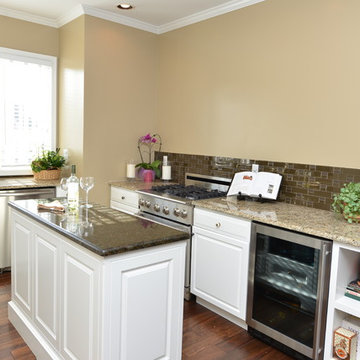 SPACES THAT SPEAK HOME STAGING
Lori Carbone of Spaces That Speak Home Staging
www.spacesthatspeak.com
*Styling Homes to Sell-Redesigning Interiors To Live*
Model Home Kitchen
Professionally staged to sell properties will generate more buyers and sell quicker and for top dollar. Home staged by Lori Carbone accredited home stager -servicing Bergen County NJ & Rockland County NY-
Spaces That Speak Home Staging, www.spacesthatspeak.com -201-957-4610
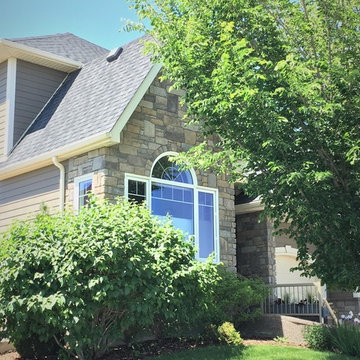 Graphically Speaking - Custom Home Design
Custom home design for discerning clients is our specialty. New homes designed just for you.
Inspiration for a timeless exterior home remodel in Calgary
Inspiration for a timeless exterior home remodel in Calgary
14