
Search results for "Spec home" in Home Design Ideas

 DEMESNE
The simple volumes of this urban lake house give a nod to the existing 1940’s weekend cottages and farmhouses contained in the mature neighborhood on White Rock Lake. The concept is a modern twist on the vernacular within the area by incorporating the use of modern materials such as concrete, steel, and cable. ©Shoot2Sell Photography

 Christian Rice Architects, Inc.
Coronado, CA
The Alameda Residence is situated on a relatively large, yet unusually shaped lot for the beachside community of Coronado, California. The orientation of the “L” shaped main home and linear shaped guest house and covered patio create a large, open courtyard central to the plan. The majority of the spaces in the home are designed to engage the courtyard, lending a sense of openness and light to the home. The aesthetics take inspiration from the simple, clean lines of a traditional “A-frame” barn, intermixed with sleek, minimal detailing that gives the home a contemporary flair. The interior and exterior materials and colors reflect the bright, vibrant hues and textures of the seaside locale.

 MK Designs LLC
Shaker style cabinetry with a modern flair. Painted cabinetry with the warmth of stained quartersawn oak accents and stainless steel drawer fronts. Thick two toned butcher block on the island makes a great focal point and the built in seating nook is very cozy. We also created some custom details for the family pets like hidden gates at the doorway and comfortable beds with screened doors.
Find the right local pro for your project
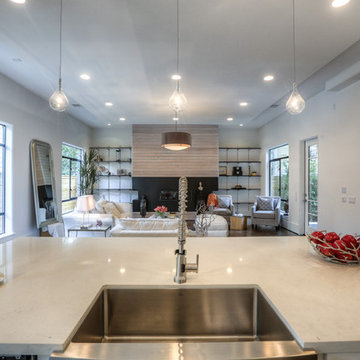
 Masa Studio Architects
Inspiration for a large contemporary u-shaped medium tone wood floor and brown floor eat-in kitchen remodel in Houston with a farmhouse sink, flat-panel cabinets, white cabinets, quartz countertops, blue backsplash, glass tile backsplash, stainless steel appliances, an island and white countertops
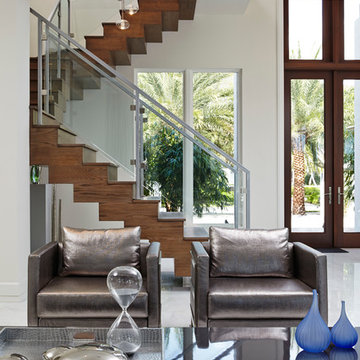
 Turtle Beach Construction & Remodeling
Brantley Photography
Staircase - transitional staircase idea in Miami
Staircase - transitional staircase idea in Miami

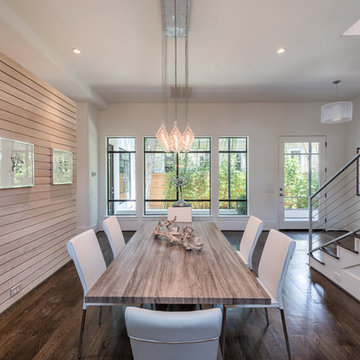 Masa Studio Architects
Inspiration for a mid-sized contemporary medium tone wood floor and brown floor enclosed dining room remodel in Houston with white walls and no fireplace


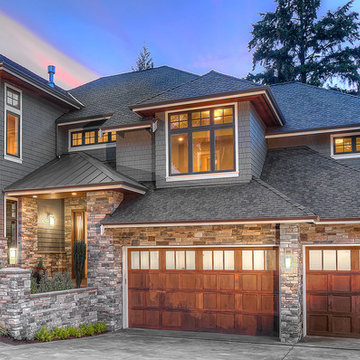
 Lochwood-Lozier Custom Homes
Large transitional gray two-story mixed siding house exterior photo in Seattle with a shingle roof
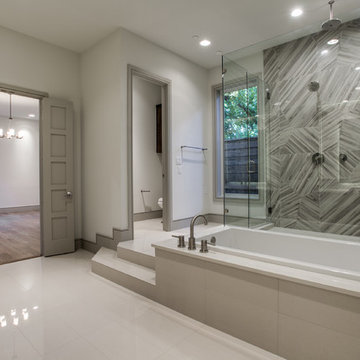
 Traci Connell Interiors
This stunning bathroom has many WOW factors. The full artistic wall tile behind the floating back lit mirror is just one of the touches we feel is incredible. With a full drop in soaking tub and a seamless glass enclosed shower, anyone can make this bathroom their own.
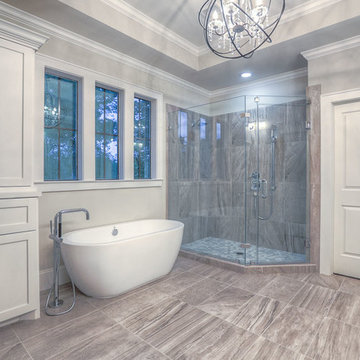
 Allen Irvin - Designer
master bathroom
Large arts and crafts master gray tile and porcelain tile porcelain tile and gray floor freestanding bathtub photo in Houston with shaker cabinets, white cabinets, gray walls and a hinged shower door
Large arts and crafts master gray tile and porcelain tile porcelain tile and gray floor freestanding bathtub photo in Houston with shaker cabinets, white cabinets, gray walls and a hinged shower door
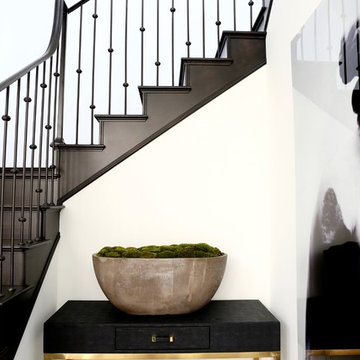
 Breeze Giannasio Interiors
Photography by Mark Liddell and Jared Tafau - TerraGreen Development
Mid-sized elegant wooden u-shaped staircase photo in Los Angeles with wooden risers
Mid-sized elegant wooden u-shaped staircase photo in Los Angeles with wooden risers


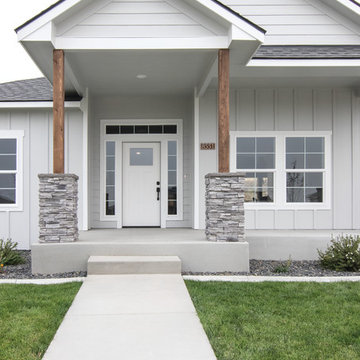
 Gale Rew Construction, Inc.
Photos by Becky Pospical
Spec Home. One floor plan, multiple homes.
Mid-sized traditional gray one-story concrete fiberboard gable roof idea in Seattle with a shingle roof
Mid-sized traditional gray one-story concrete fiberboard gable roof idea in Seattle with a shingle roof

 threshold interiors
Location: Nantucket, MA, USA
A gorgeous New England beach compound which features a tranquil, sophisticated kitchen. The blue backsplash is the perfect backdrop to a sunny breakfast at the island or a glamorous dinner party in the paneled banquet. The cabinets are accented with hand-made European hardware that enhances the bespoke nature of the kitchen. The children's bathroom has a fun penny tile on the floor juxtaposed against the over-sized subway wall tile. The master bath features crystal fixtures and fittings imported from France. threshold interiors loves working with our clients to produce the perfect blend of relaxation and sophistication in your beach home!
Photographed by: Michael Partenio

 The Working Kitchen, Ltd.
Photo: Vicki Bodine
Inspiration for a large farmhouse u-shaped medium tone wood floor eat-in kitchen remodel in New York with a farmhouse sink, beaded inset cabinets, white cabinets, white backsplash, stainless steel appliances, an island and marble countertops
Inspiration for a large farmhouse u-shaped medium tone wood floor eat-in kitchen remodel in New York with a farmhouse sink, beaded inset cabinets, white cabinets, white backsplash, stainless steel appliances, an island and marble countertops
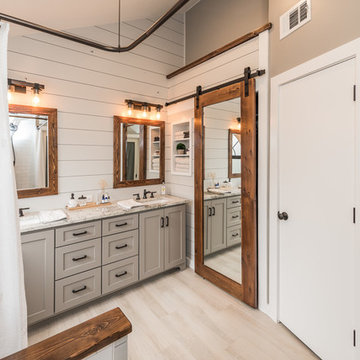
 Irwin Construction, LLC
Photos by Darby Kate Photography
Example of a mid-sized cottage master gray tile and porcelain tile porcelain tile alcove bathtub design in Dallas with shaker cabinets, gray cabinets, a one-piece toilet, gray walls, an undermount sink and granite countertops
Example of a mid-sized cottage master gray tile and porcelain tile porcelain tile alcove bathtub design in Dallas with shaker cabinets, gray cabinets, a one-piece toilet, gray walls, an undermount sink and granite countertops

Sponsored
Columbus, OH

Hope Restoration & General Contracting
Columbus Design-Build, Kitchen & Bath Remodeling, Historic Renovations


 MSA ARCHITECTURE + INTERIORS

Wet bar - transitional l-shaped light wood floor wet bar idea in Austin with an undermount sink, recessed-panel cabinets, dark wood cabinets, granite countertops, brown backsplash, ceramic backsplash and brown countertops

36