
Search results for "Spec home" in Home Design Ideas

 Vesta Luxury Home Staging
Inspiration for a transitional master light wood floor bedroom remodel in Los Angeles with white walls
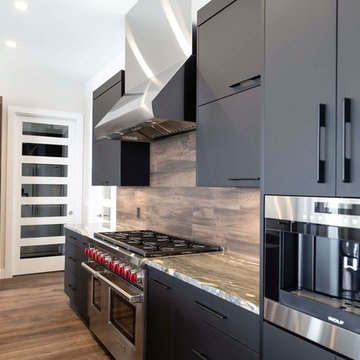
 MATERIA Interior Design Studio Inc.
Example of a large minimalist l-shaped medium tone wood floor and brown floor eat-in kitchen design in Vancouver with a drop-in sink, flat-panel cabinets, black cabinets, granite countertops, brown backsplash, wood backsplash, stainless steel appliances, an island and multicolored countertops
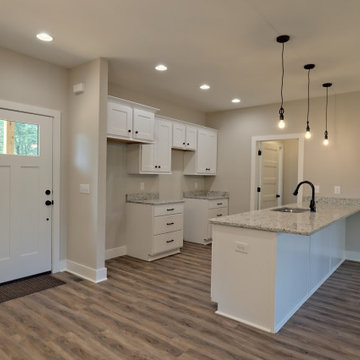
 Mountain Lakes Cabinetry
Inspiration for a small galley open concept kitchen remodel in Atlanta with an undermount sink, shaker cabinets, white cabinets, granite countertops, multicolored backsplash, a peninsula and multicolored countertops
Find the right local pro for your project

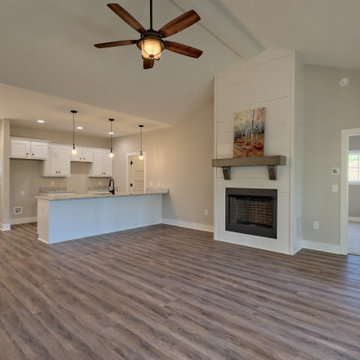 Mountain Lakes Cabinetry
Small galley open concept kitchen photo in Atlanta with an undermount sink, shaker cabinets, white cabinets, granite countertops, multicolored backsplash, a peninsula and multicolored countertops

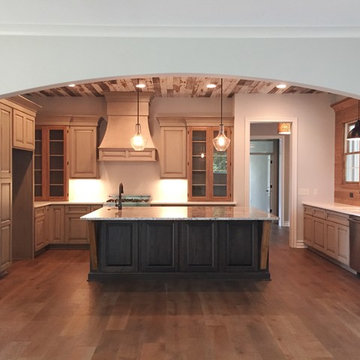
 ACo Flooring, Cabinets, Kitchen & Bath Remodel
This amazing, rustic kitchen was a fun project to work on. It's a spec home for a custom builder, Hearth & Stone. We installed granite countertops on an oversized island. The ceiling is a worn-looking hardwood that makes quite a statement.



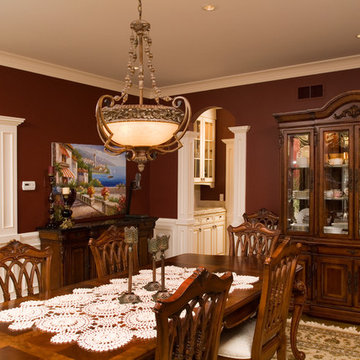
 Studio Shelter
French modern home, featuring French doors and statement chandelier piece
Large trendy light wood floor and beige floor enclosed dining room photo in Denver with white walls
Large trendy light wood floor and beige floor enclosed dining room photo in Denver with white walls
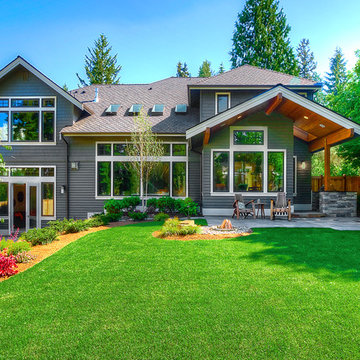
 Lochwood-Lozier Custom Homes
Mid-sized transitional gray two-story wood gable roof idea in Seattle with a shingle roof
 Studio Shelter

Modern home featuring built in window seat and bookshelf in upstairs landing/hallway
Example of a large minimalist light wood floor and beige floor hallway design in Denver with white walls
Example of a large minimalist light wood floor and beige floor hallway design in Denver with white walls
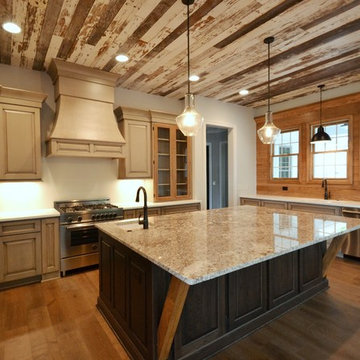 ACo Flooring, Cabinets, Kitchen & Bath Remodel
This amazing, rustic kitchen was a fun project to work on. It's a spec home for a custom builder, Hearth & Stone. We installed granite countertops on an oversized island. The ceiling is a worn-looking hardwood that makes quite a statement.


Sponsored
Westerville, OH

Custom Home Works
Franklin County's Award-Winning Design, Build and Remodeling Expert
 Van's Home Center

This luxury vinyl plank flooring comes with a cork underlayment so that nothing has to be placed underneath, and it's naturally mold & mildew resistant. Although it doesn't have a beveled edge, the variation in color give the floor plenty of dimension. The graining gives it the look of real hardwood. All flooring, tile/stone, furniture, and appliances purchased from and installed by Van's Home Center. Home built by A&D Specs.


 Cerulean Concepts
Zeroscapped front yard at the contemporary Lago Vista spec home with a beautiful flagstone walkway and patio!
Inspiration for a mid-sized contemporary gray two-story mixed siding house exterior remodel in Austin with a butterfly roof and a shingle roof
Inspiration for a mid-sized contemporary gray two-story mixed siding house exterior remodel in Austin with a butterfly roof and a shingle roof

Sponsored
Westerville, OH
Custom Home Works
Franklin County's Award-Winning Design, Build and Remodeling Expert
 Studio Shelter
French modern home featuring custom balusters with a wood tread and metal riser
Example of a large minimalist wooden u-shaped metal railing staircase design in Denver with metal risers
Example of a large minimalist wooden u-shaped metal railing staircase design in Denver with metal risers
 Robin's Nest Interiors
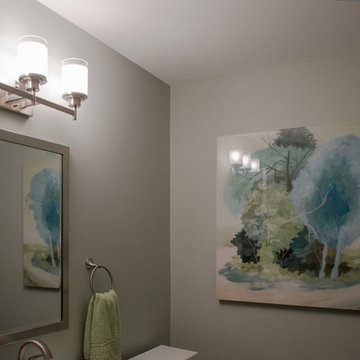
Updated Spec Home: Basement Bathroom
In our Updated Spec Home: Basement Bath, we reveal the newest addition to my mom and sister’s home – a half bath in the Basement. Since they were spending so much time in their Basement Family Room, the need to add a bath on that level quickly became apparent. Fortunately, they had unfinished storage area we could borrow from to make a nice size 8′ x 5′ bath.
Working with a Budget and a Sister
We were working with a budget, but as usual, my sister and I blew the budget on this awesome patterned tile flooring. (Don’t worry design clients – I can stick to a budget when my sister is not around to be a bad influence!). With that said, I do think this flooring makes a great focal point for the bath and worth the expense!
On the Walls
We painted the walls Sherwin Williams Sea Salt (SW6204). Then, we brought in lots of interest and color with this gorgeous acrylic wrapped canvas art and oversized decorative medallions.
All of the plumbing fixtures, lighting and vanity were purchased at a local big box store. We were able to find streamlined options that work great in the space. We used brushed nickel as a light and airy metal option.
As you can see this Updated Spec Home: Basement Bath is a functional and fabulous addition to this gorgeous home. Be sure to check out these other Powder Baths we have designed (here and here).
And That’s a Wrap!
Unless my mom and sister build an addition, we have come to the end of our blog series Updated Spec Home. I hope you have enjoyed this series as much as I enjoyed being a part of making this Spec House a warm, inviting, and gorgeous home for two of my very favorite people!
 The DiCosola Group
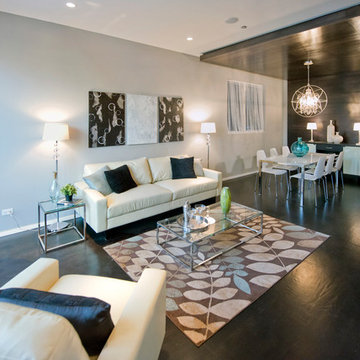
The living room is located right off the dining room. This works out great when hosting parties or having company over. Again, the custom wood wall and ceiling have rope lighting behind the walls to create that floating wall illusion. Rope lighting is turned off in this photo.
34