
Search results for "Spec home" in Home Design Ideas

 Van's Home Center
This mirrored accent cabinet was the perfect piece to place in the entryway, and does the perfect job of setting the contemporary tone for the rest of the home. All flooring, tile/stone, furniture, and appliances purchased from and installed by Van's Home Center. Home built by A&D Specs.

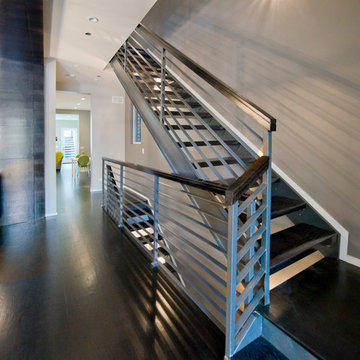
 The DiCosola Group
Stained hardwood treads have a high gloss over them to draw attention to the wood grain. The metal ladder railings add an industrial, modern feel.
Example of a mid-sized minimalist wooden dark wood floor and open staircase design in Chicago with gray walls
Example of a mid-sized minimalist wooden dark wood floor and open staircase design in Chicago with gray walls
Find the right local pro for your project
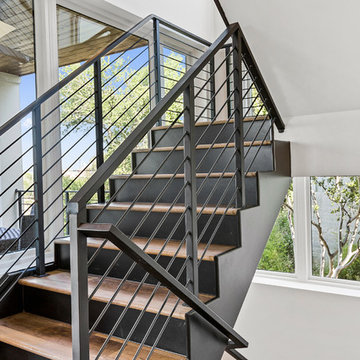
 Dawn Hearn Interior Design
A modern 3-story home near downtown Austin. We enjoyed working closely with the builder and his team on the interior design, fixture and finish selections. This builder spec home was then staged for selling and photos by Christine Brown with Staging Sisters. Photography by JMPrealestatephotography.com.
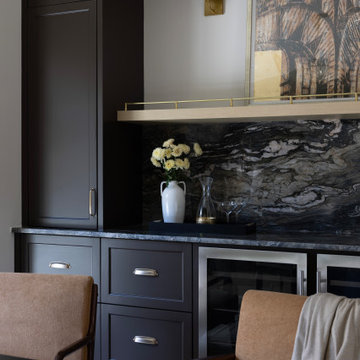
 Mountain Lakes Cabinetry
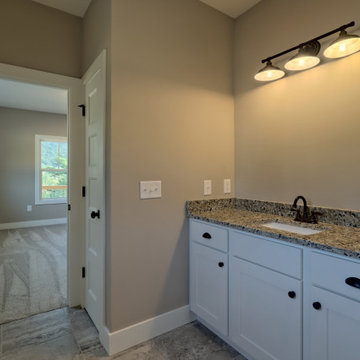
Small 3/4 bathroom photo in Atlanta with shaker cabinets, white cabinets, an undermount sink, granite countertops and multicolored countertops

 RW Anderson Homes
In the prestigious Enatai neighborhood in Bellevue, this mid 90’s home was in need of updating. Bringing this home from a bleak spec project to the feeling of a luxurious custom home took partnering with an amazing interior designer and our specialists in every field. Everything about this home now fits the life and style of the homeowner and is a balance of the finer things with quaint farmhouse styling.
RW Anderson Homes is the premier home builder and remodeler in the Seattle and Bellevue area. Distinguished by their excellent team, and attention to detail, RW Anderson delivers a custom tailored experience for every customer. Their service to clients has earned them a great reputation in the industry for taking care of their customers.
Working with RW Anderson Homes is very easy. Their office and design team work tirelessly to maximize your goals and dreams in order to create finished spaces that aren’t only beautiful, but highly functional for every customer. In an industry known for false promises and the unexpected, the team at RW Anderson is professional and works to present a clear and concise strategy for every project. They take pride in their references and the amount of direct referrals they receive from past clients.
RW Anderson Homes would love the opportunity to talk with you about your home or remodel project today. Estimates and consultations are always free. Call us now at 206-383-8084 or email Ryan@rwandersonhomes.com.

Sponsored
Delaware County, OH

Whisler Home Improvement
Franklin County's Committed Home Improvement Professionals
 The DiCosola Group
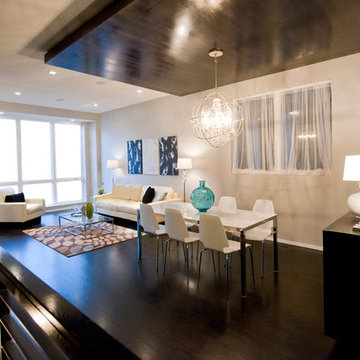
Custom wood paneling applied to the wall and ceiling. Rope lighting was placed behind the wood to create an illusion of floating wood paneling. The chandelier was meant to add a transitional element to the space. The orbit surround is modern, while the crystal chandelier in the middle is more traditional creating an amazing transitional piece. It truly catches your eye upon entering the home.
 Distinctly Yours Fine Design & Interiors
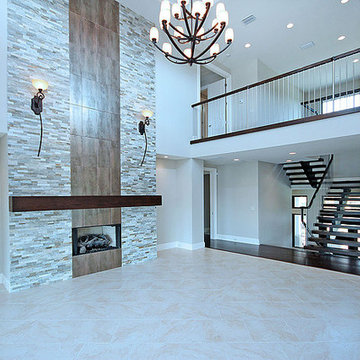
Living room - large transitional open concept beige floor living room idea in Tampa with a standard fireplace, a tile fireplace and multicolored walls
 Midwest Construction Company of Barrington Inc
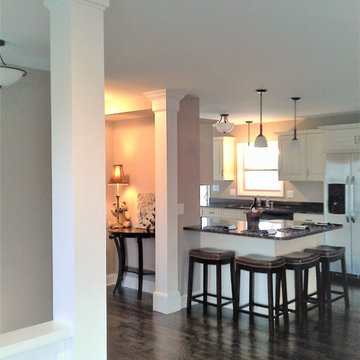
Kitchen and Home renovation spec investment.
Brian Koch
Midwest Construction Company of Barrington Inc.
Inspiration for a mid-sized timeless l-shaped dark wood floor eat-in kitchen remodel in Chicago with an undermount sink, raised-panel cabinets, white cabinets, granite countertops, stainless steel appliances and an island
Inspiration for a mid-sized timeless l-shaped dark wood floor eat-in kitchen remodel in Chicago with an undermount sink, raised-panel cabinets, white cabinets, granite countertops, stainless steel appliances and an island
 Mussman Design Associates
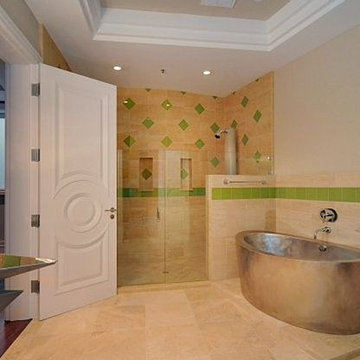
Mussman Design completed this clients personal Los Gatos home between 1997-2000, and in 2002 were asked to assist with all of the rooms in this spec home in the Monterey area. This is the gym bath. Sleek and modern fixtures compliment beautiful ceramic tile accented with spots of green glass tile. Who wouldn't want to sink into this soaker tub after a long work out? Photo: Stan Mussman


Sponsored
Westerville, OH

Custom Home Works
Franklin County's Award-Winning Design, Build and Remodeling Expert
 The DiCosola Group
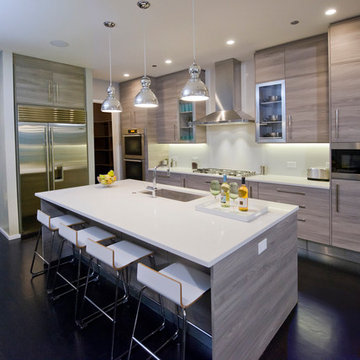
This kitchen is the perfect play on modern versus classic. The melamine grey cabinetry is very modern yet the wood grain gives it that more traditional feel. All the appliances are modern stainless steel. The lighting pendants are very transitional as is the quartz countertops. Although not shown well in this photo, the countertops, which also have been applied to the walls as a back splash, have a grey veining, giving them the appearance of carrara marble. Quartz is a great alternative to marble, as it is much more function and maintenance free.
 MATERIA Interior Design Studio Inc.
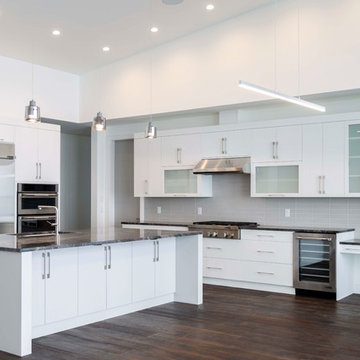
Eat-in kitchen - huge modern l-shaped dark wood floor and brown floor eat-in kitchen idea in Vancouver with an undermount sink, flat-panel cabinets, white cabinets, granite countertops, gray backsplash, glass tile backsplash, stainless steel appliances, an island and black countertops


 Van's Home Center
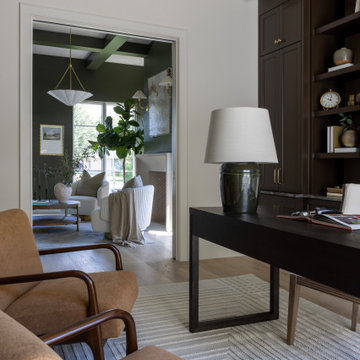
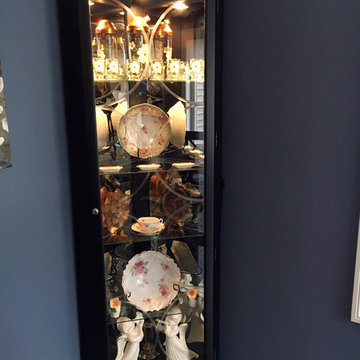
This corner china cabinet made the perfect display for a smaller space. The faint pattern in the glass also copies the pattern on the accent cabinet in the entryway to tie the spaces together. All flooring, tile/stone, furniture, and appliances purchased from and installed by Van's Home Center. Home built by A&D Specs.
 Robin's Nest Interiors

Updated Spec Home: Basement Bathroom
In our Updated Spec Home: Basement Bath, we reveal the newest addition to my mom and sister’s home – a half bath in the Basement. Since they were spending so much time in their Basement Family Room, the need to add a bath on that level quickly became apparent. Fortunately, they had unfinished storage area we could borrow from to make a nice size 8′ x 5′ bath.
Working with a Budget and a Sister
We were working with a budget, but as usual, my sister and I blew the budget on this awesome patterned tile flooring. (Don’t worry design clients – I can stick to a budget when my sister is not around to be a bad influence!). With that said, I do think this flooring makes a great focal point for the bath and worth the expense!
On the Walls
We painted the walls Sherwin Williams Sea Salt (SW6204). Then, we brought in lots of interest and color with this gorgeous acrylic wrapped canvas art and oversized decorative medallions.
All of the plumbing fixtures, lighting and vanity were purchased at a local big box store. We were able to find streamlined options that work great in the space. We used brushed nickel as a light and airy metal option.
As you can see this Updated Spec Home: Basement Bath is a functional and fabulous addition to this gorgeous home. Be sure to check out these other Powder Baths we have designed (here and here).
And That’s a Wrap!
Unless my mom and sister build an addition, we have come to the end of our blog series Updated Spec Home. I hope you have enjoyed this series as much as I enjoyed being a part of making this Spec House a warm, inviting, and gorgeous home for two of my very favorite people!
32