
Search results for "Spec home" in Home Design Ideas
 User
UserNaples Kenny
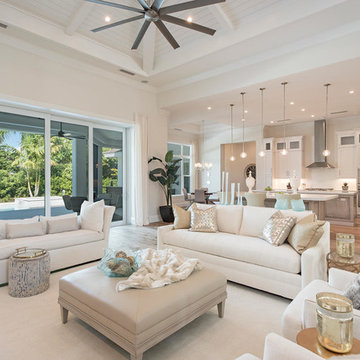
Living room - transitional open concept medium tone wood floor living room idea in Miami with white walls
Living room - transitional open concept medium tone wood floor living room idea in Miami with white walls
 Haggard Home Cabinetry & Design
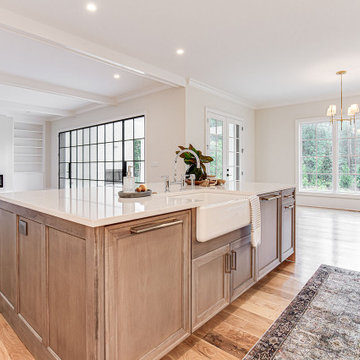
Open concept kitchen - large transitional l-shaped medium tone wood floor and beige floor open concept kitchen idea in Atlanta with an undermount sink, beaded inset cabinets, white cabinets, quartz countertops, white backsplash, subway tile backsplash, paneled appliances, an island and white countertops
 Haggard Home Cabinetry & Design
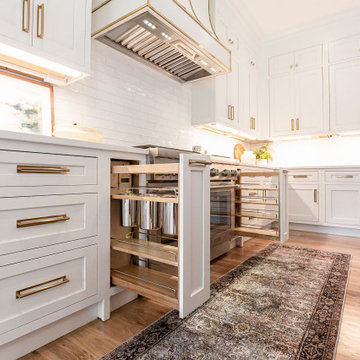
Inspiration for a large transitional l-shaped medium tone wood floor and beige floor open concept kitchen remodel in Atlanta with an undermount sink, beaded inset cabinets, white cabinets, quartz countertops, white backsplash, subway tile backsplash, paneled appliances, an island and white countertops
Find the right local pro for your project
 Haggard Home Cabinetry & Design

Example of a large transitional l-shaped medium tone wood floor and beige floor open concept kitchen design in Atlanta with an undermount sink, beaded inset cabinets, white cabinets, quartz countertops, white backsplash, subway tile backsplash, paneled appliances, an island and white countertops
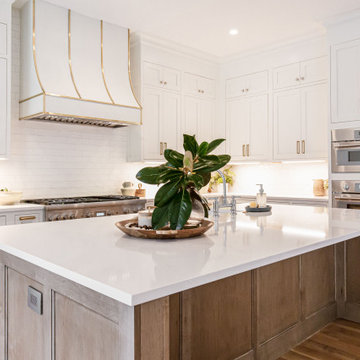 Haggard Home Cabinetry & Design
Open concept kitchen - large transitional l-shaped medium tone wood floor and beige floor open concept kitchen idea in Atlanta with an undermount sink, beaded inset cabinets, white cabinets, quartz countertops, white backsplash, subway tile backsplash, paneled appliances, an island and white countertops
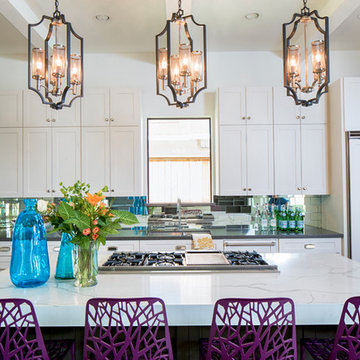
 Jamie House Design
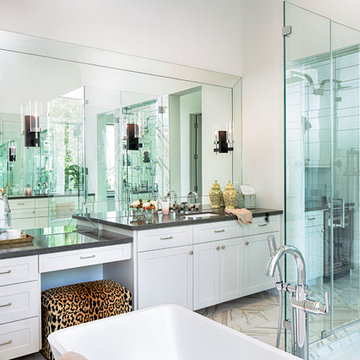
This modern Denver spec home showcases a seamless blend of clean lines, high-end finishes, and a warm, inviting aesthetic. Designed with a sophisticated neutral palette, custom millwork, and thoughtfully curated lighting, the interiors balance contemporary style with functional luxury. Every space is expertly crafted to enhance natural light and create an effortless flow, making this home a prime example of exceptional Denver interior design. Perfect for modern living, this project highlights the art of refined, high-end home design.

 ROM architecture studio
Whole-house remodel of a hillside home in Seattle. The historically-significant ballroom was repurposed as a family/music room, and the once-small kitchen and adjacent spaces were combined to create an open area for cooking and gathering.
A compact master bath was reconfigured to maximize the use of space, and a new main floor powder room provides knee space for accessibility.
Built-in cabinets provide much-needed coat & shoe storage close to the front door.
©Kathryn Barnard, 2014

Sponsored
Columbus, OH

Structural Remodeling
Franklin County's Heavy Timber Specialists | Best of Houzz 2020!
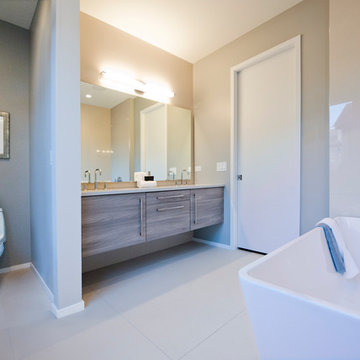
 The DiCosola Group
This master bathroom was designed to have a feminine, chic feel. All walls have glossy beige/grey porcelain tiles in a stacked pattern. The flooring is a matte beige/grey. Combining the beige and grey gives this room a sense of warmth. The cabinetry is a floating grey melamine. All plumbing fixtures, bath bar, and cabinet hardware are modern, yet classic. The bath tub is a gorgeous freestanding tub.
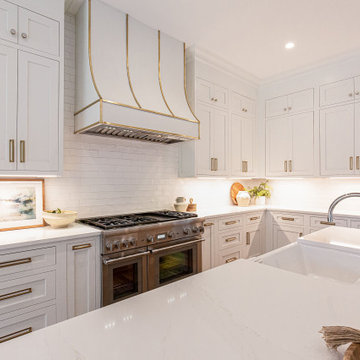 Haggard Home Cabinetry & Design
Example of a large transitional l-shaped medium tone wood floor and beige floor open concept kitchen design in Atlanta with an undermount sink, beaded inset cabinets, white cabinets, quartz countertops, white backsplash, subway tile backsplash, paneled appliances, an island and white countertops
 Robin's Nest Interiors
Updated Spec Home: Foyer and Great Room
In our last post, we introduced you to my mom and sister’s Updated Spec Home; the Foyer and Great Room will be featured in this post.
Foyer
As you enter their home, to the right is a hall closet and a french door which leads to the Basement. To the left is a long wall which was perfect for an extra long console table in a rustic finish that served as a sofa table in their previous home. I love repositioning furniture, and by using this table in the entry, it makes it feel new.
Additionally, we placed a vibrant piece of art previously used in my sister’s Bedroom above the table. This piece not only sets the tone for our color palette, it also makes the kind of statement you want in your Foyer – Wow! We added accessories and an unique lamp to complete the space.
Great Room
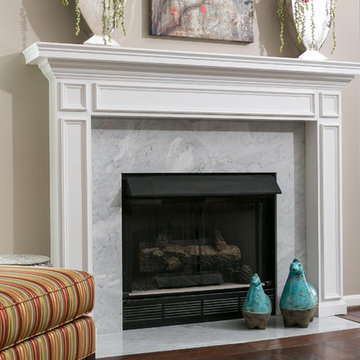
In the Great Room which is open to the Foyer, we installed our inspiration artwork in the place of honor over the mantel. Since the piece was vertical, it did not take up enough space. I do not like a “fussy” mantel with lots of accessories so we found these two vases in a silver leaf finish. They were perfect because they were large enough, but not too deep. Accessorizing mantels can be tricky because the majority of them are not deep. We went to Jan’s Floral Design to add vibrant color and interesting textures to the vases.
The original mantel was too small and uninspired. Therefore, we had our contractor Brad Anderson built a new one based on a photo of a mantel we liked. The new mantel has lots of great detail and is the appropriate proportion for the fireplace. We replaced beige 12×12 ceramic tiles with gorgeous large pieces of smoked carrara marble for a striking fireplace surround. Check out this other mantel that we updated.
For furniture, we purchased a shorter sofa in a gray tweed fabric. Typically, two throw pillows come with a sofa.We added a fun fringe to the pillows that came with the sofa. I recommend ordering pillows that match your sofa fabric and layering with custom pillows that support your color palette. We added a patterned custom pillow and a striped throw.
Next, we got a small scale recliner in a yummy gray leather for my mom and a chair and ottoman in a small scale mint and gray geometric pattern for my sister. We added an accent chair in a fun small scale stripe to fill a corner and add additional seating – which is always a good thing.
Remember that this was a Spec Home so there were no built-ins. As a result, we needed a media cabinet for the television and some bookcases to display my mom’s decorative box collection and my sister’s collection of blown colored glass. This set from Ballard Designs fit the bill perfectly. The back is open and airy with nice detail. The wood finish also adds a richness to the space.
My mom needed a space for her computer, and this small writing desk fit the space perfectly.
Finally, for finishing touches, we added a patterned rug, cornice boards in a mint leaf fabric, and great lamps for ambient lighting. These two rooms are stunning, vibrant and livable. Can’t wait to show you more in our next post! Enjoy!
Photo by Tim Furlong Jr.
 design styles architecture
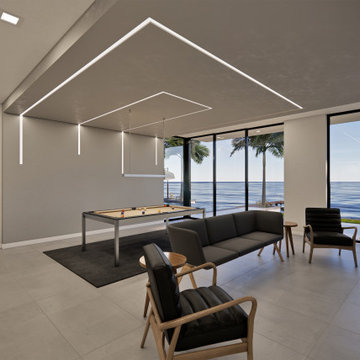
This spec home investor came to DSA with a unique challenge: to create a residence that could be sold for 8-10 million dollars on a 2-3 million dollar construction budget. The investor gave the design team complete creative control on the project, giving way to an opportunity for the team to pursue anything and everything as long as it fit in the construction budget. Out of this challenge was born a stunning modern/contemporary home that carries an atmosphere that is both luxurious and comfortable. The residence features a first floor owners’ suite, study, glass lined wine cellar, entertainment retreat, spacious great room, pool deck & lanai, bonus room, terrace, and five upstairs bedrooms. The lot chosen for the home sits on the beautiful St. Petersburg waterfront, and Designers made sure to take advantage of this at every angle of the home, creating sweeping views that flow between the exterior and interior spaces. The home boasts wide open spaces created by long-span trusses, and floor to ceiling glass and windows that promote natural light throughout the home. The living spaces in the home flow together as part of one contiguous interior space, reflecting a more casual and relaxed way of life.
 Haggard Home Cabinetry & Design
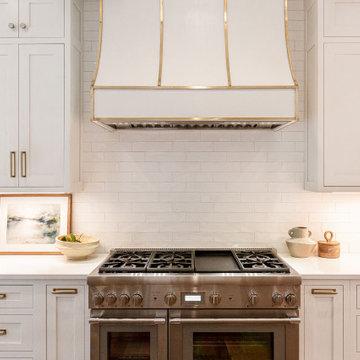
Inspiration for a large transitional l-shaped medium tone wood floor and beige floor open concept kitchen remodel in Atlanta with an undermount sink, beaded inset cabinets, white cabinets, quartz countertops, white backsplash, subway tile backsplash, paneled appliances, an island and white countertops
 design styles architecture
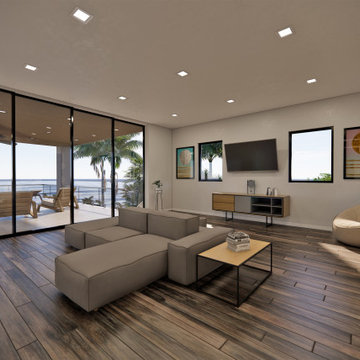
This spec home investor came to DSA with a unique challenge: to create a residence that could be sold for 8-10 million dollars on a 2-3 million dollar construction budget. The investor gave the design team complete creative control on the project, giving way to an opportunity for the team to pursue anything and everything as long as it fit in the construction budget. Out of this challenge was born a stunning modern/contemporary home that carries an atmosphere that is both luxurious and comfortable. The residence features a first floor owners’ suite, study, glass lined wine cellar, entertainment retreat, spacious great room, pool deck & lanai, bonus room, terrace, and five upstairs bedrooms. The lot chosen for the home sits on the beautiful St. Petersburg waterfront, and Designers made sure to take advantage of this at every angle of the home, creating sweeping views that flow between the exterior and interior spaces. The home boasts wide open spaces created by long-span trusses, and floor to ceiling glass and windows that promote natural light throughout the home. The living spaces in the home flow together as part of one contiguous interior space, reflecting a more casual and relaxed way of life.

Sponsored
Columbus, OH

Hope Restoration & General Contracting
Columbus Design-Build, Kitchen & Bath Remodeling, Historic Renovations
 McGuire Builders, Inc.
Walter Galaviz, Photography.
Leftwich - Chapmann, Flooring.
Michael Germany, Tile Work.
Granite, Ortega Kitchen & Bath.
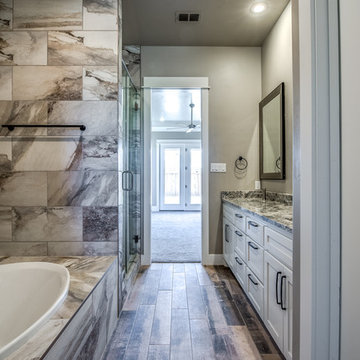
Mid-sized transitional master beige tile and stone tile porcelain tile and beige floor alcove bathtub photo in Austin with shaker cabinets, white cabinets, beige walls, an undermount sink, granite countertops and a hinged shower door
Mid-sized transitional master beige tile and stone tile porcelain tile and beige floor alcove bathtub photo in Austin with shaker cabinets, white cabinets, beige walls, an undermount sink, granite countertops and a hinged shower door
 Breeze Giannasio Interiors
Photography by Mark Liddell and Jared Tafau - TerraGreen Development

Inspiration for a mid-sized traditional partial sun courtyard brick water fountain landscape in Los Angeles.
Inspiration for a mid-sized traditional partial sun courtyard brick water fountain landscape in Los Angeles.
 Robin's Nest Interiors
Updated Spec Home: Kitchen & Breakfast Area
This week’s post in the series Updated Spec Home will feature the Kitchen & Breakfast Area. This home is truly an open concept where the Kitchen and Breakfast Area share the same space with the Great Room so it was especially important that everything flowed seamlessly.
Kitchen
The Kitchen is galley-style with very cabinets and a large peninsula. The cabinets had a honey maple stain and the countertops were white solid surface. On the bright side, the appliances were stainless steel. The previous homeowners had added a large hutch to the peninsula which we removed. We wanted the wall to be a feature in the space. Updates included painting the cabinets light gray, replacing the countertops with a “carrara like” quartz, and replacing the cabinet hardware. We also added a stunning backsplash in an ogee design which we ran up the entire peninsula wall. Our contractor Brad Anderson built the floating shelves, and we added color vases to finish off the feature wall.
Breakfast Area
We took advantage of the Breakfast Area’s vaulted ceiling by adding this gorgeous chandelier in a white finish with seeded glass. A disadvantage of the vaulted ceiling was no wall space on either side of the window. This left us with few options for window treatments. We decide to go with a cornice board in this beautiful vine fabric with a soft shade underneath for privacy. We made a statement on a large wall with a grouping of botanical artwork.
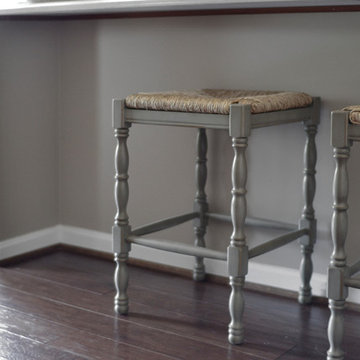
For furniture, we mixed the upholstered chairs around the oval table and added a painted etagere to display plates and glasses. We selected two backless stools with cane tops in a gray painted finish for the peninsula.
My mom and sister would say the Kitchen is too beautiful to cook in, but I know better…Enjoy!
Photo By: Abby Tappendorf
 design styles architecture

This spec home investor came to DSA with a unique challenge: to create a residence that could be sold for 8-10 million dollars on a 2-3 million dollar construction budget. The investor gave the design team complete creative control on the project, giving way to an opportunity for the team to pursue anything and everything as long as it fit in the construction budget. Out of this challenge was born a stunning modern/contemporary home that carries an atmosphere that is both luxurious and comfortable. The residence features a first floor owners’ suite, study, glass lined wine cellar, entertainment retreat, spacious great room, pool deck & lanai, bonus room, terrace, and five upstairs bedrooms. The lot chosen for the home sits on the beautiful St. Petersburg waterfront, and Designers made sure to take advantage of this at every angle of the home, creating sweeping views that flow between the exterior and interior spaces. The home boasts wide open spaces created by long-span trusses, and floor to ceiling glass and windows that promote natural light throughout the home. The living spaces in the home flow together as part of one contiguous interior space, reflecting a more casual and relaxed way of life.


 Jamie House Design
This modern Denver spec home showcases a seamless blend of clean lines, high-end finishes, and a warm, inviting aesthetic. Designed with a sophisticated neutral palette, custom millwork, and thoughtfully curated lighting, the interiors balance contemporary style with functional luxury. Every space is expertly crafted to enhance natural light and create an effortless flow, making this home a prime example of exceptional Denver interior design. Perfect for modern living, this project highlights the art of refined, high-end home design.
 BKC Kitchen and Bath
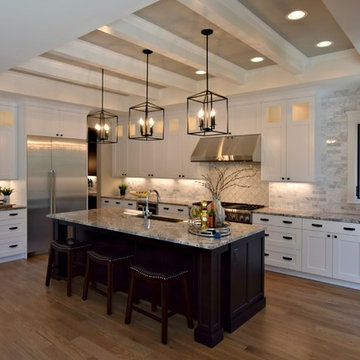
This spec home in the Washington Park neighborhood of Denver boasts a beautiful transitional design of open floorplan, coffered ceiling, and plenty of cabinetry throughout.
Kitchen perimeter cabinetry: Crystal Cabinet Works, Lanesboro door style, Designer White on PGM.
Island: Crystal Cabinet Works, Lanesboro door style, Espresso on Cherry.
Master Bath: Medallion Cabinetry, Potter's Mill door style, Onyx on Maple. Jack & Jill Bath: White Icing on Maple.
Basement Bar: Mid Continent Cabinetry, Parker door style, Harvest with black glaze on Cherry.
Design by: Paul Lintault, BKC Kitchen and Bath, in partnership with Denver Design Build.
 The DiCosola Group
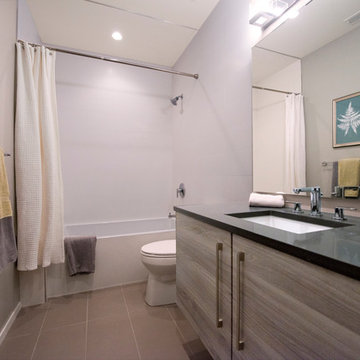
This is a basement, guest bathroom. The walls are a white porcelain tile which contrasts with the dark grey quartz countertops.
Example of a mid-sized minimalist gray tile and porcelain tile porcelain tile alcove bathtub design in Chicago with an undermount sink, gray cabinets, quartz countertops, a one-piece toilet and gray walls
Example of a mid-sized minimalist gray tile and porcelain tile porcelain tile alcove bathtub design in Chicago with an undermount sink, gray cabinets, quartz countertops, a one-piece toilet and gray walls
45