
Search results for "Spec home" in Home Design Ideas
 Robin's Nest Interiors
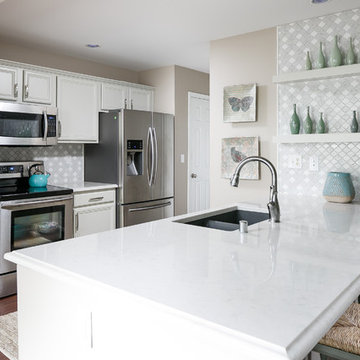
Updated Spec Home: Kitchen & Breakfast Area
This week’s post in the series Updated Spec Home will feature the Kitchen & Breakfast Area. This home is truly an open concept where the Kitchen and Breakfast Area share the same space with the Great Room so it was especially important that everything flowed seamlessly.
Kitchen
The Kitchen is galley-style with very cabinets and a large peninsula. The cabinets had a honey maple stain and the countertops were white solid surface. On the bright side, the appliances were stainless steel. The previous homeowners had added a large hutch to the peninsula which we removed. We wanted the wall to be a feature in the space. Updates included painting the cabinets light gray, replacing the countertops with a “carrara like” quartz, and replacing the cabinet hardware. We also added a stunning backsplash in an ogee design which we ran up the entire peninsula wall. Our contractor Brad Anderson built the floating shelves, and we added color vases to finish off the feature wall.
Breakfast Area
We took advantage of the Breakfast Area’s vaulted ceiling by adding this gorgeous chandelier in a white finish with seeded glass. A disadvantage of the vaulted ceiling was no wall space on either side of the window. This left us with few options for window treatments. We decide to go with a cornice board in this beautiful vine fabric with a soft shade underneath for privacy. We made a statement on a large wall with a grouping of botanical artwork.
For furniture, we mixed the upholstered chairs around the oval table and added a painted etagere to display plates and glasses. We selected two backless stools with cane tops in a gray painted finish for the peninsula.
My mom and sister would say the Kitchen is too beautiful to cook in, but I know better…Enjoy!
Photo by: Tim Furlong Jr.
 Robin's Nest Interiors
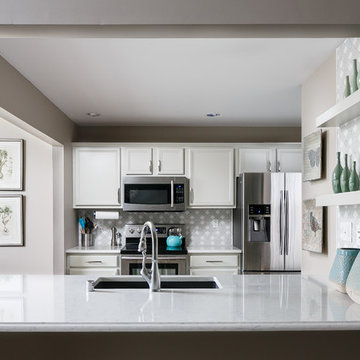
Updated Spec Home: Kitchen & Breakfast Area
This week’s post in the series Updated Spec Home will feature the Kitchen & Breakfast Area. This home is truly an open concept where the Kitchen and Breakfast Area share the same space with the Great Room so it was especially important that everything flowed seamlessly.
Kitchen
The Kitchen is galley-style with very cabinets and a large peninsula. The cabinets had a honey maple stain and the countertops were white solid surface. On the bright side, the appliances were stainless steel. The previous homeowners had added a large hutch to the peninsula which we removed. We wanted the wall to be a feature in the space. Updates included painting the cabinets light gray, replacing the countertops with a “carrara like” quartz, and replacing the cabinet hardware. We also added a stunning backsplash in an ogee design which we ran up the entire peninsula wall. Our contractor Brad Anderson built the floating shelves, and we added color vases to finish off the feature wall.
Breakfast Area
We took advantage of the Breakfast Area’s vaulted ceiling by adding this gorgeous chandelier in a white finish with seeded glass. A disadvantage of the vaulted ceiling was no wall space on either side of the window. This left us with few options for window treatments. We decide to go with a cornice board in this beautiful vine fabric with a soft shade underneath for privacy. We made a statement on a large wall with a grouping of botanical artwork.
For furniture, we mixed the upholstered chairs around the oval table and added a painted etagere to display plates and glasses. We selected two backless stools with cane tops in a gray painted finish for the peninsula.
My mom and sister would say the Kitchen is too beautiful to cook in, but I know better…Enjoy!
Photo By: Tim Furlong Jr.
 User
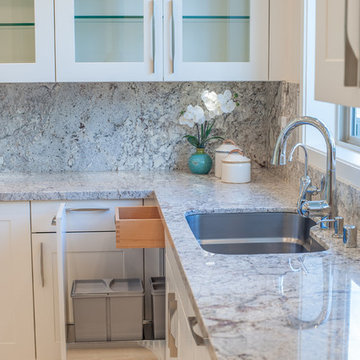
UserSpec House in Honolulu, Hawaii - home sold to international buyer after project was complete. Design collaboration with Daniela Hayes.
Kitchen Cabinetry: Studio Becker
Bathroom & Cabana Cabinetry: 87zero
Appliances: Sub Zero/Wolf
Find the right local pro for your project
 Robin's Nest Interiors
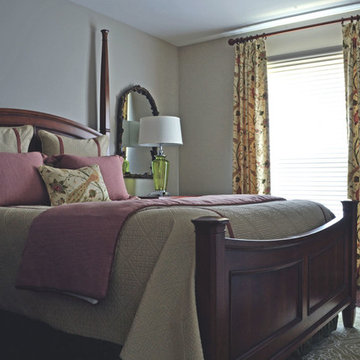
Our next stop in the blog series Updated Spec Home is my Mom and Sister’s Bedrooms. I have already featured their rooms in previous blogs here and here, but we did have to do some tweaks to fit the design into the new spaces.
All of my mom’s furniture fit perfectly in the new room. We did add a rug positioned partially under the bed. It’s nice to have something nice underfoot when you get out of bed in the morning! Some highlights in her space are the green glass lamps in front of the bronze bird mirrors. This room is stylish – just like my mom!
The bedroom in my sister’s previous home was much larger than this one so we had to pare down some of her furniture. Her large scale furniture fit the previous space but works just as well in this room. Some highlights in my sister’s room include the mirrored chest and large floor mirror as well as the vibrant artwork. She had to get new art because her interior designer used the artwork from her previous room in the Foyer!
I love that we were able to use the designs from their previous bedrooms and make them feel fresh in their Updated Spec Home. Enjoy!
 Casual Elegance Designs
Cat Nguyen Photo
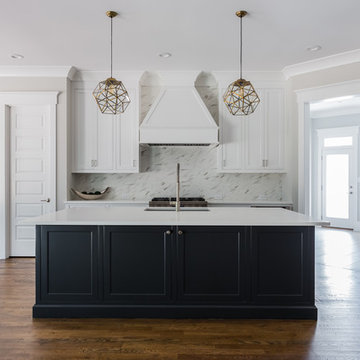
Example of a huge transitional l-shaped dark wood floor and brown floor kitchen design in Raleigh with an undermount sink, beaded inset cabinets, white cabinets, quartz countertops, stainless steel appliances, an island and white countertops
Example of a huge transitional l-shaped dark wood floor and brown floor kitchen design in Raleigh with an undermount sink, beaded inset cabinets, white cabinets, quartz countertops, stainless steel appliances, an island and white countertops
 Robin's Nest Interiors
Updated Spec Home: Kitchen & Breakfast Area
This week’s post in the series Updated Spec Home will feature the Kitchen & Breakfast Area. This home is truly an open concept where the Kitchen and Breakfast Area share the same space with the Great Room so it was especially important that everything flowed seamlessly.
Kitchen
The Kitchen is galley-style with very cabinets and a large peninsula. The cabinets had a honey maple stain and the countertops were white solid surface. On the bright side, the appliances were stainless steel. The previous homeowners had added a large hutch to the peninsula which we removed. We wanted the wall to be a feature in the space. Updates included painting the cabinets light gray, replacing the countertops with a “carrara like” quartz, and replacing the cabinet hardware. We also added a stunning backsplash in an ogee design which we ran up the entire peninsula wall. Our contractor Brad Anderson built the floating shelves, and we added color vases to finish off the feature wall.
Breakfast Area
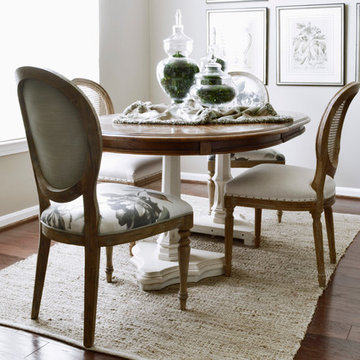
We took advantage of the Breakfast Area’s vaulted ceiling by adding this gorgeous chandelier in a white finish with seeded glass. A disadvantage of the vaulted ceiling was no wall space on either side of the window. This left us with few options for window treatments. We decide to go with a cornice board in this beautiful vine fabric with a soft shade underneath for privacy. We made a statement on a large wall with a grouping of botanical artwork.
For furniture, we mixed the upholstered chairs around the oval table and added a painted etagere to display plates and glasses. We selected two backless stools with cane tops in a gray painted finish for the peninsula.
My mom and sister would say the Kitchen is too beautiful to cook in, but I know better…Enjoy!

Sponsored
Fredericksburg, OH

High Point Cabinets
Columbus' Experienced Custom Cabinet Builder | 4x Best of Houzz Winner
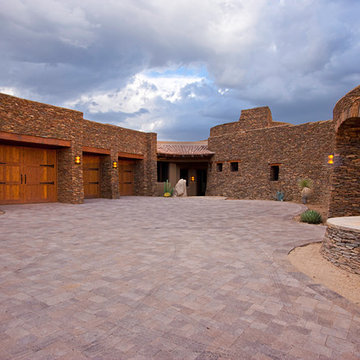
 SPEC MIX
Architect: Craig E Brown & Associates, Fountain Hills, AZ
Stone Fabricator/Installer: Sutter Masonry, Inc., El Mirage, AZ
Installation Product Manufacturer: SPEC MIX, Eagan, MN
 Robin's Nest Interiors
Updated Spec Home: Kitchen & Breakfast Area
This week’s post in the series Updated Spec Home will feature the Kitchen & Breakfast Area. This home is truly an open concept where the Kitchen and Breakfast Area share the same space with the Great Room so it was especially important that everything flowed seamlessly.
Kitchen
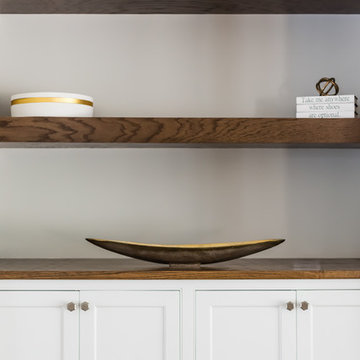
The Kitchen is galley-style with very cabinets and a large peninsula. The cabinets had a honey maple stain and the countertops were white solid surface. On the bright side, the appliances were stainless steel. The previous homeowners had added a large hutch to the peninsula which we removed. We wanted the wall to be a feature in the space. Updates included painting the cabinets light gray, replacing the countertops with a “carrara like” quartz, and replacing the cabinet hardware. We also added a stunning backsplash in an ogee design which we ran up the entire peninsula wall. Our contractor Brad Anderson built the floating shelves, and we added color vases to finish off the feature wall.
Breakfast Area
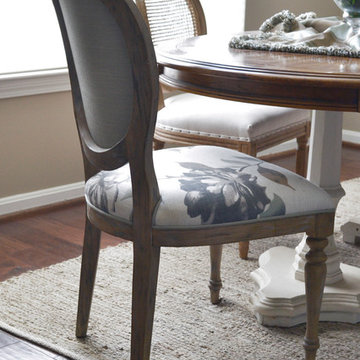
We took advantage of the Breakfast Area’s vaulted ceiling by adding this gorgeous chandelier in a white finish with seeded glass. A disadvantage of the vaulted ceiling was no wall space on either side of the window. This left us with few options for window treatments. We decide to go with a cornice board in this beautiful vine fabric with a soft shade underneath for privacy. We made a statement on a large wall with a grouping of botanical artwork.
For furniture, we mixed the upholstered chairs around the oval table and added a painted etagere to display plates and glasses. We selected two backless stools with cane tops in a gray painted finish for the peninsula.
My mom and sister would say the Kitchen is too beautiful to cook in, but I know better…Enjoy!
 Impluvium Architecture
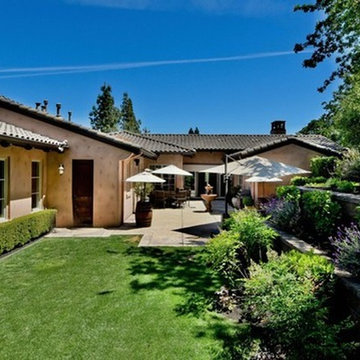
Impluvium Architecture
Location: Alamo, CA, USA
This is one of an adjacent pair of Houses I did in Alamo California as Spec Houses. I was the Architect and helped coordinate with various sub-contractors. I also co-designed the project with various consultants including Interior and Landscape Design
This project was a challenge with the complexities of the sloping lot and and tight budget relative to the area to satisfy its goal as a Spec House.

Sponsored
Delaware, OH

Buckeye Basements, Inc.
Central Ohio's Basement Finishing ExpertsBest Of Houzz '13-'21
 Robin's Nest Interiors
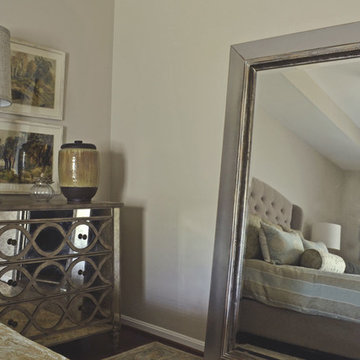
Our next stop in the blog series Updated Spec Home is my Mom and Sister’s Bedrooms. I have already featured their rooms in previous blogs here and here, but we did have to do some tweaks to fit the design into the new spaces.
All of my mom’s furniture fit perfectly in the new room. We did add a rug positioned partially under the bed. It’s nice to have something nice underfoot when you get out of bed in the morning! Some highlights in her space are the green glass lamps in front of the bronze bird mirrors. This room is stylish – just like my mom!
The bedroom in my sister’s previous home was much larger than this one so we had to pare down some of her furniture. Her large scale furniture fit the previous space but works just as well in this room. Some highlights in my sister’s room include the mirrored chest and large floor mirror as well as the vibrant artwork. She had to get new art because her interior designer used the artwork from her previous room in the Foyer!
I love that we were able to use the designs from their previous bedrooms and make them feel fresh in their Updated Spec Home. Enjoy!
 Casual Elegance Designs
Cat Nguyen Photo
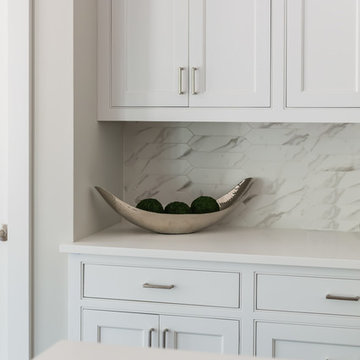
Kitchen - huge transitional l-shaped dark wood floor and brown floor kitchen idea in Raleigh with an undermount sink, beaded inset cabinets, white cabinets, quartz countertops, stainless steel appliances, an island and white countertops
Kitchen - huge transitional l-shaped dark wood floor and brown floor kitchen idea in Raleigh with an undermount sink, beaded inset cabinets, white cabinets, quartz countertops, stainless steel appliances, an island and white countertops
 Spec Development LLC
Photos by Fernando Lamelas - Spec Development LLC
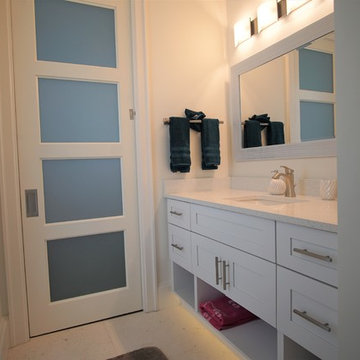
Alcove bathtub - large contemporary kids' white tile and porcelain tile porcelain tile and white floor alcove bathtub idea in Miami with shaker cabinets, white cabinets, a two-piece toilet, white walls, an undermount sink, quartzite countertops and white countertops
Alcove bathtub - large contemporary kids' white tile and porcelain tile porcelain tile and white floor alcove bathtub idea in Miami with shaker cabinets, white cabinets, a two-piece toilet, white walls, an undermount sink, quartzite countertops and white countertops
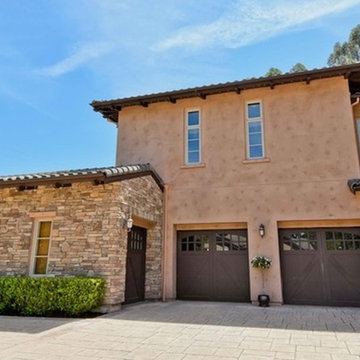 Impluvium Architecture
Impluvium Architecture
Location: Alamo, CA, USA
This is one of an adjacent pair of Houses I did in Alamo California as Spec Houses. I was the Architect and helped coordinate with various sub-contractors. I also co-designed the project with various consultants including Interior and Landscape Design
This project was a challenge with the complexities of the sloping lot and and tight budget relative to the area to satisfy its goal as a Spec House.


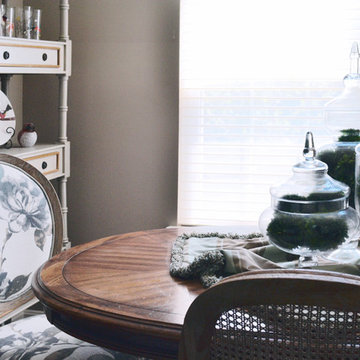 Robin's Nest Interiors
Updated Spec Home: Kitchen & Breakfast Area
This week’s post in the series Updated Spec Home will feature the Kitchen & Breakfast Area. This home is truly an open concept where the Kitchen and Breakfast Area share the same space with the Great Room so it was especially important that everything flowed seamlessly.
Kitchen
The Kitchen is galley-style with very cabinets and a large peninsula. The cabinets had a honey maple stain and the countertops were white solid surface. On the bright side, the appliances were stainless steel. The previous homeowners had added a large hutch to the peninsula which we removed. We wanted the wall to be a feature in the space. Updates included painting the cabinets light gray, replacing the countertops with a “carrara like” quartz, and replacing the cabinet hardware. We also added a stunning backsplash in an ogee design which we ran up the entire peninsula wall. Our contractor Brad Anderson built the floating shelves, and we added color vases to finish off the feature wall.
Breakfast Area
We took advantage of the Breakfast Area’s vaulted ceiling by adding this gorgeous chandelier in a white finish with seeded glass. A disadvantage of the vaulted ceiling was no wall space on either side of the window. This left us with few options for window treatments. We decide to go with a cornice board in this beautiful vine fabric with a soft shade underneath for privacy. We made a statement on a large wall with a grouping of botanical artwork.
For furniture, we mixed the upholstered chairs around the oval table and added a painted etagere to display plates and glasses. We selected two backless stools with cane tops in a gray painted finish for the peninsula.
My mom and sister would say the Kitchen is too beautiful to cook in, but I know better…Enjoy!
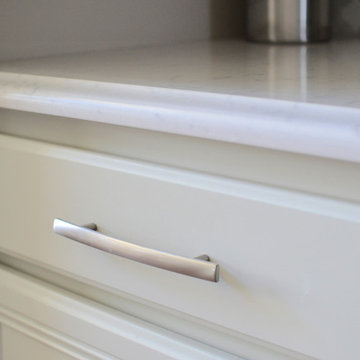 Robin's Nest Interiors
Updated Spec Home: Kitchen & Breakfast Area
This week’s post in the series Updated Spec Home will feature the Kitchen & Breakfast Area. This home is truly an open concept where the Kitchen and Breakfast Area share the same space with the Great Room so it was especially important that everything flowed seamlessly.
Kitchen
The Kitchen is galley-style with very cabinets and a large peninsula. The cabinets had a honey maple stain and the countertops were white solid surface. On the bright side, the appliances were stainless steel. The previous homeowners had added a large hutch to the peninsula which we removed. We wanted the wall to be a feature in the space. Updates included painting the cabinets light gray, replacing the countertops with a “carrara like” quartz, and replacing the cabinet hardware. We also added a stunning backsplash in an ogee design which we ran up the entire peninsula wall. Our contractor Brad Anderson built the floating shelves, and we added color vases to finish off the feature wall.
Breakfast Area
We took advantage of the Breakfast Area’s vaulted ceiling by adding this gorgeous chandelier in a white finish with seeded glass. A disadvantage of the vaulted ceiling was no wall space on either side of the window. This left us with few options for window treatments. We decide to go with a cornice board in this beautiful vine fabric with a soft shade underneath for privacy. We made a statement on a large wall with a grouping of botanical artwork.
For furniture, we mixed the upholstered chairs around the oval table and added a painted etagere to display plates and glasses. We selected two backless stools with cane tops in a gray painted finish for the peninsula.
My mom and sister would say the Kitchen is too beautiful to cook in, but I know better…Enjoy!
Photo by Abby Tappendorf
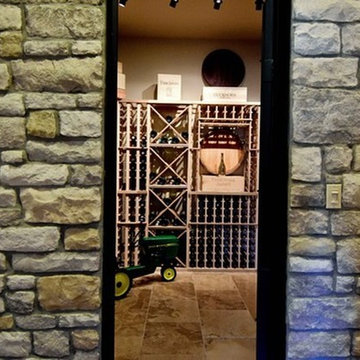 Impluvium Architecture
Impluvium Architecture
Location: Alamo, CA, USA
This is one of an adjacent pair of Houses I did in Alamo California as Spec Houses. I was the Architect and helped coordinate with various sub-contractors. I also co-designed the project with various consultants including Interior and Landscape Design
This project was a challenge with the complexities of the sloping lot and and tight budget relative to the area to satisfy its goal as a Spec House.
47