
Search results for "Spec home" in Home Design Ideas
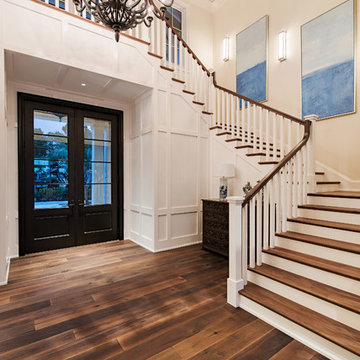

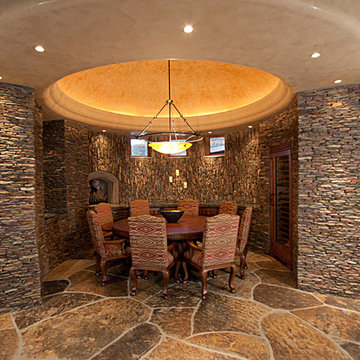
 SPEC MIX
Architect: Craig E Brown & Associates, Fountain Hills, AZ
Stone Fabricator/Installer: Sutter Masonry, Inc., El Mirage, AZ
Installation Product Manufacturer: SPEC MIX, Eagan, MN
 Dick Clark + Associates
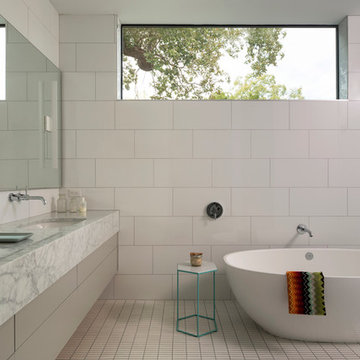
Freestanding bathtub - large contemporary master white tile and porcelain tile mosaic tile floor freestanding bathtub idea in Austin with flat-panel cabinets, gray cabinets, white walls, an undermount sink and marble countertops
Find the right local pro for your project
 The ADDRESS Company
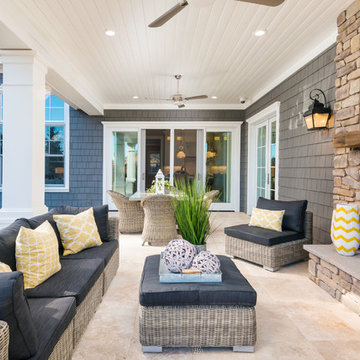
This is an example of a traditional stone back porch design in San Francisco with a fire pit and a roof extension.
 Lochwood-Lozier Custom Homes
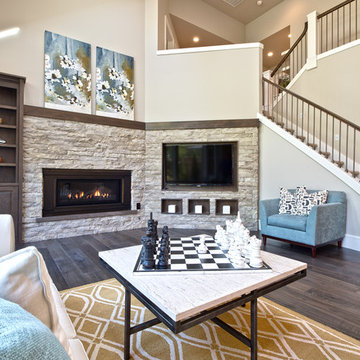
Inspiration for a large transitional enclosed dark wood floor and brown floor family room remodel in Seattle with beige walls, a ribbon fireplace, a stone fireplace and a wall-mounted tv
 Spectrum Interior Design, Inc.
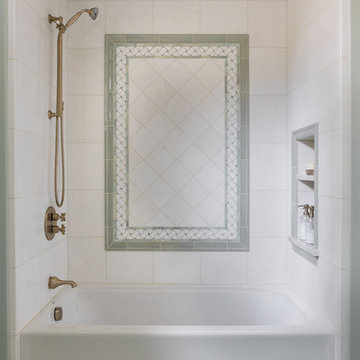
Inspiration for a timeless white tile alcove bathtub remodel in San Francisco
 The ADDRESS Company
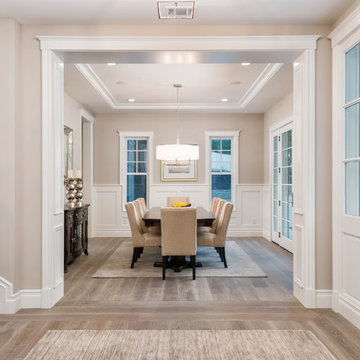
Enclosed dining room - traditional medium tone wood floor enclosed dining room idea in San Francisco with gray walls and no fireplace

Sponsored
Columbus, OH

Snider & Metcalf Interior Design, LTD
Leading Interior Designers in Columbus, Ohio & Ponte Vedra, Florida
 Bella Custom Homes, Inc.
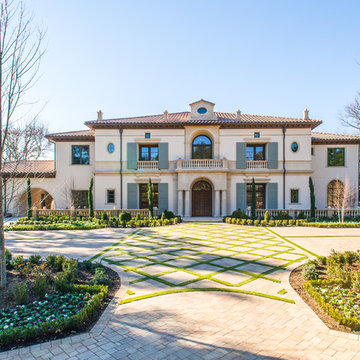
Italian Renaissance Exterior, built by Bella Custom Homes
Example of a large tuscan two-story stucco exterior home design in Dallas
Example of a large tuscan two-story stucco exterior home design in Dallas
 Haggard Home Cabinetry & Design

Open concept kitchen - large transitional l-shaped light wood floor open concept kitchen idea in Atlanta with shaker cabinets, white cabinets, quartz countertops, white backsplash, subway tile backsplash, paneled appliances, an island and white countertops


 User
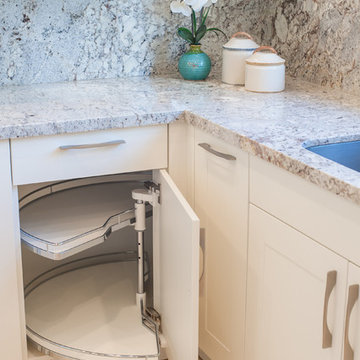
UserSpec House in Honolulu, Hawaii - home sold to international buyer after project was complete. Design collaboration with Daniela Hayes.
Kitchen Cabinetry: Studio Becker
Bathroom & Cabana Cabinetry: 87zero
Appliances: Sub Zero/Wolf
 Impluvium Architecture
Impluvium Architecture
Location: Alamo, CA, USA
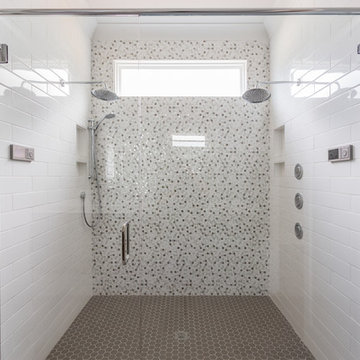
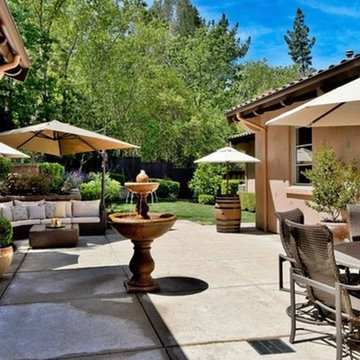
This is one of an adjacent pair of Houses I did in Alamo California as Spec Houses. I was the Architect and helped coordinate with various sub-contractors. I also co-designed the project with various consultants including Interior and Landscape Design
This project was a challenge with the complexities of the sloping lot and and tight budget relative to the area to satisfy its goal as a Spec House.

Sponsored
Columbus, OH

Hope Restoration & General Contracting
Columbus Design-Build, Kitchen & Bath Remodeling, Historic Renovations
 Spec Development LLC
Photos by Fernando Lamelas - Spec Development LLC
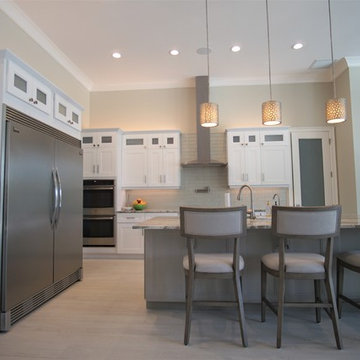
Large trendy l-shaped porcelain tile and gray floor eat-in kitchen photo in Miami with an undermount sink, shaker cabinets, white cabinets, quartzite countertops, metallic backsplash, glass tile backsplash, stainless steel appliances, an island and multicolored countertops
Large trendy l-shaped porcelain tile and gray floor eat-in kitchen photo in Miami with an undermount sink, shaker cabinets, white cabinets, quartzite countertops, metallic backsplash, glass tile backsplash, stainless steel appliances, an island and multicolored countertops
 Robin's Nest Interiors
Updated Spec Home: Kitchen & Breakfast Area
This week’s post in the series Updated Spec Home will feature the Kitchen & Breakfast Area. This home is truly an open concept where the Kitchen and Breakfast Area share the same space with the Great Room so it was especially important that everything flowed seamlessly.
Kitchen
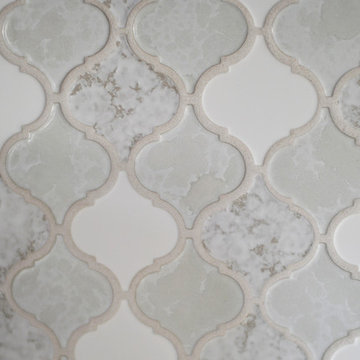
The Kitchen is galley-style with very cabinets and a large peninsula. The cabinets had a honey maple stain and the countertops were white solid surface. On the bright side, the appliances were stainless steel. The previous homeowners had added a large hutch to the peninsula which we removed. We wanted the wall to be a feature in the space. Updates included painting the cabinets light gray, replacing the countertops with a “carrara like” quartz, and replacing the cabinet hardware. We also added a stunning backsplash in an ogee design which we ran up the entire peninsula wall. Our contractor Brad Anderson built the floating shelves, and we added color vases to finish off the feature wall.
Breakfast Area
We took advantage of the Breakfast Area’s vaulted ceiling by adding this gorgeous chandelier in a white finish with seeded glass. A disadvantage of the vaulted ceiling was no wall space on either side of the window. This left us with few options for window treatments. We decide to go with a cornice board in this beautiful vine fabric with a soft shade underneath for privacy. We made a statement on a large wall with a grouping of botanical artwork.
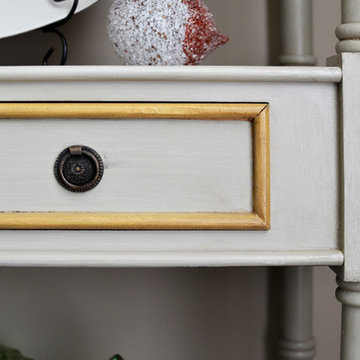
For furniture, we mixed the upholstered chairs around the oval table and added a painted etagere to display plates and glasses. We selected two backless stools with cane tops in a gray painted finish for the peninsula.
My mom and sister would say the Kitchen is too beautiful to cook in, but I know better…Enjoy!
Photo by Abby Tappendorf
 Casual Elegance Designs
Cat Nguyen Photo
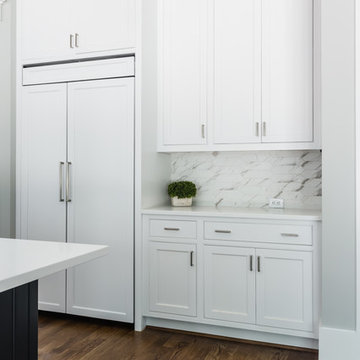
Example of a huge transitional l-shaped dark wood floor and brown floor kitchen design in Raleigh with an undermount sink, beaded inset cabinets, white cabinets, quartz countertops, stainless steel appliances, an island and white countertops
Example of a huge transitional l-shaped dark wood floor and brown floor kitchen design in Raleigh with an undermount sink, beaded inset cabinets, white cabinets, quartz countertops, stainless steel appliances, an island and white countertops


Sponsored
Westerville, OH

Custom Home Works
Franklin County's Award-Winning Design, Build and Remodeling Expert
 Gale Rew Construction, Inc.
Photos by Becky Pospical
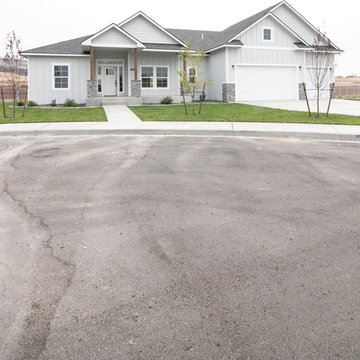
Spec Home. One floor plan, multiple homes.
Mid-sized traditional gray one-story concrete fiberboard gable roof idea with a shingle roof
Mid-sized traditional gray one-story concrete fiberboard gable roof idea with a shingle roof
 Robin's Nest Interiors
Updated Spec Home: Kitchen & Breakfast Area
This week’s post in the series Updated Spec Home will feature the Kitchen & Breakfast Area. This home is truly an open concept where the Kitchen and Breakfast Area share the same space with the Great Room so it was especially important that everything flowed seamlessly.
Kitchen
The Kitchen is galley-style with very cabinets and a large peninsula. The cabinets had a honey maple stain and the countertops were white solid surface. On the bright side, the appliances were stainless steel. The previous homeowners had added a large hutch to the peninsula which we removed. We wanted the wall to be a feature in the space. Updates included painting the cabinets light gray, replacing the countertops with a “carrara like” quartz, and replacing the cabinet hardware. We also added a stunning backsplash in an ogee design which we ran up the entire peninsula wall. Our contractor Brad Anderson built the floating shelves, and we added color vases to finish off the feature wall.
Breakfast Area
We took advantage of the Breakfast Area’s vaulted ceiling by adding this gorgeous chandelier in a white finish with seeded glass. A disadvantage of the vaulted ceiling was no wall space on either side of the window. This left us with few options for window treatments. We decide to go with a cornice board in this beautiful vine fabric with a soft shade underneath for privacy. We made a statement on a large wall with a grouping of botanical artwork.
For furniture, we mixed the upholstered chairs around the oval table and added a painted etagere to display plates and glasses. We selected two backless stools with cane tops in a gray painted finish for the peninsula.
My mom and sister would say the Kitchen is too beautiful to cook in, but I know better…Enjoy!
 Flooret
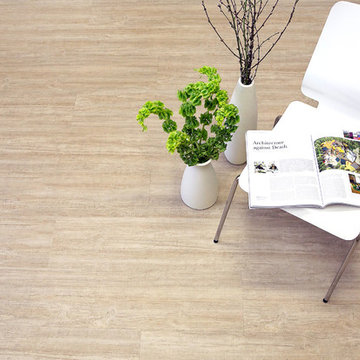
Spacious, cool, open. An abstract mix of stone and wood, Caliza allows the imagination to run and chase new horizons. The light color opens spaces and is the antithesis of “busy”.
The most important specification for determining the durability of vinyl flooring is the thickness of the wear-layer. The best wear-layers are made of thick, clear virgin PVC, which covers the paper print-film that gives the floor its unique appearance. Once the wear-layer wears through, the paper is damaged and the floor will need replacement.
Most vinyl floors come with a 8-12 mil wear-layer (0.2-3 mm). The top commercial specs in the industry are higher, at 20-22 mil (0.5 mm). A select few manufacturers offer a “super” commercial spec of 28 mil (0.7 mm).
For Modin, we decided to set a new standard: 40 mil (1.0 mm) of premium virgin PVC. This allows us to offer an industry-leading 20 year Commercial Warranty (Lifetime Residential), compared to nearly all other commercial vinyl floors’ 10 year Commercial Warranty.
Beyond our superior wear-layer, we also use a patented click mechanism for superior hold, and a ceramic-bead coating.
SIZE MATTERS
Wider and longer planks create a sense of space and luxury. Most vinyl floors come in 6” or 7” widths, and 36” or 48” lengths.
For Modin, we designed our planks to be 9” wide, and 60” long. This extra large size allows our gorgeous designs to be fully expressed.
DETAILS THAT COUNT
We made sure to get all the details right. Real texture, to create the feel of wire-brushed wood. Low sheen level, to ensure a natural look that wears well over time. 4-sided bevels, to more accurately emulate the look of real planks. When added together they help create the unique look that is Modin.
DESIGNS THAT INSPIRE
We spent nearly a year just focusing on our designs, to ensure they provide the right mix of color and depth. Focusing on timeless wire-brush and European Oak styles, as well as more contemporary modern washes, our collection offers truly beautiful design that is both functional and inspiring.
44