
Search results for "Special item" in Home Design Ideas
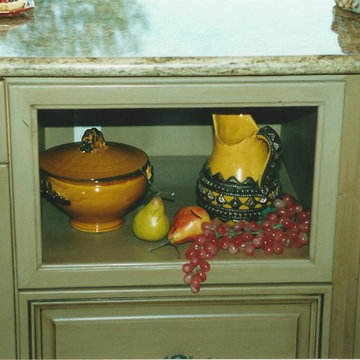
 Darling Residential Architecture and Design
One thing Ron and Nancy like to bring to every project is the ability to provide whimsical spaces where the owners can display special items. This niche in the Kitchen is in an unexpected location and creates a great conversation piece and a great location for that special family heirloom to be displayed.

 Benvenuti and Stein
Transitional style kitchen has with full height vertical roll- out cabinets for dishware & pantry item storage -
Norman Sizemore- Photographer
Kitchen - large transitional light wood floor and beige floor kitchen idea in Chicago with gray cabinets, quartz countertops, white backsplash, recessed-panel cabinets, stainless steel appliances, an island, stone slab backsplash and white countertops
Kitchen - large transitional light wood floor and beige floor kitchen idea in Chicago with gray cabinets, quartz countertops, white backsplash, recessed-panel cabinets, stainless steel appliances, an island, stone slab backsplash and white countertops

 Olde World Mill & Cabinet
Eat-in kitchen - large transitional l-shaped medium tone wood floor eat-in kitchen idea in San Francisco with a farmhouse sink, recessed-panel cabinets, white cabinets, quartzite countertops, white backsplash, subway tile backsplash, stainless steel appliances and an island
Find the right local pro for your project

 Herval Furniture
This expandable low TV unit features one bottom drawer divided in two inside and one lateral door.
Item available in wengue and white.
Other colors by special order only

 KraftMaster Renovations
Photography by Chris Veith
Inspiration for a huge transitional master white tile and porcelain tile marble floor freestanding bathtub remodel in New York with shaker cabinets, white cabinets, a bidet, beige walls, an undermount sink, quartzite countertops, a hinged shower door and white countertops
Inspiration for a huge transitional master white tile and porcelain tile marble floor freestanding bathtub remodel in New York with shaker cabinets, white cabinets, a bidet, beige walls, an undermount sink, quartzite countertops, a hinged shower door and white countertops

 Westwind Woodworkers Inc.
Michael's Photography
Enclosed kitchen - craftsman l-shaped medium tone wood floor enclosed kitchen idea in Minneapolis with an undermount sink, shaker cabinets, light wood cabinets, granite countertops, white backsplash, subway tile backsplash, stainless steel appliances, beige walls and an island
Enclosed kitchen - craftsman l-shaped medium tone wood floor enclosed kitchen idea in Minneapolis with an undermount sink, shaker cabinets, light wood cabinets, granite countertops, white backsplash, subway tile backsplash, stainless steel appliances, beige walls and an island

 D'Asign Source
Folland Photography
Wet bar - coastal single-wall light wood floor wet bar idea in Miami with an undermount sink, recessed-panel cabinets, white cabinets and white countertops
Wet bar - coastal single-wall light wood floor wet bar idea in Miami with an undermount sink, recessed-panel cabinets, white cabinets and white countertops

Sponsored
Columbus, OH

Hope Restoration & General Contracting
Columbus Design-Build, Kitchen & Bath Remodeling, Historic Renovations

 Environs Residential
Joel Mott--imotophoto
Inspiration for a transitional freestanding desk dark wood floor and brown floor study room remodel in Atlanta with gray walls
Inspiration for a transitional freestanding desk dark wood floor and brown floor study room remodel in Atlanta with gray walls
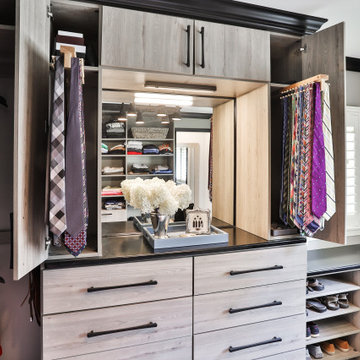


 Tailored Living featuring PremierGarage of Seattle
This built-in media center is done in our special Autumn Leaves finish. The combination of glass and solid doors ensures that the items you want unseen will be so while you are able to showcase the items you do want on display. The top of the cabinet is finished with a dramatic Crown Molding.

 Design Studio West
We included space saving items such as a 30” refrigerator, 12” wide pull out pantry, tray storage, etc. To maximize the storage, I designed banquet seating with storage drawers below. Cubby shelves behind the banquet house books & special objects.
Design and remodel by Design Studio West
Brady Architectural Photography

 DC Home Interiors
Go for a clean contemporary look!
Side cabinets pullout for stand up storage, easy to grab items. Built in niches in side wall allow spots for every day items to be easy to reach, but off of the countertops.
Special Thanks To Char Ray Construction on making this clients vision a reality.



Sponsored
Columbus, OH
Hope Restoration & General Contracting
Columbus Design-Build, Kitchen & Bath Remodeling, Historic Renovations


 Merillat
Create open storage for easy access to everyday items, like glasses and plates, or to display decorative or special items, like vases or pottery.
Example of a trendy l-shaped medium tone wood floor kitchen design in Denver with raised-panel cabinets, medium tone wood cabinets and an island
Example of a trendy l-shaped medium tone wood floor kitchen design in Denver with raised-panel cabinets, medium tone wood cabinets and an island

 SANTA FE RANCH WESTERN FURNITURE
This is our retail store here in Okeechobee, Florida we specialize in Rustic, Lodge, and Western furnishings and have tons of one of a kind items. We also offer interior design to customers in the Florida area.

 Design Fixation [Faith Provencher]
Photo: Faith Towers Media © 2015 Houzz
Bathroom - transitional bathroom idea in Boston
Bathroom - transitional bathroom idea in Boston
Sponsored
Columbus, OH
Hope Restoration & General Contracting
Columbus Design-Build, Kitchen & Bath Remodeling, Historic Renovations

 Cornerstone Cabinets Inc.
Slat wall with speciality hooks for bikes, fishing poles, and golf clubs. Fully customizable and adjustable for growing needs.
Garage - industrial attached two-car garage idea in Cleveland
Garage - industrial attached two-car garage idea in Cleveland


 Rikki Snyder
Photo: Rikki Snyder © 2015 Houzz
Inspiration for an eclectic home office remodel in New York
Inspiration for an eclectic home office remodel in New York
16