
Search results for "Special item" in Home Design Ideas

 Timberidge Custom Homes
Large trendy gender-neutral carpeted walk-in closet photo in Salt Lake City with open cabinets and white cabinets

Example of a large classic formal and enclosed medium tone wood floor living room design in Kansas City with beige walls, a standard fireplace and no tv

 Spitzack Builders, Inc.
Small mountain style l-shaped light wood floor open concept kitchen photo in Minneapolis with an undermount sink, recessed-panel cabinets, light wood cabinets, wood countertops, brown backsplash, stainless steel appliances and a peninsula
Find the right local pro for your project

 Glen-Gery Brick
Monticello HMOS Brick by Glen-Gery with arches and special shapes
Inspiration for a mediterranean brick exterior home remodel in Philadelphia
Inspiration for a mediterranean brick exterior home remodel in Philadelphia

 Crown Point Cabinetry
Sleek and contemporary Crown Point Kitchen finished in Ellie Gray.
Photo by Crown Point Cabinetry
Eat-in kitchen - large contemporary l-shaped dark wood floor eat-in kitchen idea in New York with a farmhouse sink, beaded inset cabinets, gray cabinets, marble countertops, white backsplash, subway tile backsplash, stainless steel appliances and an island
Eat-in kitchen - large contemporary l-shaped dark wood floor eat-in kitchen idea in New York with a farmhouse sink, beaded inset cabinets, gray cabinets, marble countertops, white backsplash, subway tile backsplash, stainless steel appliances and an island

 Haile Kitchen & Bath LLC
A sleek, modern design, combined with the comfortable atmosphere in this Gainesville living room, will make it a favorite place to spend downtime in this home. The modern Eclipse Cabinetry by Shiloh pairs with floating shelves, offering storage and space to display special items. The LED linear fireplace serves as a centerpiece, while maintaining the clean lines of the modern design. The fireplace is framed by Emser Surface wall tile in linear white, adding to the sleek appearance of the room. Large windows allow ample natural light, making this an ideal space to recharge and relax.

 Collins DuPont Design Group
Interior Design by Sherri DuPont
Photography by Lori Hamilton
Inspiration for a large contemporary master gray tile and white tile marble floor and white floor freestanding bathtub remodel in Miami with flat-panel cabinets, white cabinets, marble countertops, a hinged shower door, gray walls, a vessel sink and white countertops
Inspiration for a large contemporary master gray tile and white tile marble floor and white floor freestanding bathtub remodel in Miami with flat-panel cabinets, white cabinets, marble countertops, a hinged shower door, gray walls, a vessel sink and white countertops

Sponsored
Columbus, OH

Hope Restoration & General Contracting
Columbus Design-Build, Kitchen & Bath Remodeling, Historic Renovations

 Showcase Kitchens
What a beautiful way to highlight this area with under cabinet lighting and flowers. The glass doors really show off these special items inside.
Inspiration for a mid-sized country u-shaped light wood floor enclosed kitchen remodel in Bridgeport with a farmhouse sink, raised-panel cabinets, white cabinets, granite countertops, white backsplash, subway tile backsplash, stainless steel appliances, no island and black countertops
Inspiration for a mid-sized country u-shaped light wood floor enclosed kitchen remodel in Bridgeport with a farmhouse sink, raised-panel cabinets, white cabinets, granite countertops, white backsplash, subway tile backsplash, stainless steel appliances, no island and black countertops
 Art Van Furniture
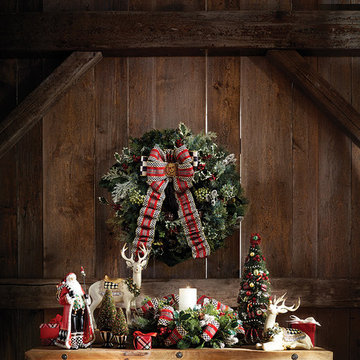
Welcome the holidays by sprinkling traditional items throughout your décor. This console table is ready for the season with Santa, reindeer and decorative trees. Small details, such as tiny wrapped gifts and colorful bows add layers of decoration for a display that’s special and fun.
Like this look? Grab it by clicking here.

 Antonio Lionetti
Inspiration for a shabby-chic style brick floor dining room remodel in Florence with white walls

 Atelier Interior Design
This office is modern and cultural at the same time. The shelving and mantel are used to exhibit items from their travels. The tile around the fireplace brings a sense of deco to the room along with the desk and guest bench.

 Design On A Dime In Burbank
This master bath in the Laurel Canyon area required special ADA adaption for the owner. We designed a recessed cabinet directly below the sink so that the space could be utilized for cleaning items and the client could wheel up in a wheel chair if necessary. All cabinets and drawers are set up for wheel chair access.

 Little Wolf Cabinet Shop
Inspiration for a large contemporary open concept painted wood floor living room library remodel in New York with white walls, no fireplace and a wall-mounted tv

Sponsored
Columbus, OH
Hope Restoration & General Contracting
Columbus Design-Build, Kitchen & Bath Remodeling, Historic Renovations
 Glen-Gery Brick
Monticello HMOS Brick by Glen-Gery with arches and special shapes
Inspiration for a mediterranean brick exterior home remodel in Philadelphia
Inspiration for a mediterranean brick exterior home remodel in Philadelphia
 Design On A Dime In Burbank
This master bath in the Laurel Canyon area required special ADA adaption for the owner. We designed a recessed cabinet directly below the sink so that the space could be utilized for cleaning items and the client could wheel up in a wheel chair if necessary. All cabinets and drawers are set up for wheel chair access.
 Treasure in the Detail
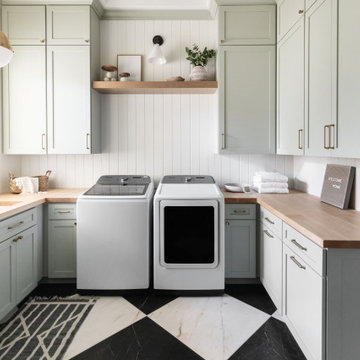
Sage Laundry Room with Butcher Block Countertops
Example of a transitional laundry room design in Phoenix
Example of a transitional laundry room design in Phoenix

 Closets and Shelving, LLC
Trendy porcelain tile kitchen pantry photo in Miami with open cabinets, white cabinets and white backsplash

Sponsored
Delaware, OH

Buckeye Basements, Inc.
Central Ohio's Basement Finishing ExpertsBest Of Houzz '13-'21
 Plural Office Architects
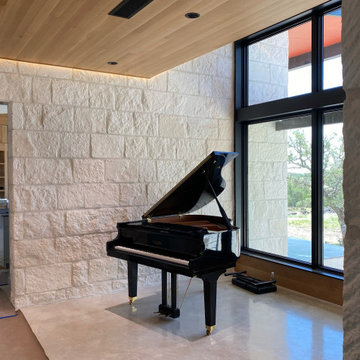
The entry to the residence, the centerpiece of the property, sets Piano House’s tone. Here, a south-facing wall of windows offers views to the Hill Country, a panorama that serves as backdrop to the baby grand that is the project’s namesake. Beside the piano rests a wooden pram, handmade by the owner out of white oak and mahogany, with oars of cedar and Douglas fir. Special care was taken to ensure these items are not only highlighted upon entry, but also protected from UV exposure, moisture, and temperature change. The walls of limestone that complete the framing of these items are the only ones that continue into Piano House’s interior, showcasing its natural composition.
 Glen-Gery Brick
Monticello HMOS Brick by Glen-Gery with arches and special shapes
Tuscan brick exterior home photo in Philadelphia
Tuscan brick exterior home photo in Philadelphia

 User
The Frizz TV Stand combines elegance and modernity. It features a sliding door, internal shelves and iron legs in an exclusive design: Its wooden designs disposed of in parallel lines add a special charm to this furniture item. It is manufactured with particle board with a perfect U.V. finish that ensures durability and resistance. Also, it holds up to 70" screen panel.
20