
Search results for "Special item" in Home Design Ideas

 Level Exposure, LLC
Designed and Built by: Cottage Home Company
Photographed by: Kyle Caldabaugh of Level Exposure
Foyer - transitional dark wood floor foyer idea in Jacksonville with white walls and a white front door
Foyer - transitional dark wood floor foyer idea in Jacksonville with white walls and a white front door

 KBK Interior Design
Wing Wong Memories LLC
Inspiration for a large transitional l-shaped enclosed kitchen remodel in New York with recessed-panel cabinets, gray cabinets, concrete countertops, beige backsplash and an island
Inspiration for a large transitional l-shaped enclosed kitchen remodel in New York with recessed-panel cabinets, gray cabinets, concrete countertops, beige backsplash and an island

 LUX Design | Interior Design Build
Custom built-in storage system designed by Lux Design, has been added to this home's living room, to house the necessary media items, as well as create a beautiful space, for the home owners' collection of special items collected throughout their travels to be on display. Unique lighting fixtures have been added, to create another level of visual intrest in this space.
Find the right local pro for your project
 User
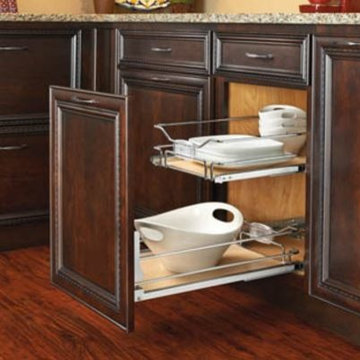
Special rollout shelves for your base cabinets. This one makes it easy to access your items.
Example of an urban home design design in Chicago
Example of an urban home design design in Chicago
 Wolfe Closet Company
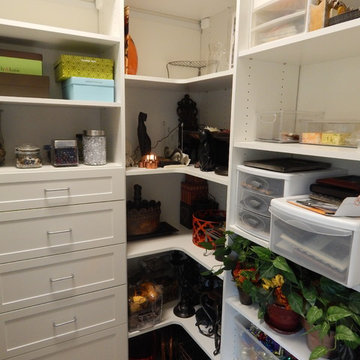
A closet just for decorative accessories and holiday items! Drawers contain linens, candles and special pieces protected from dust. Larger items fit nicely along top shelf.




Sponsored
Columbus, OH

Hope Restoration & General Contracting
Columbus Design-Build, Kitchen & Bath Remodeling, Historic Renovations


 The Yeatman Group Design
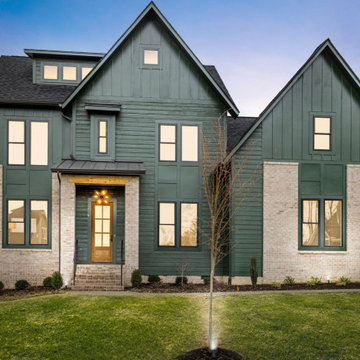
SIDING - SW roycroft bottle green, BRICK - blue ridge regent with glacier mortar, SHINGLES - granite black, SEAM METAL - dark bronze, STAINED ITEMS - 50/50 special walnut & natural

 Michelle Lord Interiors
.Mid-century custom cabinets wall to ceiling with 42 inch double door refrigerator with beautiful natural walnut matching pattern door panels, pull out pantry for extra storage

 Santa Barbara Home Design
Design Consultant Jeff Doubét is the author of Creating Spanish Style Homes: Before & After – Techniques – Designs – Insights. The 240 page “Design Consultation in a Book” is now available. Please visit SantaBarbaraHomeDesigner.com for more info.
Jeff Doubét specializes in Santa Barbara style home and landscape designs. To learn more info about the variety of custom design services I offer, please visit SantaBarbaraHomeDesigner.com
Jeff Doubét is the Founder of Santa Barbara Home Design - a design studio based in Santa Barbara, California USA.

Sponsored
Columbus, OH
Hope Restoration & General Contracting
Columbus Design-Build, Kitchen & Bath Remodeling, Historic Renovations
 Merillat
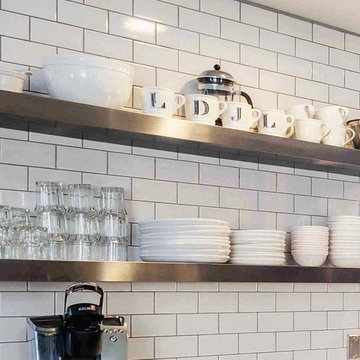
Create open storage for easy access to everyday items, like glasses and plates, or to display decorative or special items, like vases or pottery.
Swartz Supply Co. Inc.

 Jessica Cain
Photo: Jessica Cain © 2018 Houzz
Inspiration for an eclectic open concept living room remodel in Kansas City with gray walls
Inspiration for an eclectic open concept living room remodel in Kansas City with gray walls


 Walker Home Design
This bedroom was designed for a young girl with special needs and features items in the room to help her with her therapy and adapts to her everyday needs such as the padded flooring, trampoline and keyboard. This room was originally found in the Grand Junction house plan designed by Walker Home Design.

Sponsored
Columbus, OH

Snider & Metcalf Interior Design, LTD
Leading Interior Designers in Columbus, Ohio & Ponte Vedra, Florida

 Michael Bagley
this perspective shows better the storage accommodations. Each section was specifically designed for the size of the items which it was to house. At the outset, we determined to keep a % of items stored behind closed doors so as not to overwhelm the room with exposed material and disguise it's function rendering it as much a Den as a Library. The electronics (just to the left of the TV) are loaded into a specially designed pull-out rack on recessed caters enabling the unit to be extracted in order to change components at will

 Rachel Belden Interior Design LLC
This bedroom was designed for a teenage girl, who patiently waited for her turn to have a special space designed especially for her. We designed her room with a Transitional/Moroccan feel, using bright colors and accessorized with items every teen desires. Photography by Roy Weinstein and Ken Kast of Roy Weinstein Photographer


15