
Search results for "Special item" in Home Design Ideas


 GlassCrafters Inc
This sleek, full-length cabinet provides a polished accent to any bath space or dressing room. The 72” height cabinet can be surface mounted or recessed for a custom built in look. Flexibility of adjustable shelving to store a variety of bath items, as well as, three surfaces of seamless, full-length mirrors combine functional utility with an unparalleled grooming experience. Available with standard mirrored door or Special Order Glass Colors.
 Wheatland Custom Cabinetry & Woodwork
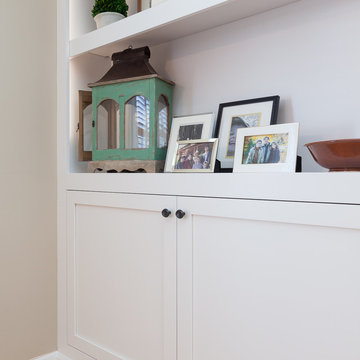
Built-ins are key to creating a focal point and a great place to showcase special items in your home. We worked with our clients to complete this wall-to-wall unit complete with floor-to-ceiling cabinetry and boookcases, and center bench seat with flip up storage. We were able to come to a cabinetry solution that both appeased our clients' budget and vision for the space.
Find the right local pro for your project

 Betty Wasserman Art & Interiors: The Hamptons
Modern luxury meets warm farmhouse in this Southampton home! Scandinavian inspired furnishings and light fixtures create a clean and tailored look, while the natural materials found in accent walls, casegoods, the staircase, and home decor hone in on a homey feel. An open-concept interior that proves less can be more is how we’d explain this interior. By accentuating the “negative space,” we’ve allowed the carefully chosen furnishings and artwork to steal the show, while the crisp whites and abundance of natural light create a rejuvenated and refreshed interior.
This sprawling 5,000 square foot home includes a salon, ballet room, two media rooms, a conference room, multifunctional study, and, lastly, a guest house (which is a mini version of the main house).

 Shaker Shoppe, Inc.
Gently tapered legs, nice compact design works well behind a sofa or in a hallway
Solid wood construction, dovetailed drawer with hand-turned wood knob
This sale item is made of Tiger Maple wood in our Fireside finish
It is ready-to-ship and is specially priced
Signed and dated by the cabinetmaker, pegged mortise & tenon construction
40″ wide x 15″ deep x 31-3/4″ high
 Shaker Shoppe, Inc.
Gently tapered legs, nice compact design works well behind a sofa or in a hallway
Solid wood construction, dovetailed drawer with hand-turned wood knob
This sale item is made of Cherry wood in our Amber finish
It is ready-to-ship and is specially priced
Signed and dated by the cabinetmaker, pegged mortise & tenon construction
40″ wide x 15″ deep x 31-3/4″ high
 Mint Decor Inc.
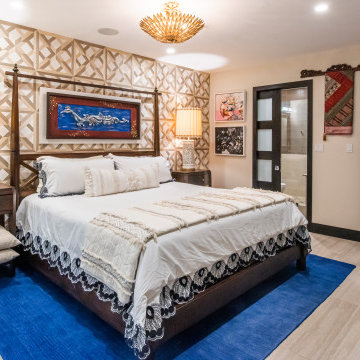
This guest bedroom has such a “WOW” factor! The wallpaper featured on the accent wall is Phillip Jeffries “Palazzo” and it makes the room even more special. From the vintage table lamps to the carved drawer chest, every item in this space was chosen very carefully. Any guest would be happy to call this home.

Sponsored
Delaware, OH

Buckeye Basements, Inc.
Central Ohio's Basement Finishing ExpertsBest Of Houzz '13-'21
 Mint Decor Inc.
This guest bedroom has such a “WOW” factor! The wallpaper featured on the accent wall is Phillip Jeffries “Palazzo” and it makes the room even more special. From the vintage table lamps to the carved drawer chest, every item in this space was chosen very carefully. Any guest would be happy to call this home.

 User
The pantry/laundry and powder rooms where designed for this homeowners specific needs and desires. Cabinetry in the pantry area was highly customized to include specialized storage for step ladders, large vases, dog & cat food storage - as well as the home tankless water heater & storage for cleaning supplies. Prior to the renovation, these items were stored in the guest bedroom.


 Cabinet-S-Top
In the laundry room, Medallion Gold series Park Place door style with flat center panel finished in Chai Latte classic paint accented with Westerly 3 ¾” pulls in Satin Nickel. Giallo Traversella Granite was installed on the countertop. A Moen Arbor single handle faucet with pull down spray in Spot Resist Stainless. The sink is a Blanco Liven laundry sink finished in truffle. The flooring is Kraus Enstyle Culbres vinyl tile 12” x 24” in the color Blancos.

 Lang's Home Remodeling
This kitchen design in New Hope, PA created an open living space in the home by removing a 24 foot wall between the kitchen and family room. The resulting space is a kitchen that is both elegant and practical. It is packed with features such as slate inserts above the hood, lights in all of the top cabinets, a double built-up island top, and all lighting remote controlled. All of the kitchen cabinets include specialized storage accessories to make sure every item in the kitchen has a home and all available space is utilized.

 EuroLux Furniture
Features:
Bonded leather upholstery where body touches
PVC Color matched upholstery where your body does not touch
Special order item 10-14 Weeks
May be ordered in different colors
Dimensions:
3 Seater: W80" x D38" x H34"
Chaise: W90" x D38" x H34"

Sponsored
Columbus, OH

Hope Restoration & General Contracting
Columbus Design-Build, Kitchen & Bath Remodeling, Historic Renovations

 Maura Braun Interior Design, Inc.
In the Home Office:
The custom cabinetry allowed for a large semi-circular desk to surround the user with an inlayed leather countertop. Open shelving on the front of the desk allows for book storage.
While the stair stepping on the wall mounted custom cabinet allows for open storage and display of small items and decorative objects.
The large credenza cabinet with tall storage and open shelving received a faux finish to play off of the Corten steel metal wall's finish that stands behind the credenza cabinet and has custom niches made for special awards received.
 Rebekah Nicole Interiors
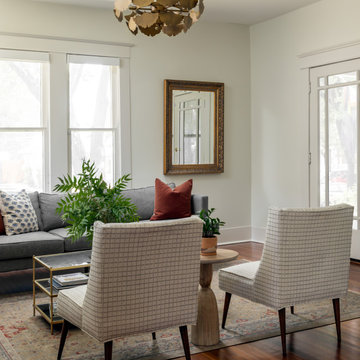
This lovingly restored Winnetka Heights Craftsman home was a pleasure to work on. My clients, a young married couple with two sweet pups, enjoy collecting unique items from their travels and loved ones and wanted to incorporate them in the design. This was a special project for me because it aligns with my philosophy that our home should be a reflection of who we are. My goal was to pair these bespoke collectibles with modern and new furnishings, fabrics, and fixtures to create a harmonized design that truly reflected their nostalgic and well-traveled style.
My approach involved enhancing the home’s character and charm while adding personalized details and modern touches. I reused preexisting furniture pieces, reupholstered chairs, and repurposed light fixtures to capitalize on sustainable and creative design all while focusing on strategic furniture placement and smart selections.
From the photographs taken by her father in the dining room to the old coins framed and labeled in the front room, each item in their home told a unique story. The final result was a cohesive and personalized space that my client can joyfully call their home, reflecting their unique style and love for travel and bespoke items.


 EuroLux Furniture
Features:
Bonded leather upholstery where body touches
PVC Color matched upholstery where your body does not touch
Special order item 10-14 Weeks
May be ordered in different colors
Dimensions:
3 Seater: W86" x D35" x H33"
Corner: W35" x D35" x H33"
2 Seater: W72" x D33" x H35"
Ottoman: W97" x D35" x H17"
Sponsored
Columbus, OH
Hope Restoration & General Contracting
Columbus Design-Build, Kitchen & Bath Remodeling, Historic Renovations

 Jeannie Balsam Interiors
Bedroom - large traditional master carpeted and beige floor bedroom idea in Chicago with beige walls, a standard fireplace and a tile fireplace

 The Brooklyn Studio
This residence was a complete gut renovation of a 4-story row house in Park Slope, and included a new rear extension and penthouse addition. The owners wished to create a warm, family home using a modern language that would act as a clean canvas to feature rich textiles and items from their world travels. As with most Brooklyn row houses, the existing house suffered from a lack of natural light and connection to exterior spaces, an issue that Principal Brendan Coburn is acutely aware of from his experience re-imagining historic structures in the New York area. The resulting architecture is designed around moments featuring natural light and views to the exterior, of both the private garden and the sky, throughout the house, and a stripped-down language of detailing and finishes allows for the concept of the modern-natural to shine.
Upon entering the home, the kitchen and dining space draw you in with views beyond through the large glazed opening at the rear of the house. An extension was built to allow for a large sunken living room that provides a family gathering space connected to the kitchen and dining room, but remains distinctly separate, with a strong visual connection to the rear garden. The open sculptural stair tower was designed to function like that of a traditional row house stair, but with a smaller footprint. By extending it up past the original roof level into the new penthouse, the stair becomes an atmospheric shaft for the spaces surrounding the core. All types of weather – sunshine, rain, lightning, can be sensed throughout the home through this unifying vertical environment. The stair space also strives to foster family communication, making open living spaces visible between floors. At the upper-most level, a free-form bench sits suspended over the stair, just by the new roof deck, which provides at-ease entertaining. Oak was used throughout the home as a unifying material element. As one travels upwards within the house, the oak finishes are bleached to further degrees as a nod to how light enters the home.
The owners worked with CWB to add their own personality to the project. The meter of a white oak and blackened steel stair screen was designed by the family to read “I love you” in Morse Code, and tile was selected throughout to reference places that hold special significance to the family. To support the owners’ comfort, the architectural design engages passive house technologies to reduce energy use, while increasing air quality within the home – a strategy which aims to respect the environment while providing a refuge from the harsh elements of urban living.
This project was published by Wendy Goodman as her Space of the Week, part of New York Magazine’s Design Hunting on The Cut.
Photography by Kevin Kunstadt

31