
Search results for "Special memorial" in Home Design Ideas
 Battle Associates, Architects
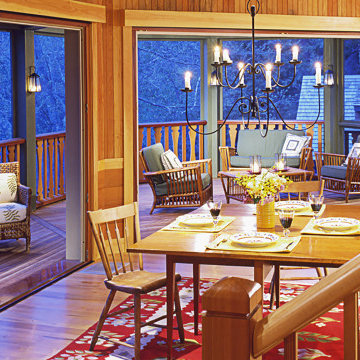
On a piney shoreside, this house is a graceful bowing to the lake. It was designed for a family of five to enjoy year-round. The expansive porch accommodates large gatherings, yet retains an intimate, cozy feel. Client – “I wanted a house where great memories could be made, with special things built into it that my kids would always remember. John Battle did that for us.”
 Battle Associates, Architects
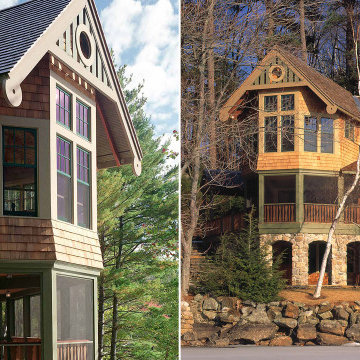
On a piney shoreside, this house is a graceful bowing to the lake. It was designed for a family of five to enjoy year-round. The expansive porch accommodates large gatherings, yet retains an intimate, cozy feel. Client – “I wanted a house where great memories could be made, with special things built into it that my kids would always remember. John Battle did that for us.”
 Battle Associates, Architects
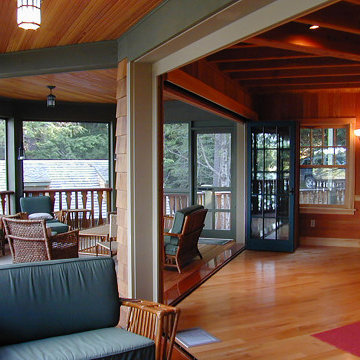
On a piney shoreside, this house is a graceful bowing to the lake. It was designed for a family of five to enjoy year-round. The expansive porch accommodates large gatherings, yet retains an intimate, cozy feel. Client – “I wanted a house where great memories could be made, with special things built into it that my kids would always remember. John Battle did that for us.”
Find the right local pro for your project
 Battle Associates, Architects
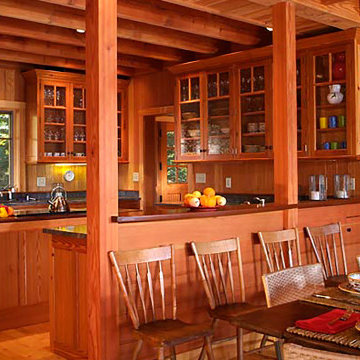
On a piney shoreside, this house is a graceful bowing to the lake. It was designed for a family of five to enjoy year-round. The expansive porch accommodates large gatherings, yet retains an intimate, cozy feel. Client – “I wanted a house where great memories could be made, with special things built into it that my kids would always remember. John Battle did that for us.”
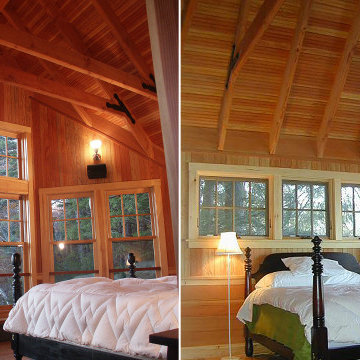 Battle Associates, Architects
On a piney shoreside, this house is a graceful bowing to the lake. It was designed for a family of five to enjoy year-round. The expansive porch accommodates large gatherings, yet retains an intimate, cozy feel. Client – “I wanted a house where great memories could be made, with special things built into it that my kids would always remember. John Battle did that for us.”
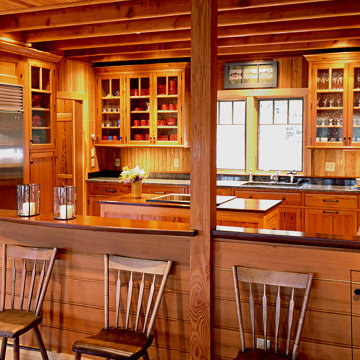 Battle Associates, Architects
On a piney shoreside, this house is a graceful bowing to the lake. It was designed for a family of five to enjoy year-round. The expansive porch accommodates large gatherings, yet retains an intimate, cozy feel. Client – “I wanted a house where great memories could be made, with special things built into it that my kids would always remember. John Battle did that for us.”
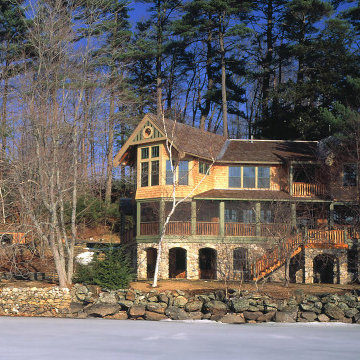 Battle Associates, Architects
On a piney shoreside, this house is a graceful bowing to the lake. It was designed for a family of five to enjoy year-round. The expansive porch accommodates large gatherings, yet retains an intimate, cozy feel. Client – “I wanted a house where great memories could be made, with special things built into it that my kids would always remember. John Battle did that for us.”

 Bob Hallam Photographic
Located in beautiful Northbrook, Ill., North Shore Place offers luxury retirement apartments and specializes in Assisted Living and Memory Care. North Shore Place is not only conveniently located near the Chicago Botanical Gardens, Ravinia Music Festival, Northbrook Mall and Lake Michigan, but also near major highways for ease of travel. Photo credit Bob Hallam
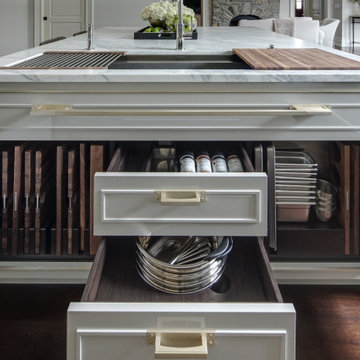
 Drury Design
THE SETUP
Once these empty nest homeowners decided to stay put, they knew a new kitchen was in order. Passionate about cooking, entertaining, and hosting holiday gatherings, they found their existing kitchen inadequate. The space, with its traditional style and outdated layout, was far from ideal. They longed for an elegant, timeless kitchen that was not only show-stopping but also functional, seamlessly catering to both their daily routines and special occasions with friends and family. Another key factor was its future appeal to potential buyers, as they’re ready to enjoy their new kitchen while also considering downsizing in the future.
Design Objectives:
Create a more streamlined, open space
Eliminate traditional elements
Improve flow for entertaining and everyday use
Omit dated posts and soffits
Include storage for small appliances to keep counters clutter-free
Address mail organization and phone charging concerns
THE REMODEL
Design Challenges:
Compensate for lost storage from omitted wall cabinets
Revise floorplan to feature a single, spacious island
Enhance island seating proximity for a more engaging atmosphere
Address awkward space above existing built-ins
Improve natural light blocked by wall cabinet near the window
Create a highly functional space tailored for entertaining
Design Solutions:
Tall cabinetry and pull-outs maximize storage efficiency
A generous single island promotes seamless flow and ample prep space
Strategic island seating arrangement fosters easy conversation
New built-ins fill arched openings, ensuring a custom, clutter-free look
Replace wall cabinet with lighted open shelves for an airy feel
Galley Dresser and Workstation offer impeccable organization and versatility, creating the perfect setup for entertaining with everything easily accessible.
THE RENEWED SPACE
The new kitchen exceeded every expectation, thrilling the clients with its revitalized, expansive design and thoughtful functionality. The transformation brought to life an open space adorned with marble accents, a state-of-the-art steam oven, and the seamless integration of the Galley Dresser, crafting a kitchen not just to be used, but to be cherished. This is more than a culinary space; it’s a new heart of their home, ready to host countless memories and culinary adventures.
The Galley Sink dresser features many options neatly tucked away into a custom arrangement for ease of access while entertaining.

 Integrity Construction Consulting, Inc.
Since 2003 Integrity Construction has been helping families remodel and renovate their homes to better serve their needs, enhance their lifestyles, and make them fall in love with their homes all over again. Using our exclusive remodeling programs, we can make your home that special place where memories are made and cherished. Integrity Construction - (847) 827-1296

 By Design Custom Home Concierge
Nothing brings folks together like a warm fire to share stories, make memories and enjoy the outdoors. Special feature of this space is the Equinox Louvered Roof System - it's solar powered, remote control allows you to open it just a little - a lot or have it completed closed to protect from sun or rain. Learn how it works at www.EquinoxTexas.com

 Haider Glass Specialties
 is your premier full service glass and mirror company serving central North Dakota. You are viewing a custom heavy glass shower enclosure with custom artwork. Do you have a special memory that you would like to bring into your home build or remodel? This shower features custom artwork carved into the glass! The owner of this shower brought in a photo of his family farming together and we created a custom glass shower for his man cave ! We also customized the mirror in this bath to have gold wheat in the mirror. Completely unique, completely you!
 Integrity Construction Consulting, Inc.
Since 2003 Integrity Construction has been helping families remodel and renovate their homes to better serve their needs, enhance their lifestyles, and make them fall in love with their homes all over again. Using our exclusive remodeling programs, we can make your home that special place where memories are made and cherished. Integrity Construction - (847) 827-1296

 Santa Barbara Home Design
Design Consultant Jeff Doubét is the author of Creating Spanish Style Homes: Before & After – Techniques – Designs – Insights. The 240 page “Design Consultation in a Book” is now available. Please visit SantaBarbaraHomeDesigner.com for more info.
Jeff Doubét specializes in Santa Barbara style home and landscape designs. To learn more info about the variety of custom design services I offer, please visit SantaBarbaraHomeDesigner.com
Jeff Doubét is the Founder of Santa Barbara Home Design - a design studio based in Santa Barbara, California USA.
 Advanced Home Services
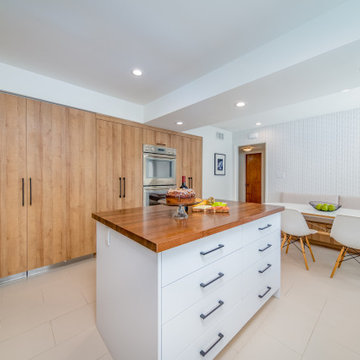
Unique kitchen for a fun family who loves to bake and create special memories.
When we stated this fun kitchen it was clear that we needed to customize the functionality as well as practicality to accommodate family's lifestyle who loved to cook and bake together on daily basis.
This unique space was crafted with customize island that hosts a full butcher block for those special batters which will be baked in Double Ovens for delicious and worm gatherings. The island will host all the baking condiments and spacious pantries will host all the baking sheets to provide convenience of use.
Added bonus was the electrical outlet build in to the Island for extra plug in for hand mixer and or electronic appliances.
The cozy and spacious breakfast nook provides the perfect gather for the family to enjoy their creations together in a convenience of their kitchen.
Family that cooks together stays together
 Integrity Construction Consulting, Inc.
Since 2003 Integrity Construction has been helping families remodel and renovate their homes to better serve their needs, enhance their lifestyles, and make them fall in love with their homes all over again. Using our exclusive remodeling programs, we can make your home that special place where memories are made and cherished. Integrity Construction - (847) 827-1296
 Integrity Construction Consulting, Inc.
Since 2003 Integrity Construction has been helping families remodel and renovate their homes to better serve their needs, enhance their lifestyles, and make them fall in love with their homes all over again. Using our exclusive remodeling programs, we can make your home that special place where memories are made and cherished. Integrity Construction - (847) 827-1296

 Bohannon Design Team
This u-shaped utility room is unique in many ways. We incorporated a double sink that was special for our client - she had fond memories of washing her babies in it and now they are all grown! To the right (out of picture) is a hanging bar for drying items and open shelving for more storage. The artisan striped floor tile really makes the room pop.

 Margot Hartford Photography
Photo: Margot Hartford © 2017 Houzz
Example of an eclectic living room design in New York
Example of an eclectic living room design in New York

 Fredman Design Group
Creating this fun kids escape was a creative design challenge we were excited to delve into. With six beds in one room, there is plenty of space for the kids and their friends to play and have sleep overs. The bunk room is the kids’ special place where they’ll make memories that last a lifetime.
Jill Buckner Photography
9