
Search results for "Special projects" in Home Design Ideas



Find the right local pro for your project
 Nature's Touch
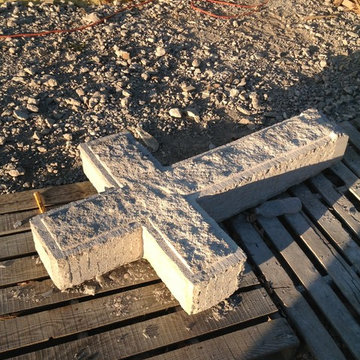
This church has a lot of cherished history and we wanted to make the exterior hardscape match its beauty inside and out. We started with a stone cross, which sits directly behind the church where traffic passes by. The cross was hand cut and carved; a hole drilled all the way through the center so it could be used as a bubbler. Retaining walls were dry stacked with rock we've stored for 15 years, then capped with Weston Cream. We built a series of seat benches and walls that give a visual which matches the roof line of the church. Inside the entrance pillars of those walls are two hand carved crosses that appear inside two custom circle inlays made of Tennessee Quartz.

Sponsored
Fredericksburg, OH

High Point Cabinets
Columbus' Experienced Custom Cabinet Builder | 4x Best of Houzz Winner


 LeichtUSA
Attractive living as an architectural experiment: a 136-year-old water tower, a listed building with a spectacular 360-degree panorama view over the City of London. The task, to transform it into a superior residence, initially seemed an absolute impossibility. But when the owners came across architect Mike Collier, they had found a partner who was to make the impossible possible. The tower, which had been empty for decades, underwent radical renovation work and was extended by a four-storey cube containing kitchen, dining and living room - connected by glazed tunnels and a lift shaft. The kitchen, realised by Enclosure Interiors in Tunbridge Wells, Kent, with furniture from LEICHT is the very heart of living in this new building.
Shiny white matt-lacquered kitchen fronts (AVANCE-LR), tone-on-tone with the worktops, reflect the light in the room and thus create expanse and openness. The surface of the handle-less kitchen fronts has a horizontal relief embossing; depending on the light incidence, this results in a vitally structured surface. The free-standing preparation isle with its vertical side panels with a seamlessly integrated sink represents the transition between kitchen and living room. The fronts of the floor units facing the dining table were extended to the floor to do away with the plinth typical of most kitchens. Ceiling-high tall units on the wall provide plenty of storage space; the electrical appliances are integrated here invisible to the eye. Floor units on a high plinth which thus appear to be floating form the actual cooking centre within the kitchen, attached to the wall. A range of handle-less wall units concludes the glazed niche at the top.
LEICHT international: “Architecture and kitchen” in the centre of London. www.LeichtUSA.com
 Brighton Cabinetry
Designer: Jim Polzin
Store Location: Cabinet Discounters – Columbia, MD
Photo by Dan Krotz
Inset doors are trending in homes today. The project on display is of inset cabinetry with a beaded frame and oil rubbed bronze hinges. The contemporary Wabash door with its Reverse G-cove (flat, solid wood) door panel profile and 5 piece flat drawer fronts is shown in the maple specie and has a custom paint. Brighton Cabinetry offers to custom match any color sample. The Hickory wood tops in hazelnut finish offers a splash of color to the painted cabinetry. Bench seats are now a standard product in Brighton’s catalog. The one in the picture is of a base window seat with pull out drawers.






9