
Search results for "Specialises" in Home Design Ideas



 Cloud Hunter
Have you been searching for your ‘Happily Ever After’? Look no more! This dreamy duvet cover topped with pure white textured floral and leaves trimmed with clear beading IS your happy end to a tiring day. It’s whimsical design is storybook friendly! Classically white but modernly individualistic with it’s unique feminine detail. Inspirations of french, vintage and natural elements come together to create this clean crisp bed set.
Freshly cut flower and leaves adorn the top of the duvet with a soft-to-the-touch but sturdy-through-the-wear chiffon overlay. Tear drop and leaf translucent beads trim the sides and foot. Top off the look with coordinating shams that are sold separately. Trimmed with beautiful high quality feathers to complete your new incredible nest look!
Support USA made products with Cloud Hunter, handmade in California with high end materials and a passion for quality. We’re a fashion minded home decor company who believes your bed should be as well dressed as you! Please view our unique bedding collections at www.cloudhunterco.com or contact us for our custom decor needs- we work with every style.
-Dry cleaning recommended
-Zipper closure
-Twin and queen ready to ship
-King and custom sizes available
-Coordinating shams and decor pillows sold separately
-Made in the USA
MADE WITH LOVE IN C A L I F O R N I A
 S T U D I O | Y Y A N G
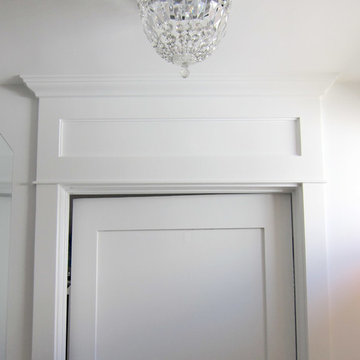
Stunning master bath make-over. Serene, spa shower bath, with traditional tile details. Added luxuries, Carrera marble countertop, with Carrera marble mosaic floor tile, custom cabinetry and crystal ceiling fixture.
Photo: S T U D I O | Y Y A N G
Find the right local pro for your project

 Reclaimed Enterprises
Jenny Gilbreath
Living room - mid-sized transitional enclosed dark wood floor living room idea in Omaha with blue walls, a standard fireplace, a brick fireplace and a wall-mounted tv
Living room - mid-sized transitional enclosed dark wood floor living room idea in Omaha with blue walls, a standard fireplace, a brick fireplace and a wall-mounted tv

 Monogram Decor
Photo by Adza
Small trendy freestanding desk dark wood floor home office photo in San Francisco with gray walls
Small trendy freestanding desk dark wood floor home office photo in San Francisco with gray walls



 Custom Surface Solutions
Custom Surface Solutions (www.css-tile.com) - Owner Craig Thompson (512) 430-1215. This project shows the remodel of a small 1950's vintage home master bathroom. 8"" x 18" Calcutta gold marble tile was used on the shower walls and floor wall base and ceramic gray penny tile on the floor. Shower includes curbless pan / floor, dual shower boxes, frameless glass slider, trough duel fixture sink and chrome fixtures.
 User

UserInspiration for a mid-sized timeless walk-out carpeted basement remodel with gray walls and a standard fireplace
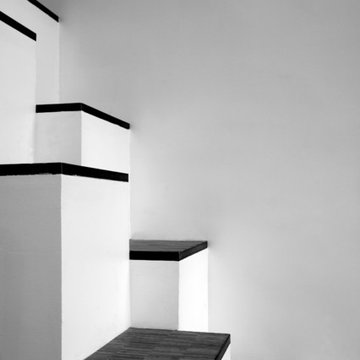
 FoxLin Architects
Alternating stairs detail.
Photography by Rob Kassabian
Example of a trendy staircase design in New York
Example of a trendy staircase design in New York
 User
UserStairs in honed Pietra d'Avola and wall in Raw texture from Salvatori
Pepe Fotografia
Staircase - contemporary staircase idea in Turin
Staircase - contemporary staircase idea in Turin



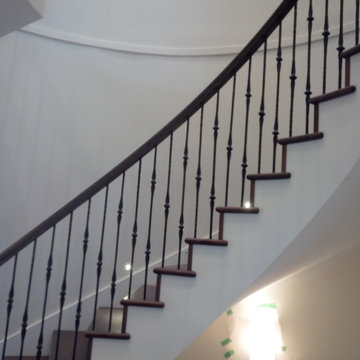
 Cypress Hardwood Flooring Ltd.
Jeanette Y. Martin
Example of a mid-sized transitional wooden curved staircase design in Vancouver with wooden risers
Example of a mid-sized transitional wooden curved staircase design in Vancouver with wooden risers
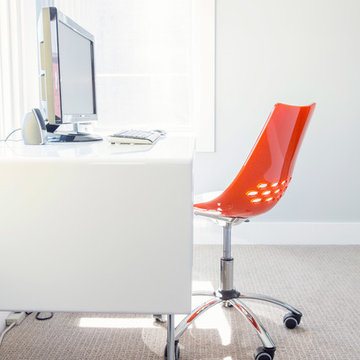
 Houseworks
Gabrielle Cheikh Photography
www.gabriellecheikh.com
Home office - contemporary home office idea in Indianapolis
Home office - contemporary home office idea in Indianapolis

 An Aesthetic Pursuit
Lianna Taratin
Example of a mid-sized minimalist open concept light wood floor living room design in New York with a wall-mounted tv and multicolored walls
Example of a mid-sized minimalist open concept light wood floor living room design in New York with a wall-mounted tv and multicolored walls



 Studio 1200
While most people in town considered this building a "tear-down", the new homeowners wanted to revive the property with an ambitions renovation and addition project. Two major challenges needed to be overcome on this project: the first was preserving the integrity of the original 200 year old barn; the second was designing a complementary structure that would co-exist on the site without looking like a 21st century addition.
In order to achieve these goals, our team studied how farm buildings evolve on a site over time. Additions are usually constructed based on need and function. With this protocol in mind, a grain silo was designed to act as our entry tower and buffer the intersection of the two buildings. The silo acts as our focal point and allowed us to construct very simple buildings to house the balance of the owner’s program. The team paid very close attention to scale, use of materials (many of which were recycled) and developed a vocabulary of modern interior detailing that would complement the original house.
Specific program requirements for the project included: large entertainment spaces, gourmet kitchen with adjacent family room, a squash court, multiple bedrooms and bathrooms, master suite, and plenty of storage space. In addition, since both adults work from home and receive clients in their offices, two offices needed to be created and it was critical to separate the work areas for the more private family spaces. The new silo, with central stair, became the element that allowed these different program needs to coexist effectively.

 The Modern Hive
Inspiration for a mid-sized modern dark wood floor enclosed dining room remodel in Omaha with gray walls

 Amy Storm & Company
Example of a trendy built-in desk dark wood floor and brown floor home office design in Chicago with multicolored walls
6