
Search results for "Specialized entry" in Home Design Ideas

 PentaVia Custom Homes
Transitional 3/4 white tile multicolored floor and single-sink walk-in shower photo in Dallas with gray cabinets, a two-piece toilet, white walls, a vessel sink, a hinged shower door, multicolored countertops, a niche and a freestanding vanity

 Moore Designs Inc
MDI worked through this client and their architect’s desire for a wine cave within their newly constructed home on Big Cedar Lake. MDI craftsmen fit a brick lined and custom crafted, wood spiral staircase into the cellar from the great room above.

 A la Maison Home and Lifestyle LLC
Freestanding bathtub - cottage master gray tile dark wood floor and brown floor freestanding bathtub idea in New York with gray walls and a niche
Find the right local pro for your project



 The Cabinet Gallery
Small elegant 3/4 gray tile gray floor bathroom photo in Salt Lake City with a two-piece toilet, gray walls, quartz countertops, white countertops, recessed-panel cabinets, medium tone wood cabinets, a drop-in sink and a niche



 lilydesign


Front porch landing mimics the shape overhead.
Example of a trendy front door design in Vancouver with a green front door
Example of a trendy front door design in Vancouver with a green front door
 Affinity Doors

A flat arch medium wood double front door with decorative glass panels and sidelights.
Product Number: BG 1071c
Front door - transitional front door idea in Houston with a dark wood front door
Front door - transitional front door idea in Houston with a dark wood front door


 Garden Gate Landscaping
A complete and eclectic rear garden renovation with a creative blend of formal and natural elements. Formal lawn panel and rose garden, craftsman style wood deck and trellis, homages to Goldsworthy and Stonehenge with large boulders and a large stone cairn, several water features, a Japanese Torii gate, rock walls and steps, vegetables and herbs in containers and a new parking area paved with permeable pavers that feed an underground storage area that in turns irrigates the garden. All this blends into a diverse but cohesive garden.
Designed by Charles W Bowers, Built by Garden Gate Landscaping, Inc. © Garden Gate Landscaping, Inc./Charles W. Bowers
 MDK Design Associates, Inc.
Sam Grey Photography

Example of a huge classic marble floor foyer design in Boston with beige walls and a dark wood front door
Example of a huge classic marble floor foyer design in Boston with beige walls and a dark wood front door

Sponsored
Columbus, OH

Wannemacher Interiors
Customized Award-Winning Interior Design Solutions in Franklin Cnty OH
 JHA Architecture + Interior
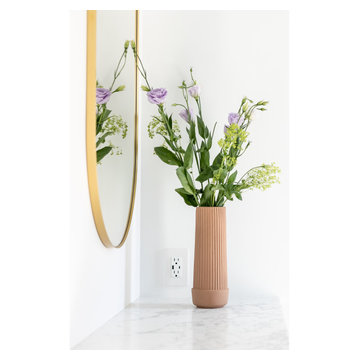
This stunning single-family residence is the client’s childhood home, and though she wished to update the space for a more contemporary feel, retaining the feeling of “home” was paramount. We maximized storage space through elegant custom-designed millwork, while also achieving an open, seamlessly flowing layout showcases our firm’s ability to achieve sophisticated designs which facilitate the lives our clients wish to lead.
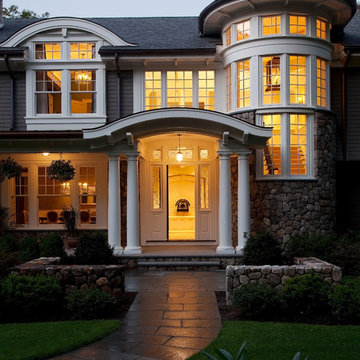


 Santa Barbara Home Design
Design Consultant Jeff Doubét is the author of Creating Spanish Style Homes: Before & After – Techniques – Designs – Insights. The 240 page “Design Consultation in a Book” is now available. Please visit SantaBarbaraHomeDesigner.com for more info.
Jeff Doubét specializes in Santa Barbara style home and landscape designs. To learn more info about the variety of custom design services I offer, please visit SantaBarbaraHomeDesigner.com
Jeff Doubét is the Founder of Santa Barbara Home Design - a design studio based in Santa Barbara, California USA.
 Suburban Builders

This is a craftsman styled front exterior house in the Nottingham, DC Metro area designed by Suburban Builders.
Inspiration for a large craftsman two-story wood beige entryway remodel in DC Metro with a hip roof
Inspiration for a large craftsman two-story wood beige entryway remodel in DC Metro with a hip roof

Sponsored
Delaware, OH

Buckeye Basements, Inc.
Central Ohio's Basement Finishing ExpertsBest Of Houzz '13-'21
 MWA, Inc.

Inspiration for a mid-sized rustic multicolored one-story mixed siding gable roof remodel in Sacramento with a medium wood front door and a metal roof


 Sicora Design/Build
Farm Kid Studios

Hallway - contemporary medium tone wood floor hallway idea in Minneapolis with white walls
Hallway - contemporary medium tone wood floor hallway idea in Minneapolis with white walls
13