
Search results for "Specialized entry" in Home Design Ideas
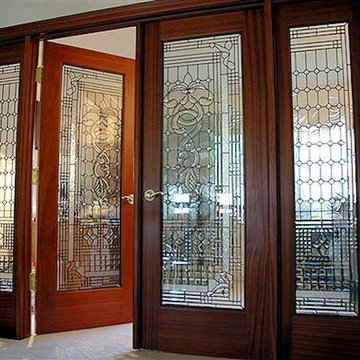
 Affinity Doors
Interior flat arch dark wood double doors with intricate designs on large glass panels and sidelights.
Inspiration for a large transitional front door remodel in Houston with a dark wood front door
Inspiration for a large transitional front door remodel in Houston with a dark wood front door

 building Lab, inc.
Eichler in Marinwood - In conjunction to the porous programmatic kitchen block as a connective element, the walls along the main corridor add to the sense of bringing outside in. The fin wall adjacent to the entry has been detailed to have the siding slip past the glass, while the living, kitchen and dining room are all connected by a walnut veneer feature wall running the length of the house. This wall also echoes the lush surroundings of lucas valley as well as the original mahogany plywood panels used within eichlers.
photo: scott hargis
 building Lab, inc.
Breakfast nook/Homework station with built-in shelves.
Scott Hargis Photography.
building Lab is a design build firm specialized in modern architecture.
Find the right local pro for your project

 ORR Design Office, Inc.
Front of house view shows pivot entry door, metal spillway water feature, roof deck balcony and grand window into living room. Exterior panels are black Swiss Pearl cement board and "heavy dash" stucco finish.
 Affinity Doors
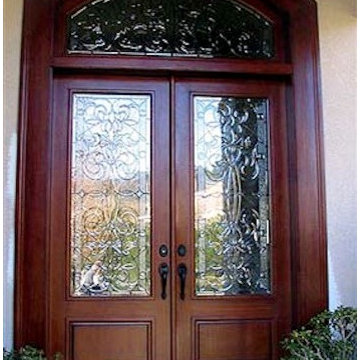
An arched medium wood double front door with decorative glass panels and a decorative transom.
Product Number: BG 6012
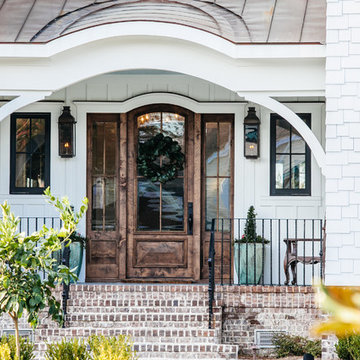
Transitional front door photo in Houston with a medium wood front door
Transitional front door photo in Houston with a medium wood front door
 Affinity Doors
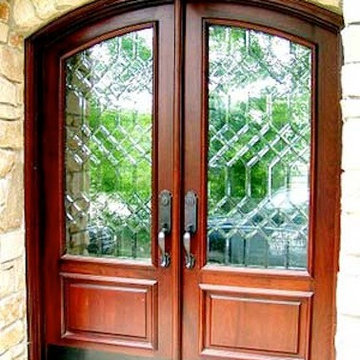
A hand crafted dark wood double front door with decorative glass panels.
Product Number: BG 2057
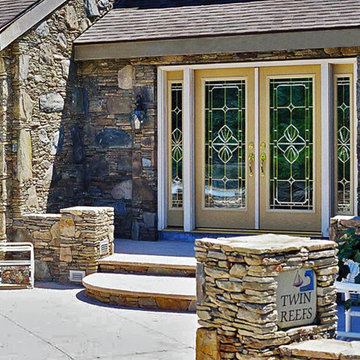
Inspiration for a transitional front door remodel in Houston with a medium wood front door
Inspiration for a transitional front door remodel in Houston with a medium wood front door

 Lake Flato Architects
Casey Dunn
Example of a trendy two-story exterior home design in Austin with a shed roof
Example of a trendy two-story exterior home design in Austin with a shed roof



 Middlefork Luxury Home Builders
This unique city-home is designed with a center entry, flanked by formal living and dining rooms on either side. An expansive gourmet kitchen / great room spans the rear of the main floor, opening onto a terraced outdoor space comprised of more than 700SF.
The home also boasts an open, four-story staircase flooded with natural, southern light, as well as a lower level family room, four bedrooms (including two en-suite) on the second floor, and an additional two bedrooms and study on the third floor. A spacious, 500SF roof deck is accessible from the top of the staircase, providing additional outdoor space for play and entertainment.
Due to the location and shape of the site, there is a 2-car, heated garage under the house, providing direct entry from the garage into the lower level mudroom. Two additional off-street parking spots are also provided in the covered driveway leading to the garage.
Designed with family living in mind, the home has also been designed for entertaining and to embrace life's creature comforts. Pre-wired with HD Video, Audio and comprehensive low-voltage services, the home is able to accommodate and distribute any low voltage services requested by the homeowner.
This home was pre-sold during construction.
Steve Hall, Hedrich Blessing

 Pike Properties
The Mudroom ? With ample storage space for your bookbags, shoes and furry friends ? Cabinet Paint Color: BM Vineland #pikeproperties
Example of a transitional entryway design in Charlotte
Example of a transitional entryway design in Charlotte
 Appalachian Log Structures
Rick Lee Photography

This is an example of a mid-sized rustic stone front porch design in Columbus with a roof extension.
This is an example of a mid-sized rustic stone front porch design in Columbus with a roof extension.
 Joe Schmelzer, Inc. dba Treasurbite Studio, Inc.
Joe Schmelzer, Treasurbite Studio, Inc.

Trendy enclosed light wood floor family room library photo in Los Angeles with gray walls and a standard fireplace
Trendy enclosed light wood floor family room library photo in Los Angeles with gray walls and a standard fireplace


 Buffalo Lumber Company Inc.
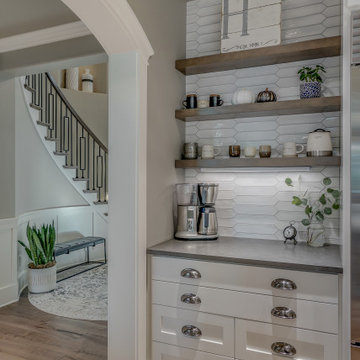
A note from Buffalo Lumber: The design trend getting traction from the show (and other sources) is called Penny Gap or Nickel Gap or sometimes shadow profile. The idea is to have a thin shadow line showing where the boards meet which creates that aesthetic.
*********************************************************************** Transitional entry showcasing medium wood stained double doors and wood wall paneling painted white. Antique bench, wood toned lamps and wood framed pictures accent the hardwood floor.
*************************************************************************
Buffalo Lumber specializes in Custom Milled, Factory Finished Wood Siding and Paneling. We ONLY do real wood.

Sponsored
Columbus, OH

Structural Remodeling
Franklin County's Heavy Timber Specialists | Best of Houzz 2020!
 Emily Griffin Design
Sian Richards

Inspiration for a small coastal porcelain tile and gray floor hallway remodel in Toronto with white walls
Inspiration for a small coastal porcelain tile and gray floor hallway remodel in Toronto with white walls
 Juliet Koczak Architect
Photo credit: © Jeffrey Totaro, 2015
Conestoga Valley Custom Kitchens
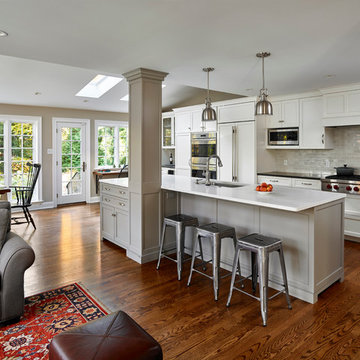
Example of a classic dark wood floor kitchen design in Philadelphia with shaker cabinets, white cabinets, gray backsplash and white appliances
Example of a classic dark wood floor kitchen design in Philadelphia with shaker cabinets, white cabinets, gray backsplash and white appliances

Mid-sized minimalist ceramic tile home design photo in Houston with recessed-panel cabinets, white cabinets, granite countertops and beige walls


Sponsored
Columbus, OH
Structural Remodeling
Franklin County's Heavy Timber Specialists | Best of Houzz 2020!
 Affinity Doors
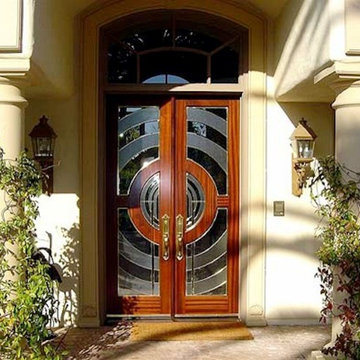
A flat arch, double front glass door with an intricate concentric circle design and decorative transom.
Product Number: BG 2022d
Inspiration for a craftsman front door remodel in Los Angeles with a glass front door
Inspiration for a craftsman front door remodel in Los Angeles with a glass front door


 VanderHorn Architects
Stainless steel countertops and glass upper cabinets enhance the blue-lacquered walls and cabinetry in the bright Service Pantry.
Large elegant galley medium tone wood floor and brown floor eat-in kitchen photo with blue cabinets, stainless steel appliances, shaker cabinets, marble countertops, white backsplash, stone slab backsplash and an island
Large elegant galley medium tone wood floor and brown floor eat-in kitchen photo with blue cabinets, stainless steel appliances, shaker cabinets, marble countertops, white backsplash, stone slab backsplash and an island
14