
Search results for "Specially curated" in Home Design Ideas
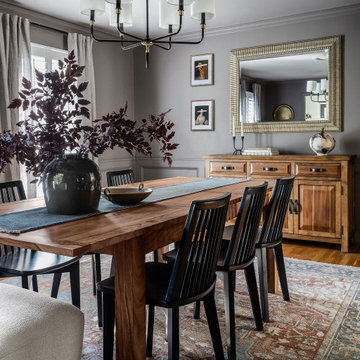
 Margaret Carroll Interiors
This VIP Design Day project transformed two key spaces in a DC-area home — a dining room and powder room — into rooms that feel both curated and livable. The dining room balances warm walnut tones, mixed seating, and bold artwork against moody gray walls and classic wainscoting, creating a space that's elegant without being precious. The powder room makes a strong first impression with floor-to-ceiling botanical wallpaper, a navy reeded vanity, Calacatta marble countertop, and antique brass fixtures layered with vintage equestrian art.
Margaret Carroll Interiors specializes in architecture-informed interior design for homes in Washington DC, Maryland, and Virginia. Every project integrates spatial thinking with intentional material selection — the result is interiors that look professionally designed and feel deeply personal.
This project is an example of our VIP Design Day service, a focused one-day design experience for homeowners ready to elevate specific rooms quickly and decisively.
Services: Residential Interior Design · VIP Design Day · Space Planning · Furniture Selection · Art Curation
Location: Washington DC Metro Area · Maryland · Virginia · DMV
 Nanette Wong
Photo: Nanette Wong © 2014 Houzz
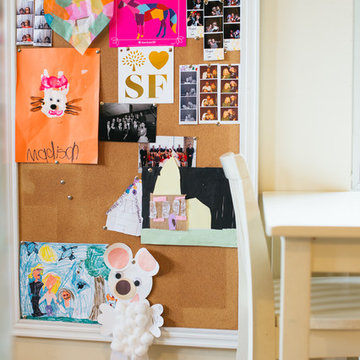
Madison’s work is proudly displayed in the kitchen, right next to her own special dining and play area.
Inspiration for a transitional kitchen remodel in San Francisco
Inspiration for a transitional kitchen remodel in San Francisco

 Hammer Architects
Peter Vanderwarker
View towards ocean
Example of a mid-sized 1960s open concept and formal light wood floor and brown floor living room design in Boston with white walls, a stone fireplace, no tv and a two-sided fireplace
Example of a mid-sized 1960s open concept and formal light wood floor and brown floor living room design in Boston with white walls, a stone fireplace, no tv and a two-sided fireplace
Find the right local pro for your project

 Ann Lowengart Interiors
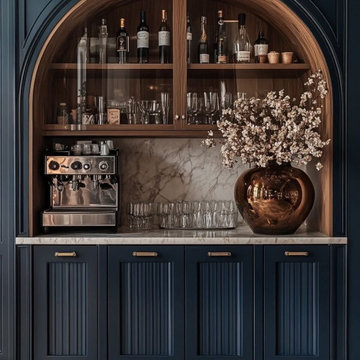
A curated selection of beautiful bar items and candles were used to create a special, bespoke feel in the butler’s pantry. Honing in on the client’s desire for a space where specialty drinks could be made, care and attention went into adding to this well-outfitted space.
Photo credit: David Duncan Livingston

 Kayla Stark
Photo: Kayla Stark © 2018 Houzz
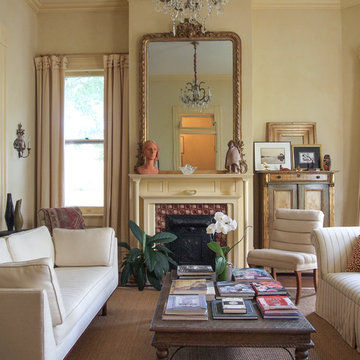
Inspiration for an eclectic living room remodel in New Orleans
Inspiration for an eclectic living room remodel in New Orleans


 Adrienne DeRosa
Adrienne DeRosa © 2014 Houzz Inc.
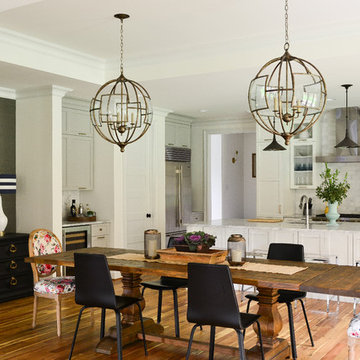
While the formal dining room takes on a different feeling than the living space, it maintains the same sense of curated detail. Jennifer goes on to explain, "When I decorate my home I don't feel I have a style. I believe what ever you put in your home is what you should love, and that way it creates its own style ... I've been collecting for so long that a lot of my treasures have come together because I love them and eventually it will all make sense. I don't like one 'way'; that's why all my rooms are different."
The dining table was found in an old flower shop. Originally it was a worktable with very tall legs, so Raymond and Jennifer cut them down to modify it for its current use. The chairs received Jennifer's creative touch as well. Purchased at a garage sale for $1 each, they are originally from an ice cream parlor in the basement of the historical Higbee's Company department store. Once she got them home, Jennifer reupholstered them with a cow-hide rug that she was no longer using.
Wall color: Modern Grey, Super Paint by Sherwin Williams
Photo: Adrienne DeRosa © 2014 Houzz




 Oceanside Cabinetry Corp.
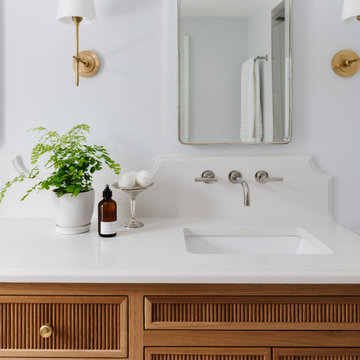
Inspiration for a mid-sized farmhouse l-shaped dark wood floor and brown floor eat-in kitchen remodel in New York with a farmhouse sink, raised-panel cabinets, beige cabinets, granite countertops, brown backsplash, brick backsplash, stainless steel appliances and an island
 Chango
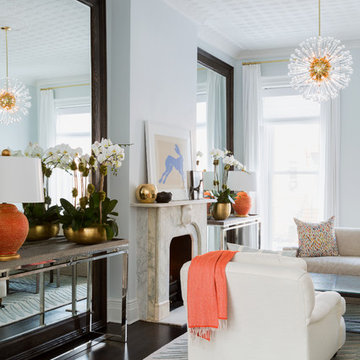
Interior Design, Interior Architecture, Custom Millwork Design, Furniture Design, Art Curation, & Landscape Architecture by Chango & Co.
Photography by Ball & Albanese
 Crespo Design Group
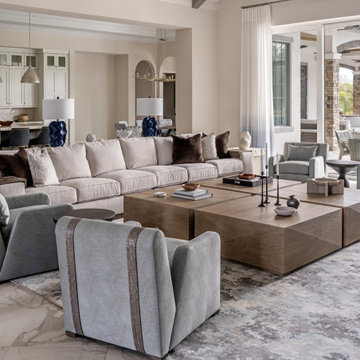
This expansive great room exemplifies the art of luxury open-concept living, seamlessly connecting the living room, kitchen, and outdoor entertaining areas into one sophisticated and inviting space. Designed by Crespo Design Group, the room features custom furnishings, a calming palette of soft neutrals, layered textures, and timeless architectural details that create an atmosphere of effortless elegance. Every element has been thoughtfully selected to enhance comfort while showcasing exceptional craftsmanship and refined design.
At the heart of the room, a custom oversized sectional and upholstered lounge chairs are arranged around sculptural wood coffee tables, creating an inviting gathering space for family and guests. Marble-look porcelain flooring, designer lighting, bespoke furnishings, and carefully curated accessories add warmth and sophistication, while expansive sliding glass doors flood the home with natural light and blur the line between indoor and outdoor living.
Designed for the Florida lifestyle, this luxury great room opens directly to a spacious covered lanai, creating the perfect environment for entertaining and everyday living. The seamless connection between the interior, gourmet kitchen, and outdoor spaces maximizes functionality while celebrating the beauty of resort-style living.
As a premier luxury interior design firm in Tampa, Florida, Crespo Design Group specializes in designing custom homes that reflect each client's lifestyle through timeless interiors, exceptional craftsmanship, and personalized design. From luxury living rooms and open-concept great rooms to complete custom residences and whole-home renovations, every project is carefully tailored to create spaces that are elegant, functional, and enduring.
 Crespo Design Group
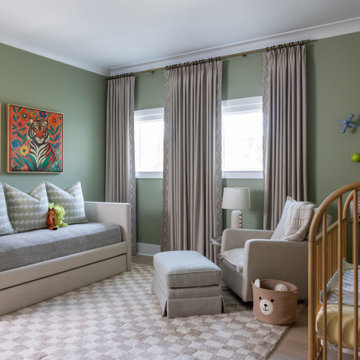
This thoughtfully designed nursery blends timeless elegance with playful charm, creating a warm and nurturing space for both parents and child. Designed by Crespo Design Group, the room features a calming palette of soft sage green, warm neutrals, and natural wood tones that create a serene atmosphere while allowing whimsical details to shine. Every element was carefully selected to provide comfort, functionality, and enduring style that will grow with the family.
A custom upholstered daybed offers the perfect place for reading, relaxing, or overnight guests, while the natural wood crib, cozy nursery chair, and plush ottoman create a comfortable setting for everyday moments. Tailored floor-to-ceiling drapery, luxurious textiles, and a soft patterned area rug add warmth and texture, while playful artwork and curated accessories introduce personality without compromising the room's sophisticated design. The balance of refined furnishings and child-friendly details creates a nursery that is both beautiful and practical.
Designed with longevity in mind, this luxury nursery combines custom furnishings, premium materials, and timeless design principles to create a space that can easily evolve as the child grows. Every detail reflects Crespo Design Group's commitment to creating interiors that are as functional as they are beautiful.
As a premier luxury interior design firm in Tampa, Florida, Crespo Design Group specializes in designing custom nurseries, children's bedrooms, and luxury family homes throughout Florida, the United States, and the Bahamas. Every project is tailored to each family's lifestyle, resulting in thoughtfully designed interiors that combine exceptional craftsmanship, comfort, and timeless elegance.
 Crespo Design Group
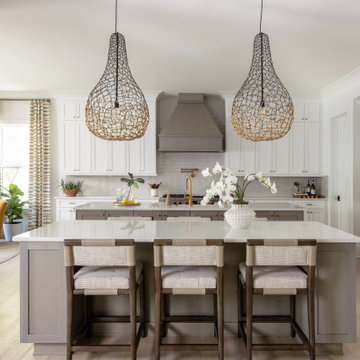
This custom luxury kitchen by Crespo Design Group blends timeless craftsmanship with modern organic design to create a space that is both elegant and highly functional. Crisp white custom cabinetry, a soft gray island, and warm natural wood accents are complemented by sculptural woven pendant lights that bring texture, warmth, and visual interest to the heart of the home. Expansive quartz countertops and a generous center island provide the perfect setting for cooking, entertaining, and everyday family living.
Designed with a seamless open-concept layout, the kitchen flows effortlessly into the adjacent living spaces, creating an inviting atmosphere filled with natural light. Premium appliances, custom millwork, designer hardware, and thoughtfully layered finishes deliver a sophisticated aesthetic while maximizing functionality. Organic textures, curated accessories, and fresh greenery soften the clean architectural lines, creating a luxurious yet comfortable environment.
As a premier luxury interior design firm in Tampa, Florida, Crespo Design Group specializes in custom kitchen design, luxury home renovations, and high-end residential interiors throughout Florida, the United States, and the Bahamas. Every project is tailored to reflect each homeowner's lifestyle while combining timeless design, exceptional craftsmanship, and refined attention to detail.
 Crespo Design Group
This sophisticated media room redefines luxury home entertainment with a bold, contemporary design that is both dramatic and inviting. Designed by Crespo Design Group, the space features custom black cabinetry, richly textured wall coverings, and layered ambient lighting that create an intimate atmosphere perfect for movie nights, sporting events, and entertaining guests. The dark, moody palette enhances the cinematic experience while maintaining the elegance and refinement of a luxury custom home.
A custom media wall integrates concealed technology, built-in storage, and display shelving into a seamless architectural feature. Designer lighting highlights curated artwork and accessories, while plush lounge seating and oversized coffee tables provide exceptional comfort for family and friends. Every detail, from the statement chandelier to the custom millwork and luxurious finishes, has been carefully selected to create a sophisticated space that balances style, comfort, and functionality.
This luxury media room demonstrates Crespo Design Group's ability to transform entertainment spaces into elegant extensions of the home. Rich textures, premium materials, and thoughtfully layered lighting create depth and warmth, resulting in an environment that feels equally suited for relaxing evenings or stylish entertaining.
As a premier luxury interior design firm in Tampa, Florida, Crespo Design Group specializes in designing custom media rooms, home theaters, luxury living spaces, and bespoke residential interiors throughout Florida, the United States, and the Bahamas. Every project reflects the firm's commitment to timeless design, exceptional craftsmanship, and personalized interiors that elevate the way clients live and entertain.
 Crespo Design Group
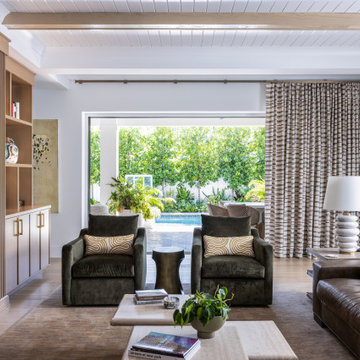
This sophisticated family room by Crespo Design Group showcases the perfect balance of modern warmth and timeless craftsmanship. A custom white oak slatted feature wall creates a striking architectural focal point, seamlessly integrating the fireplace and television while adding texture and dimension to the space. Flanking built-in shelving with integrated lighting provides elegant display areas for art, books, and collected objects, reinforcing the home's refined, curated aesthetic.
Natural wood tones, sculptural stone coffee tables, plush velvet lounge chairs, and layered neutral textiles create a luxurious yet inviting atmosphere designed for everyday living. Exposed ceiling beams, custom millwork, and carefully selected furnishings introduce warmth and sophistication, while the open layout encourages both intimate conversation and family gatherings. Every element has been thoughtfully designed to create a living space that is functional, timeless, and effortlessly elegant.
As a premier luxury interior design firm in Tampa, Florida, Crespo Design Group specializes in custom living room design, bespoke millwork, luxury home renovations, and high-end residential interiors throughout Florida, the United States, and the Bahamas. Our interiors combine exceptional craftsmanship, personalized design, and timeless materials to create homes that are as beautiful as they are livable.
 Chi Renovation & Design
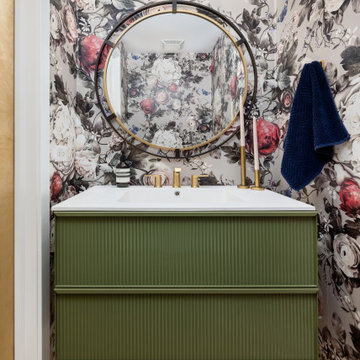
Bold patterns and tactile textures define this powder room, where moody floral wallpaper provides a backdrop for olive fluted cabinetry and a sleek integrated sink. Brass accents—from the geometric mirror to the globe lighting—add a warm, metallic finish to the curated space. In the master bath, a quarter sawn white oak double vanity topped with Calacatta Viviana quartz pairs with matte black fixtures for a modern edge. The design is grounded by Travertine Matte Porcelain flooring, while the walk-in shower features vertical white fluted ceramic tile and a built-in stone bench, perfectly balancing clean lines with high-end materials.
Project designed by Chi Renovation, a renowned renovation firm based in Skokie. We specialize in general contracting, kitchen and bath remodeling, and design & build services. We cater to the entire Chicago area and its surrounding suburbs, with emphasis on the North Side and North Shore regions. You'll find our work from the Loop through Lincoln Park, Skokie, Evanston, Wilmette, and all the way up to Lake Forest.
For more info about Chi Renovation, click here: https://www.chirenovation.com/
 Chi Renovation & Design
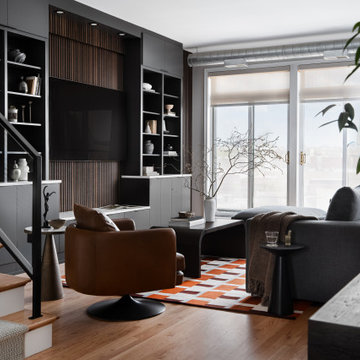
We designed this home to perfectly blend modern luxury with industrial warmth, anchored by an expansive matte charcoal entertainment center and dramatic walnut slat wall paneling. The built-ins offer a beautiful balance of open display shelving and concealed storage, accented with clean white countertops that match the bright, airy feel of the room. Rich leather seating, an industrial exposed duct, and carefully curated styling elements complete this cozy yet highly sophisticated metropolitan retreat.
Project designed by Chi Renovation, a renowned renovation firm based in Skokie. We specialize in general contracting, kitchen and bath remodeling, and design & build services. We cater to the entire Chicago area and its surrounding suburbs, with emphasis on the North Side and North Shore regions. You'll find our work from the Loop through Lincoln Park, Skokie, Evanston, Wilmette, and all the way up to Lake Forest.
For more info about Chi Renovation, click here: https://www.chirenovation.com/
 Sey Interiors, LLC
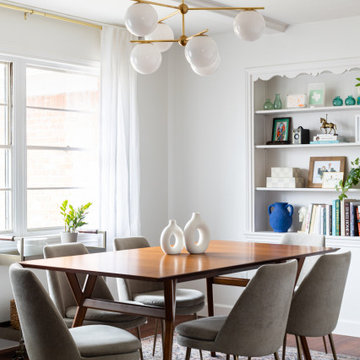
This bright, modern dining room was designed to serve as a stylish yet livable space for everyday moments and special gatherings alike. A sculptural brass globe chandelier sets the tone, suspended above a custom mid-century walnut dining table surrounded by performance fabric dining chairs—durable enough for young children, elegant enough for entertaining. The built-in shelving adds both charm and function, layered with personal heirlooms and curated objects. Designed with intentionality for a professional family, this room balances form, function, and warmth in true Sey Interiors fashion.
11