
Search results for "Specially prepared" in Home Design Ideas
 Pine Valley Turf Management
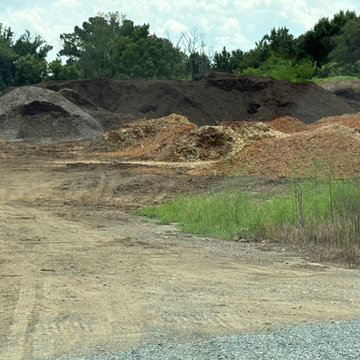
At Pine Valley Turf Management, our facility is built around self-sufficiency and strict quality control, starting right at our material production yard. We process organic matter and raw timber on-site to produce our own custom soil blends, double-shredded hardwood mulch, and high-nutrient topsoil. By managing our stockpiles directly, we ensure every batch of soil and mulch used on our clients' properties meets our exact standards for composition, moisture retention, and purity.
This hands-on infrastructure powers both our turf management programs and our specialized arbor division. Having a dedicated production facility allows us to process tree care debris directly into usable landscape materials, recycling natural resources while keeping project costs lower for our customers. From site preparation and soil enrichment to final topdressing, our capability to blend and deliver top-tier organic materials in-house guarantees superior, lasting results for every job site.
 Russell Outdoor Living + Custom Pools
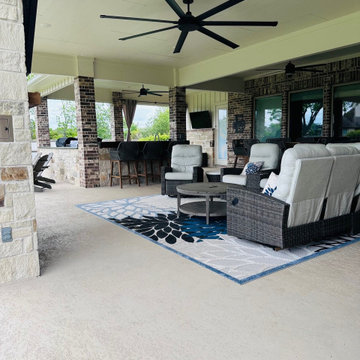
How big is BIG? ? Well, this custom PATIO COVER might just redefine it! Prepare to be amazed by the sheer size and potential of this OUTDOOR HAVEN. Get ready for epic entertaining, shaded relaxation, and making memories that will last a lifetime. The possibilities are as big as the Lone Star State itself!
Here is what it has: Enough space for multiple seating areas, making it perfect for entertaining, 3 (THREE!) grills including a Blackstone griddle, pellet grill and a sleek natural gas grill with rotisserie feature, an amazing SEE-THROUGH fireplace with LED lighting for year-round use and a designated area for stargazing and S’mors making. We also incorporated the Homeowner's bar top that has been in their family for generations, adding a special touch to the entire project.
? What are you waiting for? Contact us today to get started on your BACKYARD UPGRADE.
 Russell Outdoor Living + Custom Pools
How big is BIG? ? Well, this custom PATIO COVER might just redefine it! Prepare to be amazed by the sheer size and potential of this OUTDOOR HAVEN. Get ready for epic entertaining, shaded relaxation, and making memories that will last a lifetime. The possibilities are as big as the Lone Star State itself!
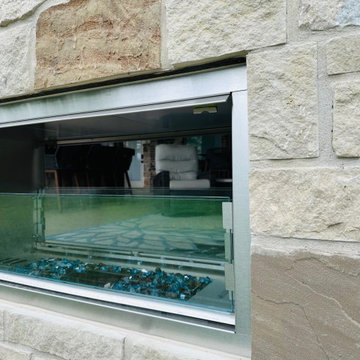
Here is what it has: Enough space for multiple seating areas, making it perfect for entertaining, 3 (THREE!) grills including a Blackstone griddle, pellet grill and a sleek natural gas grill with rotisserie feature, an amazing SEE-THROUGH fireplace with LED lighting for year-round use and a designated area for stargazing and S’mors making. We also incorporated the Homeowner's bar top that has been in their family for generations, adding a special touch to the entire project.
? What are you waiting for? Contact us today to get started on your BACKYARD UPGRADE.
Find the right local pro for your project
 Russell Outdoor Living + Custom Pools
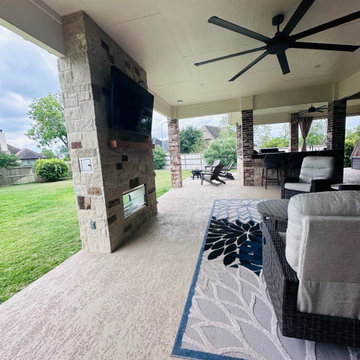
How big is BIG? ? Well, this custom PATIO COVER might just redefine it! Prepare to be amazed by the sheer size and potential of this OUTDOOR HAVEN. Get ready for epic entertaining, shaded relaxation, and making memories that will last a lifetime. The possibilities are as big as the Lone Star State itself!
Here is what it has: Enough space for multiple seating areas, making it perfect for entertaining, 3 (THREE!) grills including a Blackstone griddle, pellet grill and a sleek natural gas grill with rotisserie feature, an amazing SEE-THROUGH fireplace with LED lighting for year-round use and a designated area for stargazing and S’mors making. We also incorporated the Homeowner's bar top that has been in their family for generations, adding a special touch to the entire project.
? What are you waiting for? Contact us today to get started on your BACKYARD UPGRADE.
 Sandra Costa Design Group
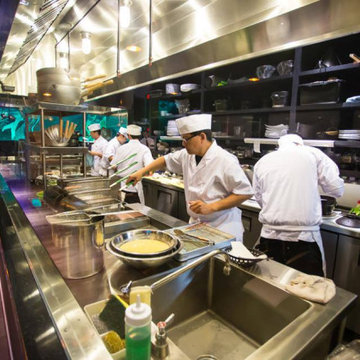
We were hired to design a Japanese Restaurant and working kitchen. Everything was taken into consideration from the Chefs reach to get the dishes, space for four active preparers, lighting and air flow.
Award-Winning Kitchen Remodeling by Sandra Costa Design Group
Transform your kitchen into a stunning, functional masterpiece with Sandra Costa, a globally recognized, award-winning design-builder. Specializing in luxury kitchen remodels, our team blends architectural precision, interior design excellence, and expert craftsmanship to reimagine your space with elegance and ease.
From custom cabinetry and smart appliances to premium surfaces, lighting, and layout redesign, every detail is thoughtfully curated to suit your lifestyle and elevate your home. Whether you're updating a traditional kitchen or creating a bold modern centerpiece, we provide a seamless design-build experience from concept to completion.
Discover the difference of working with a team that delivers world-class kitchens tailored just for you—timeless, sophisticated, and built to inspire.
 Russell Outdoor Living + Custom Pools
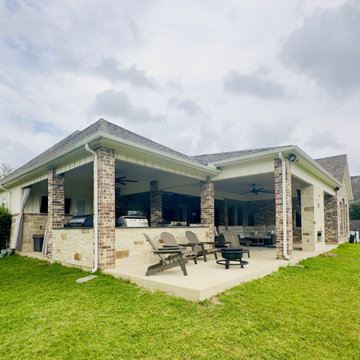
How big is BIG? ? Well, this custom PATIO COVER might just redefine it! Prepare to be amazed by the sheer size and potential of this OUTDOOR HAVEN. Get ready for epic entertaining, shaded relaxation, and making memories that will last a lifetime. The possibilities are as big as the Lone Star State itself!
Here is what it has: Enough space for multiple seating areas, making it perfect for entertaining, 3 (THREE!) grills including a Blackstone griddle, pellet grill and a sleek natural gas grill with rotisserie feature, an amazing SEE-THROUGH fireplace with LED lighting for year-round use and a designated area for stargazing and S’mors making. We also incorporated the Homeowner's bar top that has been in their family for generations, adding a special touch to the entire project.
? What are you waiting for? Contact us today to get started on your BACKYARD UPGRADE.
 Woodmaster Kitchens
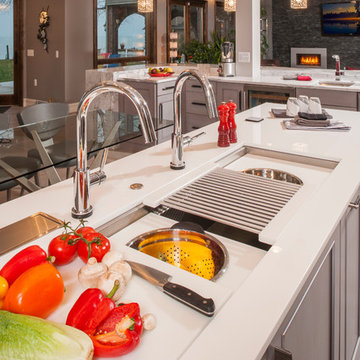
This contemporary kitchen design is a dream come true, full of stylish, practical, and one-of-a-kind features. The large kitchen is part of a great room that includes a living area with built in display shelves for artwork. The kitchen features two separate islands, one for entertaining and one for casual dining and food preparation. A 5' Galley Workstation, pop up knife block, and specialized storage accessories complete one island, along with the fabric wrapped banquette and personalized stainless steel corner wrap designed by Woodmaster Kitchens. The second island includes seating and an undercounter refrigerator allowing guests easy access to beverages. Every detail of this kitchen including the waterfall countertop ends, lighting design, tile features, and hardware work together to create a kitchen design that is a masterpiece at the center of this home.
Steven Paul Whitsitt
 Russell Outdoor Living + Custom Pools
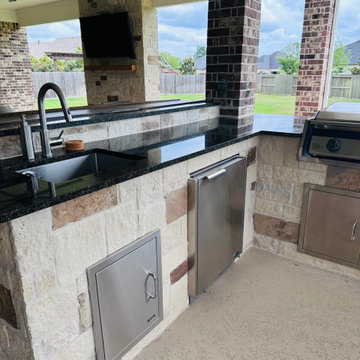
How big is BIG? ? Well, this custom PATIO COVER might just redefine it! Prepare to be amazed by the sheer size and potential of this OUTDOOR HAVEN. Get ready for epic entertaining, shaded relaxation, and making memories that will last a lifetime. The possibilities are as big as the Lone Star State itself!
Here is what it has: Enough space for multiple seating areas, making it perfect for entertaining, 3 (THREE!) grills including a Blackstone griddle, pellet grill and a sleek natural gas grill with rotisserie feature, an amazing SEE-THROUGH fireplace with LED lighting for year-round use and a designated area for stargazing and S’mors making. We also incorporated the Homeowner's bar top that has been in their family for generations, adding a special touch to the entire project.
? What are you waiting for? Contact us today to get started on your BACKYARD UPGRADE.
 Pink Panthers Painting
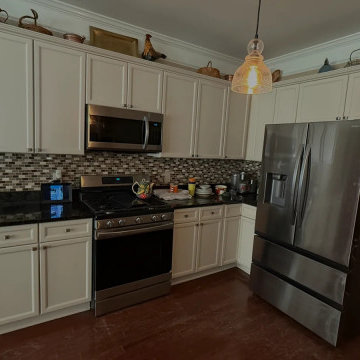
Pink Panthers Painting LLC is a licensed and insured residential and commercial painting company proudly serving Atlanta, DeKalb County, Fulton County, Gwinnett County, Cobb County, and surrounding Metro Atlanta areas. We specialize in interior painting, exterior painting, drywall repair, trim installation, door refinishing, cabinet painting, and detailed surface preparation. Our team delivers precision workmanship, clean lines, and durable finishes that enhance curb appeal and property value. We never cut corners — proper prep, protection, and professional execution are standard. Free estimates. Reliable scheduling. Quality that stands out.
 Russell Outdoor Living + Custom Pools
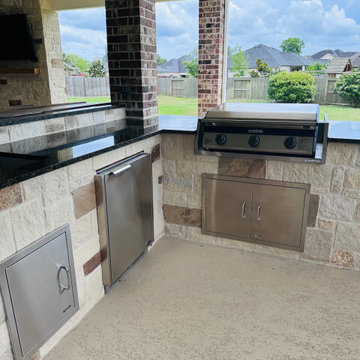
How big is BIG? ? Well, this custom PATIO COVER might just redefine it! Prepare to be amazed by the sheer size and potential of this OUTDOOR HAVEN. Get ready for epic entertaining, shaded relaxation, and making memories that will last a lifetime. The possibilities are as big as the Lone Star State itself!
Here is what it has: Enough space for multiple seating areas, making it perfect for entertaining, 3 (THREE!) grills including a Blackstone griddle, pellet grill and a sleek natural gas grill with rotisserie feature, an amazing SEE-THROUGH fireplace with LED lighting for year-round use and a designated area for stargazing and S’mors making. We also incorporated the Homeowner's bar top that has been in their family for generations, adding a special touch to the entire project.
? What are you waiting for? Contact us today to get started on your BACKYARD UPGRADE.
 BLUE RIBBON BUILDERS INC
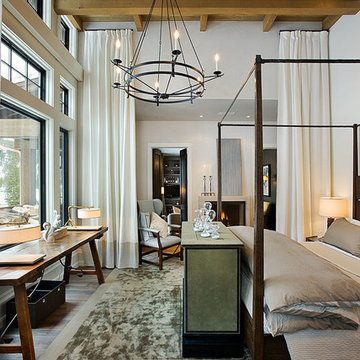
Approaching this beautiful mountain home is a feast for the eyes. The allure and stunning beauty not only comes from the minute details of the home and landscaping but from the grand vistas that encompass it. Be prepared ….the moment one steps over the threshold all perception of what a typical mountain home can be changes in an instant.
A perfect explanation of what is presented is modern meets mountain. The elegant, simply unique home features a fresh approach to mountain living. Consistency and continuity are the fundamental features of this special home. Certain elements run throughout the interior; engineered wide oak flooring, white horizontal plank paneling, and gray fresh split stone adorn the walls and limestone countertops in various rooms. However, as your eye follows the quiet, clean lines they are intermittently interrupted with a dash of splash here and a pop of color there that are placed precisely in the right spots.
Photography: Rodger Wade

 Windy City Painters
Professional wallpaper installation transformed this Evanston sunroom into a stunning focal point. Evanston's diverse architecture, from historic homes to contemporary residences, requires specialized expertise to ensure wallpaper installation complements existing design elements.
Materials and Products
We utilized premium moisture-resistant wallpaper specifically designed for sunroom environments, paired with professional-grade adhesives from trusted manufacturers like Roman and Zinsser for superior bonding and longevity.
Installation Process
First, thorough surface preparation including cleaning and priming. Second, precise measurements and pattern planning for seamless alignment. Third, careful adhesive application using professional tools. Fourth, meticulous installation with attention to corners and edges.
Chicago Home Challenges
Evanston properties face unique challenges including temperature fluctuations, humidity variations, and aging surfaces. Our wallpaper installation process addresses these concerns through proper surface preparation and climate-appropriate materials.
Results Achieved
The finished sunroom showcases flawless wallpaper installation with perfect pattern matching, smooth application, and professional-quality results that will withstand years of use and seasonal changes.
H2 Professional Tips
Always prime surfaces before wallpaper installation, choose moisture-resistant papers for sunrooms, and hire experienced professionals familiar with Chicago's climate challenges and building characteristics.
See more work and request free estimate at windypainters.com.
Q: What type of wallpaper works best for Evanston sunrooms? / A: Moisture-resistant vinyl or fabric-backed wallpaper handles humidity and temperature changes better than standard paper in sunroom wallpaper installation projects.
Q: How long does professional wallpaper installation take? / A: Most sunroom wallpaper installation projects require 1-2 days depending on room size, pattern complexity, and surface preparation needs.
Q: Can you install wallpaper over existing paint? / A: Yes, wallpaper installation over painted surfaces is possible after proper cleaning, priming, and surface preparation to ensure adhesion.
Q: Do you remove old wallpaper before installation? / A: Professional wallpaper installation often includes complete removal of existing coverings and thorough surface preparation for optimal results.
Q: What preparation is needed for wallpaper installation? / A: Wallpaper installation requires clean, smooth, primed surfaces with all imperfections filled and sanded for professional results.
Q: How do you handle wallpaper seams and patterns? / A: Expert wallpaper installation includes precise measuring, cutting, and alignment to create invisible seams and perfect pattern matching.
Q: Is wallpaper installation suitable for high-humidity areas? / A: Yes, proper wallpaper installation using moisture-resistant materials and techniques works excellently in sunrooms and humid environments.
Q: What warranty do you provide on wallpaper installation? / A: Windy City Painters backs all wallpaper installation work with comprehensive warranties covering materials and workmanship for customer peace of mind.
Q: Can wallpaper installation be done in winter? / A: Professional wallpaper installation can be performed year-round with proper climate control and material handling for optimal adhesion.
Q: How do you ensure wallpaper installation quality? / A: Our wallpaper installation process includes thorough preparation, premium materials, professional techniques, and detailed quality inspection for lasting results.
 BLUE RIBBON BUILDERS INC
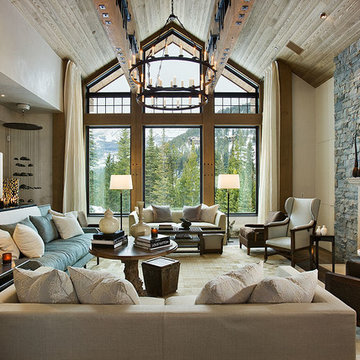
Approaching this beautiful mountain home is a feast for the eyes. The allure and stunning beauty not only comes from the minute details of the home and landscaping but from the grand vistas that encompass it. Be prepared ….the moment one steps over the threshold all perception of what a typical mountain home can be changes in an instant.
A perfect explanation of what is presented is modern meets mountain. The elegant, simply unique home features a fresh approach to mountain living. Consistency and continuity are the fundamental features of this special home. Certain elements run throughout the interior; engineered wide oak flooring, white horizontal plank paneling, and gray fresh split stone adorn the walls and limestone countertops in various rooms. However, as your eye follows the quiet, clean lines they are intermittently interrupted with a dash of splash here and a pop of color there that are placed precisely in the right spots.
Photography: Rodger Wade
 Stuart Kitchens Inc.
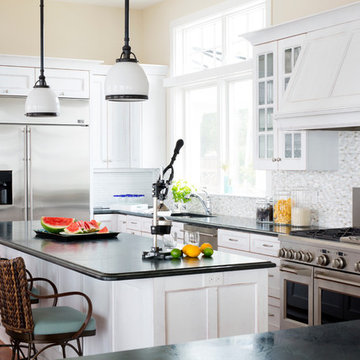
A newly designed kitchen for a large extended family where food preparation and serving/sharing could be accomplished. A buffet was designed and built in to the space to separate the kitchen from the eating area with a custom table to accommodate seating for 14. The gathering place needed to have the look of driftwood which was accomplished with a translucent white paint on cherry that allowed the grain patterns of the wood to peak through. The "sand through" technique further enhanced the look of driftwood. The style is classic with small rails on the top and larger rails below with a flat center panel. Simple hardware completes the look. Special soapstone was found that reflected the ocean with deep green and blue areas that swirl like water. Small mosaic tile were mixed with mother of pearl. Pendant light reflected by nautical lanterns complete the scene.
 Woodmaster Kitchens

This contemporary kitchen design is a dream come true, full of stylish, practical, and one-of-a-kind features. The large kitchen is part of a great room that includes a living area with built in display shelves for artwork. The kitchen features two separate islands, one for entertaining and one for casual dining and food preparation. A 5' Galley Workstation, pop up knife block, and specialized storage accessories complete one island, along with the fabric wrapped banquette and personalized stainless steel corner wrap designed by Woodmaster Kitchens. The second island includes seating and an undercounter refrigerator allowing guests easy access to beverages. Every detail of this kitchen including the waterfall countertop ends, lighting design, tile features, and hardware work together to create a kitchen design that is a masterpiece at the center of this home.
Steven Paul Whitsitt
 Sunset Construction & Design
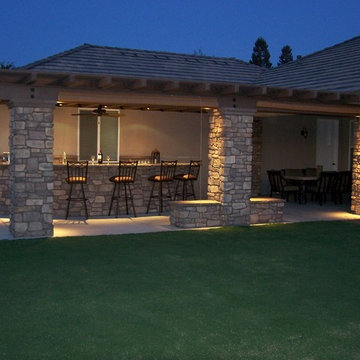
Today, almost any activity you enjoy inside your home you can bring to the outside. Depending on your budget, your outdoor room can be simple, with a stamped concrete patio, a grill and a table for dining, or more elaborate with a fully functional outdoor kitchen complete with concrete countertops for preparing and serving food, a sink and a refrigerator. You can take the concept even further by adding such amenities as a masonry pizza oven, a fireplace or fire-pit, a concrete bar-top for serving cocktails, an architectural concrete fountain, landscape lighting and concrete statuary.
Sunset Construction and Design specializes in creating residential patio retreats, outdoor kitchens with fireplaces and luxurious outdoor living rooms. Our design-build service can turn an ordinary back yard into a natural extension of your home giving you a whole new dimension for entertaining or simply unwinding at the end of the day. If you’re interested in converting a boring back yard or starting from scratch in a new home, give us a call today! A great patio and outdoor living area can easily be yours.
 Chamberland Professional Painting
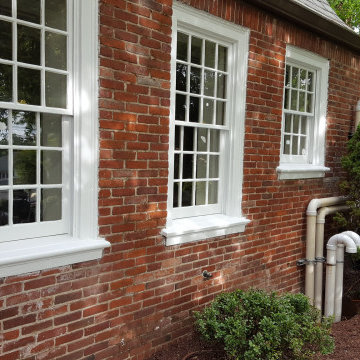
Chamberland Professional Painting | Exterior Painting Experts in West Hartford, Glastonbury & Farmington Valley
Transform your home's exterior with Chamberland Professional Painting, the trusted choice for high-quality exterior painting in West Hartford, Glastonbury, and the Farmington Valley areas. Our skilled painters specialize in residential exterior painting, delivering flawless finishes that enhance curb appeal, protect against harsh New England weather, and increase property value.
We use premium, weather-resistant paints and proven techniques to ensure a durable, long-lasting finish for siding, brick, stucco, wood, decks, fences, and more. Whether you're refreshing your home's look or preparing to sell, our expert team provides personalized color consultations and professional craftsmanship to bring your vision to life.
✅ Local & Licensed Connecticut Painting Contractor
✅ Eco-Friendly, High-Quality Paint Options
✅ Detailed Surface Preparation & Power Washing
✅ Dedicated to Precision, Cleanliness & Customer Satisfaction
? Serving West Hartford, Glastonbury, and Farmington Valley, CT. Contact us today for a free consultation and let’s make your home stand out!
 Stuart Kitchens Inc.
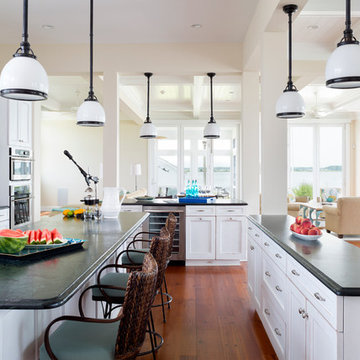
A newly designed kitchen for a large extended family where food preparation and serving/sharing could be accomplished. A buffet was designed and built in to the space to separate the kitchen from the eating area with a custom table to accommodate seating for 14. The gathering place needed to have the look of driftwood which was accomplished with a translucent white paint on cherry that allowed the grain patterns of the wood to peak through. The "sand through" technique further enhanced the look of driftwood. The style is classic with small rails on the top and larger rails below with a flat center panel. Simple hardware completes the look. Special soapstone was found that reflected the ocean with deep green and blue areas that swirl like water. Small mosaic tile were mixed with mother of pearl. Pendant light reflected by nautical lanterns complete the scene.
 BlueStar
Design by Brett Broussard of Pelican Builders Group:
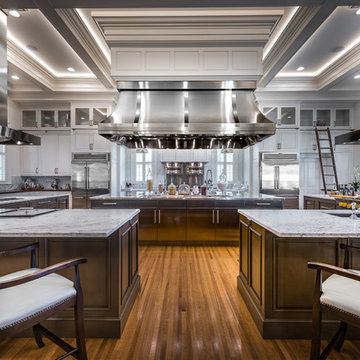
The creation of a chef’s dream kitchen in the Maison Blanche Plantation is infused in south Louisiana history. The main kitchen space is a canvas of stainless steel, with a pop of color in the bright daffodil yellow knobs on the 48” Platinum range. The size is more than generous, but the layout is efficient for both food preparation and entertaining. In addition to the commercial-grade features of the appliances, the client’s reason for selecting BlueStar® refrigeration was simple: they wanted the capacity to handle large catering trays and volumes of food for entertaining. The refrigerator’s fully extending bottom shelf is designed to fit a full-size commercial sheet pan — as is the freezer shelf – that way, extra-large pans prepped with pastry or hors d’oeuvres can go straight from the refrigerator or freezer into an oversized BlueStar® oven, another brand hallmark. Since the interior is fully customizable, shelves and bins can be easily changed to fit any entertaining need. When special occasions come around, from birthdays to holidays, the shelves are fully flexible to handle large food trays or oversized cakes.
 Stuart Kitchens Inc.
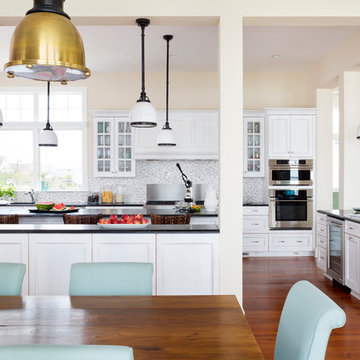
A newly designed kitchen for a large extended family where food preparation and serving/sharing could be accomplished. A buffet was designed and built in to the space to separate the kitchen from the eating area with a custom table to accommodate seating for 14. The gathering place needed to have the look of driftwood which was accomplished with a translucent white paint on cherry that allowed the grain patterns of the wood to peak through. The "sand through" technique further enhanced the look of driftwood. The style is classic with small rails on the top and larger rails below with a flat center panel. Simple hardware completes the look. Special soapstone was found that reflected the ocean with deep green and blue areas that swirl like water. Small mosaic tile were mixed with mother of pearl. Pendant light reflected by nautical lanterns complete the scene.
14