
Search results for "Specially" in Home Design Ideas
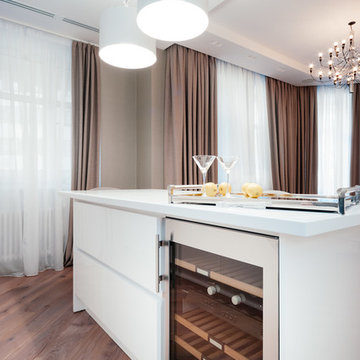
 Special Additions
Dura Supreme Cabinetry
Carson Door
Wall cabinetry = White
Bases = Cyberspace
Shelving = Natural Maple
Tops: Corian Quartz - London Sky

 Interior Archaeology
Example of a huge classic dark wood floor and brown floor foyer design with a white front door and white walls
Find the right local pro for your project
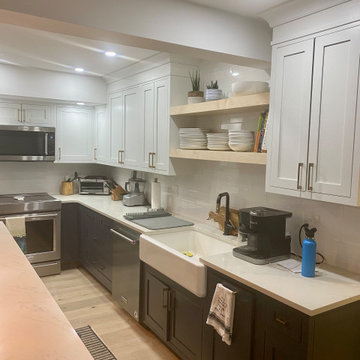
 Special Additions
:
Dura Supreme Cabinetry
Breckenridge Door
Maple - Pearl
Tops: LG Vitera - Everest
Example of a mid-sized transitional l-shaped light wood floor and gray floor eat-in kitchen design in Newark with an undermount sink, shaker cabinets, white cabinets, quartz countertops, white backsplash, subway tile backsplash, stainless steel appliances, a peninsula and gray countertops
Example of a mid-sized transitional l-shaped light wood floor and gray floor eat-in kitchen design in Newark with an undermount sink, shaker cabinets, white cabinets, quartz countertops, white backsplash, subway tile backsplash, stainless steel appliances, a peninsula and gray countertops

 Lucy Johnson Interior Design
Inspiration for a large transitional kids' white tile and porcelain tile porcelain tile walk-in shower remodel in Seattle with flat-panel cabinets, medium tone wood cabinets, a one-piece toilet, white walls, an undermount sink and quartz countertops
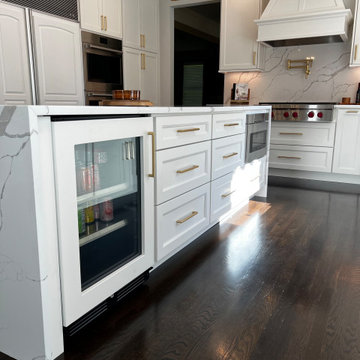 Special Additions
Dura Supreme Cabinetry
Meridien Door - Dove
Eat-in kitchen - large contemporary l-shaped dark wood floor and brown floor eat-in kitchen idea in New York with a farmhouse sink, recessed-panel cabinets, white cabinets, quartz countertops, white backsplash, quartz backsplash, paneled appliances and white countertops
Eat-in kitchen - large contemporary l-shaped dark wood floor and brown floor eat-in kitchen idea in New York with a farmhouse sink, recessed-panel cabinets, white cabinets, quartz countertops, white backsplash, quartz backsplash, paneled appliances and white countertops
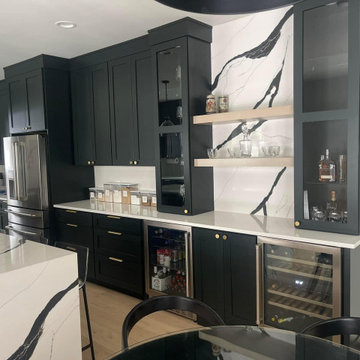 Special Additions
Dura Supreme Cabinetry
Craftsman Door
Kitchen: Jaspar
Shelves: QS White Oak - Alabaster
Tops: Compac Quartz - Absolute Blanc & Unique Calacatta Black
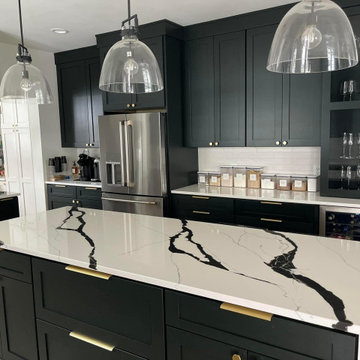 Special Additions
Dura Supreme Cabinetry
Craftsman Door
Kitchen: Jaspar
Shelves: QS White Oak - Alabaster
Tops: Compac Quartz - Absolute Blanc & Unique Calacatta Black
 Special Additions
Dura Supreme Cabinetry
Dempsey Panel - Inset Door
Kitchen Cabinetry: Zinc with Shadow Glaze
Wood Hood: Cherry Caraway
Example of a large transitional l-shaped porcelain tile and gray floor eat-in kitchen design in Newark with a farmhouse sink, recessed-panel cabinets, gray cabinets, quartz countertops, gray backsplash, porcelain backsplash, stainless steel appliances, no island and white countertops
Example of a large transitional l-shaped porcelain tile and gray floor eat-in kitchen design in Newark with a farmhouse sink, recessed-panel cabinets, gray cabinets, quartz countertops, gray backsplash, porcelain backsplash, stainless steel appliances, no island and white countertops
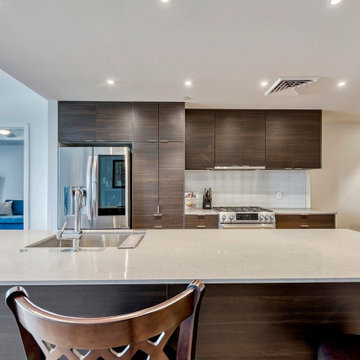
 Collins Remodeling
If you're looking for kitchen and bath remodelers in Castro Valley for your dated or damaged and worn out spaces, Collins Remodeling offers hassle-free kitchen remodeling in Castro Valley. Our kitchen remodeling contractors in Castro Valley start by removing the old materials and fixtures and replaces them with beautiful elements in a wide variety of colors and styles. We ensure that the new kitchen and bathroom adds comfort, style and value to your home.
Kitchen Remodeling in Castro Valley, CA - https://www.collinsremodeling.com/
 Special Additions
, Cabinetry, Dura Supreme, Gloss Foil, Bria, Frameless, Cream Gloss, Flat door, Slab door
Inspiration for a mid-sized contemporary u-shaped porcelain tile and beige floor eat-in kitchen remodel in New York with an undermount sink, flat-panel cabinets, white cabinets, granite countertops, black backsplash, stainless steel appliances, an island, ceramic backsplash and black countertops
Inspiration for a mid-sized contemporary u-shaped porcelain tile and beige floor eat-in kitchen remodel in New York with an undermount sink, flat-panel cabinets, white cabinets, granite countertops, black backsplash, stainless steel appliances, an island, ceramic backsplash and black countertops
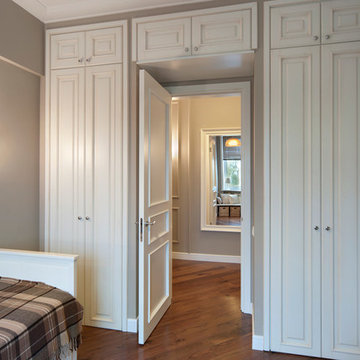
 Special-style
room children, lots of cabinets, a bed, a written table.white interior door, wardrobe, floor-walnut, grey walls
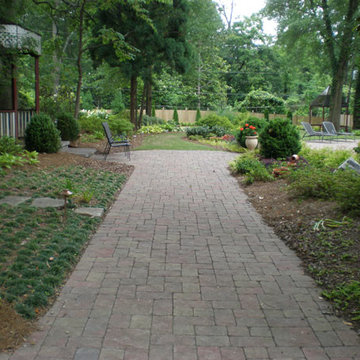


 Special Additions
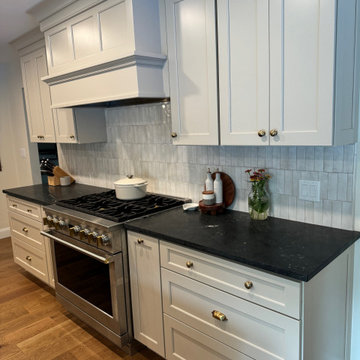
Dura Supreme Cabinetry
Highland Panel Door
Kitchen Perimeter: Personal Paint Match
Island: QS Oak - Toast
Mid-sized transitional single-wall medium tone wood floor and brown floor eat-in kitchen photo in Newark with a farmhouse sink, shaker cabinets, white cabinets, quartz countertops, white backsplash, terra-cotta backsplash, stainless steel appliances, an island and black countertops
Mid-sized transitional single-wall medium tone wood floor and brown floor eat-in kitchen photo in Newark with a farmhouse sink, shaker cabinets, white cabinets, quartz countertops, white backsplash, terra-cotta backsplash, stainless steel appliances, an island and black countertops
 Special Additions
:
Dura Supreme Cabinetry
Breckenridge Door
Maple - Pearl
Tops: LG Vitera - Everest
Inspiration for a mid-sized transitional l-shaped light wood floor and gray floor eat-in kitchen remodel in Newark with an undermount sink, shaker cabinets, white cabinets, quartz countertops, white backsplash, subway tile backsplash, stainless steel appliances, a peninsula and gray countertops
Inspiration for a mid-sized transitional l-shaped light wood floor and gray floor eat-in kitchen remodel in Newark with an undermount sink, shaker cabinets, white cabinets, quartz countertops, white backsplash, subway tile backsplash, stainless steel appliances, a peninsula and gray countertops
 Lucy Johnson Interior Design
Inspiration for a large transitional kids' white tile and porcelain tile porcelain tile freestanding bathtub remodel in Seattle with flat-panel cabinets, medium tone wood cabinets, a one-piece toilet, white walls, a wall-mount sink and quartz countertops

 Meriwether Inc
Photography by Corey Gaff
Example of a mid-sized classic limestone floor mudroom design in Minneapolis with white walls
Example of a mid-sized classic limestone floor mudroom design in Minneapolis with white walls


 Building Solutions and Design, Inc
Photo Credit: Unlimited Style Real Estate Photography
Architect: Nadav Rokach
Interior Design: Eliana Rokach
Contractor: Building Solutions and Design, Inc
Staging: Carolyn Grecco/ Meredit Baer
56