
Search results for "Specially" in Home Design Ideas
 Novell Design Build & Novella Outdoors
The renovation of our Renfrew Residence completely reimagined what we expected from a classic Vancouver Special home. We love transforming Vancouver Specials because they have a lot of versatility and great foundations! Our Renfrew Residence is a great example of how all the common modernizations of a Vancouver Special are even better with Design Build.


 Special Additions
 Cabinetry
Highland Door
Knotty Alder
Praline with Charcoal Accent
Counter tops:
Bianco Antico Granite
Eased Edge
Mid-sized arts and crafts u-shaped medium tone wood floor and brown floor eat-in kitchen photo in New York with an undermount sink, dark wood cabinets, granite countertops, white backsplash, stone tile backsplash, stainless steel appliances, an island, shaker cabinets and brown countertops
Mid-sized arts and crafts u-shaped medium tone wood floor and brown floor eat-in kitchen photo in New York with an undermount sink, dark wood cabinets, granite countertops, white backsplash, stone tile backsplash, stainless steel appliances, an island, shaker cabinets and brown countertops
Find the right local pro for your project

 Lucy Johnson Interior Design
Large transitional kids' white tile and porcelain tile porcelain tile freestanding bathtub photo in Seattle with flat-panel cabinets, medium tone wood cabinets, a one-piece toilet, white walls, a wall-mount sink and quartz countertops
 Special Additions
Fabuwood Cabinetry
Galaxy Door
Main Kitchen: Frost
Island: Cobblestone
Tops: Corian Quartz - London Sky
Double Ogee / Built up island edge

 Mosaik Design & Remodeling
This outdated Mid Century ranch built in late 1950’s was in serious need of an update. Our clients wanted a fresh contemporary feel that was simple in design and reflected the original Mid Century feel of the home.
The new frosted Plexiglas railing allows the now open staircase and modern pendant to become part of the small dining area. White painted cabinetry with slab doors and minimal pulls add a lighter component and balance out the dark walnut cabinetry. The (3) built-in charging drawers, Legrand retractable outlets and a single door hood that opens with a light touch add a "cool" functional vibe to the space.,
Gray quartz countertops and a rectilinear white tile backsplash add serenity and tie in the stainless appliances giving the kitchen a modern feel.
A wood waterfall countertop detail on the back of the island adds interest to the space and is anchored by the unique handblown wave glass pendants in a soft grey color.
The new exposed support is both dramatic and functional in that it hides a support post in open bookcase cabinet.
Wendi Nordeck Photography

 Kimberley Bryan
Photo: Kimberley Bryan © 2014 Houzz
Inspiration for a shabby-chic style bathroom remodel in Seattle with a console sink and blue walls
Inspiration for a shabby-chic style bathroom remodel in Seattle with a console sink and blue walls
 Specialized Faux Painting Pro
James Garrett
Inspiration for an eclectic home design remodel in Houston
Inspiration for an eclectic home design remodel in Houston

 Dave Fox Design Build Remodelers
This project involved converting a partially finished basement into an ultimate media room with an English pub. The family is big on entertaining and enjoys watching movies and college football. It was important to combine the media area with the pub to create options for guests within the same space. Although the home has a full sized basement the staircase was centrally located, which made it difficult for special configuration. As a result, we were able to work with the existing plan be designing a media area large enough for a sectional sofa and additional seating with the English pub at the far end of the room.
The home owner had a projection screen on a bare wall with the electrical components stacked on boxes. The new plan involved installing new cabinets to accommodate components and surround the screen to give it a built-in finish. Open shelving also allows the homeowner to feature some of their collectible sports memorabilia. As if the 130 inch projection screen wasn’t large enough, the surround sound system makes you feel like you are part of the action. It is as close to the I MAX viewing experience as you are going to get in a home. Sound-deadening insulation was installed in the ceiling and walls to prevent noise from penetrating the second floor.
The design of the pub was inspired by the home owner’s favorite local pub, Brazenhead. The bar countertop with lift-top entrance was custom built by our carpenters to simulate aged wood. The finish looks rough, but it is smooth enough to wipe down easily. The top encloses the bar and provides seating for guests. A TV at the bar allows guest to follow along with the game on the big screen or tune into another game. The game table provides even another option for entertainment in the media room. Stacked stone with thick mortar joints was installed on the face of the bar and to an opposite wall containing the entrance to a wine room. Hand scrapped hardwood floors were installed in the pub portion of the media room to provide yet another touch to “Brazenhead” their own pub.
The wet bar is under a soffit area that continues into the media area due to existing duct work. We wanted to creatively find a way to separate the two spaces. Adding trim on the ceiling and front of soffit at the bar defined the area and made a great transition from the drywall soffit to the wet bar. A tin ceiling was installed which added to the ambience of the pub wet bar and further aided in defining the soffit as an intentional part of the design. Custom built wainscoting borders the perimeter of the media room. The end result allows the client to comfortably entertain in a space designed just for them.
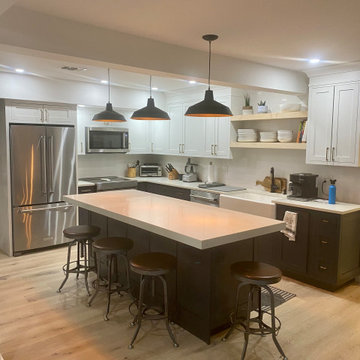 Special Additions
Dura Supreme Cabinetry
Carson Door
Wall cabinetry = White
Bases = Cyberspace
Shelving = Natural Maple
Tops: Corian Quartz - London Sky

 AB design studio inc.
1950’s mid century modern hillside home.
full restoration | addition | modernization.
board formed concrete | clear wood finishes | mid-mod style.
Photography ©Ciro Coelho/ArchitecturalPhoto.com
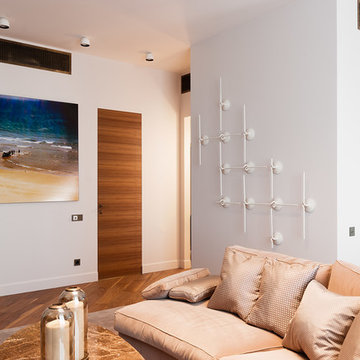
 Lucy Johnson Interior Design
Freestanding bathtub - large transitional kids' white tile and porcelain tile porcelain tile freestanding bathtub idea in Seattle with flat-panel cabinets, medium tone wood cabinets, a one-piece toilet, white walls, a wall-mount sink and quartz countertops

 Webber + Studio, Architects
Andrea Calo
Mid-sized 1960s galley brown floor open concept kitchen photo in Austin with an undermount sink, flat-panel cabinets, medium tone wood cabinets, stainless steel appliances, an island, quartz countertops and orange countertops
Mid-sized 1960s galley brown floor open concept kitchen photo in Austin with an undermount sink, flat-panel cabinets, medium tone wood cabinets, stainless steel appliances, an island, quartz countertops and orange countertops

 Cabinets & Designs
Imagine the possibilities with Wood-Mode.
Mid-sized elegant medium tone wood floor kitchen pantry photo in Houston with a drop-in sink, beaded inset cabinets, white cabinets, solid surface countertops, metallic backsplash, mirror backsplash and stainless steel appliances
Mid-sized elegant medium tone wood floor kitchen pantry photo in Houston with a drop-in sink, beaded inset cabinets, white cabinets, solid surface countertops, metallic backsplash, mirror backsplash and stainless steel appliances
 Special Additions
Dura Supreme Cabinetry
Craftsman Door
White Paint
Island top: Compac - Ice Max Black
Kitchen perimeter tops: Caesarstone Piatto Black 3101

 Lowell Custom Homes
LOWELL CUSTOM HOMES Lake Geneva, WI., - This Queen Ann Shingle is a very special place for family and friends to gather. Designed with distinctive New England character this home generates warm welcoming feelings and a relaxed approach to entertaining.

 Kenorah Design + Build Ltd.
Powder room / guest bath with beautiful cement tile look floor.
Inspiration for a mid-sized transitional white tile and subway tile porcelain tile and black floor sliding shower door remodel in Vancouver with shaker cabinets, medium tone wood cabinets, a one-piece toilet, gray walls, an undermount sink, quartz countertops and white countertops
Inspiration for a mid-sized transitional white tile and subway tile porcelain tile and black floor sliding shower door remodel in Vancouver with shaker cabinets, medium tone wood cabinets, a one-piece toilet, gray walls, an undermount sink, quartz countertops and white countertops

 New Old, LLC
Cal Mitchner Photography
Inspiration for a mid-sized victorian straight staircase remodel in Charlotte with gray walls
Inspiration for a mid-sized victorian straight staircase remodel in Charlotte with gray walls
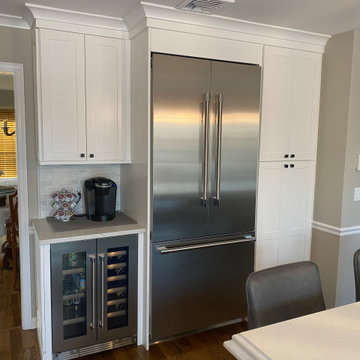 Special Additions
Fabuwood Cabinetry
Galaxy Door
Main Kitchen: Frost
Island: Cobblestone
Tops: Corian Quartz - London Sky
Double Ogee / Built up island edge
60