
Search results for "Specially" in Home Design Ideas

 Cory Connor Designs
Kaz Arts Photography
Mid-sized elegant ceramic tile entryway photo in New York with gray walls and a white front door
Mid-sized elegant ceramic tile entryway photo in New York with gray walls and a white front door

 User
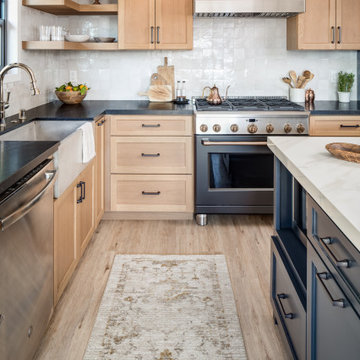
UserComplete renovation of a 1900s Queen Anne Victorian kitchen in the tiny town of Moulton, TX. Interior Design by Sarah Stacey Interior Design
-Photo by Erin Williamson

 PowerSmith Design
XL Visions
Enclosed kitchen - small industrial u-shaped slate floor and brown floor enclosed kitchen idea in Boston with an undermount sink, shaker cabinets, gray cabinets, white backsplash, subway tile backsplash, no island, stainless steel appliances and soapstone countertops
Enclosed kitchen - small industrial u-shaped slate floor and brown floor enclosed kitchen idea in Boston with an undermount sink, shaker cabinets, gray cabinets, white backsplash, subway tile backsplash, no island, stainless steel appliances and soapstone countertops
Find the right local pro for your project

 Visbeen Architects
This cozy lake cottage skillfully incorporates a number of features that would normally be restricted to a larger home design. A glance of the exterior reveals a simple story and a half gable running the length of the home, enveloping the majority of the interior spaces. To the rear, a pair of gables with copper roofing flanks a covered dining area that connects to a screened porch. Inside, a linear foyer reveals a generous staircase with cascading landing. Further back, a centrally placed kitchen is connected to all of the other main level entertaining spaces through expansive cased openings. A private study serves as the perfect buffer between the homes master suite and living room. Despite its small footprint, the master suite manages to incorporate several closets, built-ins, and adjacent master bath complete with a soaker tub flanked by separate enclosures for shower and water closet. Upstairs, a generous double vanity bathroom is shared by a bunkroom, exercise space, and private bedroom. The bunkroom is configured to provide sleeping accommodations for up to 4 people. The rear facing exercise has great views of the rear yard through a set of windows that overlook the copper roof of the screened porch below.
Builder: DeVries & Onderlinde Builders
Interior Designer: Vision Interiors by Visbeen
Photographer: Ashley Avila Photography


 ELM Construction LLC
The homeowners were ready to renovate this basement to add more living space for the entire family. Before, the basement was used as a playroom, guest room and dark laundry room! In order to give the illusion of higher ceilings, the acoustical ceiling tiles were removed and everything was painted white. The renovated space is now used not only as extra living space, but also a room to entertain in.
Photo Credit: Natan Shar of BHAMTOURS



 INI AV+ Electronic Home Environments
55" Motorized Pop Up TV at foot of bed. Motorized shades on windows.
Inspiration for a large modern master gray floor bedroom remodel in Miami with white walls and no fireplace
Inspiration for a large modern master gray floor bedroom remodel in Miami with white walls and no fireplace

 Jules Duffy Designs
Design: Jules Duffy Design; This kitchen was gutted to the studs and renovated TWICE after 2 burst pipe events! It's finally complete! With windows and doors on 3 sides, the kitchen is flooded with amazing light and beautiful breezes. The finishes were selected from a driftwood palate as a nod to the beach one block away, The limestone floor (beyond practical) dares all to find the sand traveling in on kids' feet. Tons of storage and seating make this kitchen a hub for entertaining. Photography: Laura Moss

 Miriam's River House Designs, LLC
Photo shows the interior of the Japanese Tea House. The four skylights have hand carved overlay screens. The open ceiling shows the beauty of the design. The structure is very sustainable in that the building can be left to age naturally or oiled every few years to retain the wood color.
Photo credits: Dan Drobnick


 ZeroEnergy Design
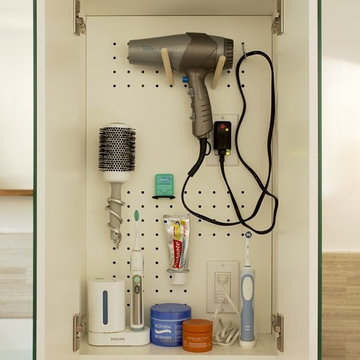
Simplicity and added storage complete the design by removing the normal visual clutter of a bathroom and offering the reassurance of clean organization. Pegboards inside the custom medicine cabinet create a discrete place for every bathroom accessory.
TEAM
Architecture – ZeroEnergy Design
Construction – S+H Construction
Photography – Eric Roth
SOURCES
Fixtures – Victoria+Albert, Duravit, Kohler, Gerberit
Finishes – Ann Sacks, StoneWood, Ivy Coatings
 Specialized Stair and Rail
Ryan Patrick Kelly Photographs

Inspiration for a modern wooden straight open and mixed material railing staircase remodel in Edmonton
Inspiration for a modern wooden straight open and mixed material railing staircase remodel in Edmonton
 Specialized Spaces, Inc.

AFTER PIC of MASTER BATH
MASTER BATH - CABINETRY INSTALLATION COMPLETE
Finishing touches to come
Existing framed cabinet
Doors only replaced
Hidden framed cabinetry hinges (3/4")
Handles: Richelieu 9554-BSN (128) in brushed nickel.
Pedestal sink
 Specialized Stair and Rail
Ryan Patrick Kelly Photographs
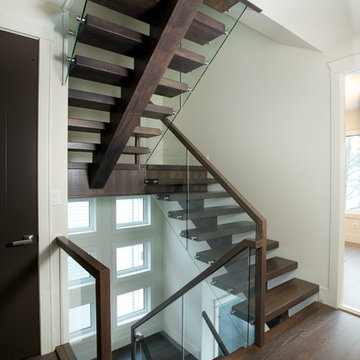
Staircase - modern wooden straight open and glass railing staircase idea in Edmonton
Staircase - modern wooden straight open and glass railing staircase idea in Edmonton



 Allee Architecture + Design, LLC
Large beach style formal and open concept medium tone wood floor living room photo in Bridgeport with white walls, a standard fireplace, no tv and a brick fireplace
 More Space Place - Palm Harbor/Lutz/St Petersburg

When someone asks about a craft area, sewing room, scrapbook center, hobby room or art center, we know they have something very specific in mind. Our designers have been providing specialized designs to accommodate these special requests for years. Rooms like these often require a little more effort but with your help and our flexible furniture options we can create the special space you have in mind!

59