
Search results for "Specials" in Home Design Ideas
 Kristine Sprague Architect LEED AP

Gothic Revival folly addition to Federal style home. High design. photo Kevin Sprague
Mid-sized ornate brown one-story wood house exterior photo in Boston with a hip roof and a shingle roof
Mid-sized ornate brown one-story wood house exterior photo in Boston with a hip roof and a shingle roof

 Jane Kim Architect
Small minimalist 3/4 black tile and cement tile cement tile floor, black floor and single-sink alcove shower photo in New York with flat-panel cabinets, light wood cabinets, a one-piece toilet, gray walls, an integrated sink, a hinged shower door, white countertops and a floating vanity

 Dual Concept Design
By combining different textures, patterns, and shades of green, this master bedroom feels as good as it looks.
Example of a mid-sized transitional master medium tone wood floor and wallpaper bedroom design in Chicago with multicolored walls
Example of a mid-sized transitional master medium tone wood floor and wallpaper bedroom design in Chicago with multicolored walls
Find the right local pro for your project

 Catherine Rose Design & CO.

The kitchen at The Peacock Project was designed around a family with strong roots to their heritage with a need for cooking, entertaining, and the everyday life.
We also incorporated a lot of personal details into this home with custom artwork and pottery by our client's children.

 North River Builders Inc

This is an example of a cottage porch design in Boston with decking and a roof extension.


 Blejer Architecture
Trendy light wood floor and vaulted ceiling kitchen photo in New York with an undermount sink, flat-panel cabinets, light wood cabinets, laminate countertops, white backsplash, ceramic backsplash, black appliances, an island and black countertops
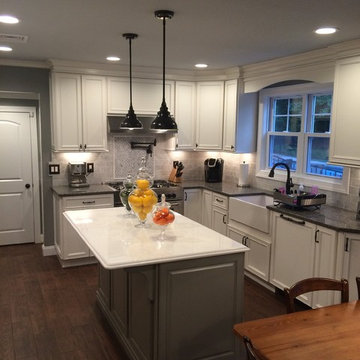
 Special Additions
Special Additions Cabinetry
Kitchen: Chalk White Paint With Pewter Glaze.
Island: Maple Harbor Mist.
Counter tops:
Kitchen: Cambria Minera
Island: Compaq Carrera
Designer: Dan Lombreglia
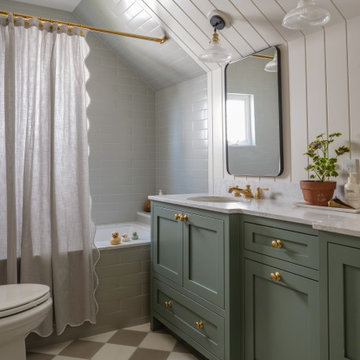
 Jessica Nelson Design
Mid-sized elegant kids' gray tile and subway tile double-sink and shiplap wall drop-in bathtub photo in Seattle with shaker cabinets, green cabinets, an undermount sink, marble countertops, white countertops and a freestanding vanity
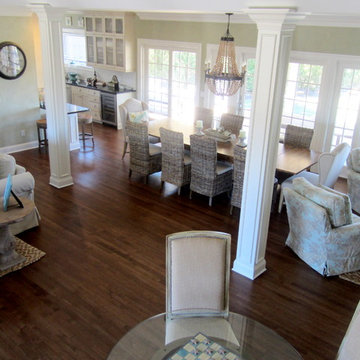




 Ecostruct LLC
Example of a trendy galley dark wood floor and brown floor kitchen design in New York with an undermount sink, flat-panel cabinets, medium tone wood cabinets, white backsplash, stainless steel appliances, a peninsula and white countertops

 Markalunas Architecture and Design, LLC
Wet bar with floating metal shelves, tile accent wall, slab counter, blonde oak cabinetry, art lighting, and integrated beverage center.
Wet bar - transitional single-wall light wood floor wet bar idea in Charleston with an undermount sink, quartz countertops, black backsplash, ceramic backsplash and white countertops
Wet bar - transitional single-wall light wood floor wet bar idea in Charleston with an undermount sink, quartz countertops, black backsplash, ceramic backsplash and white countertops

 Hello Home
Example of a mid-sized transitional u-shaped light wood floor and brown floor eat-in kitchen design in Austin with an undermount sink, shaker cabinets, white cabinets, quartz countertops, blue backsplash, glass tile backsplash, stainless steel appliances, no island and gray countertops



 Peregrine Design Build
Dry bar - small coastal single-wall light wood floor dry bar idea in Burlington with no sink, shaker cabinets and wood countertops
 Legacy Custom Homes
Legacy Custom Homes, Inc
Toblesky-Green Architects
Kelly Nutt Designs

Inspiration for a large timeless white two-story concrete fiberboard house exterior remodel in Orange County with a hip roof and a shingle roof
Inspiration for a large timeless white two-story concrete fiberboard house exterior remodel in Orange County with a hip roof and a shingle roof
 User
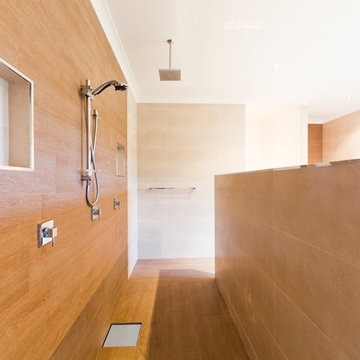
UserExample of a trendy beige tile and porcelain tile porcelain tile freestanding bathtub design in Sydney with beige walls

 Rebel Walls
Your Street Blackboard
The graphic oriented person should fall for the aesthetics of this style of map. The land mass is mostly black as it rests on a rough blackboard, whereas roads and rivers are depicted in the purest of white.
21