
Search results for "Specialty tile" in Home Design Ideas

 Alison Kandler Interior Design
Inspiration for a large eclectic formal ceramic tile, green floor and wallpaper ceiling living room remodel in Los Angeles with a standard fireplace and a wall-mounted tv

Find the right local pro for your project

 Creative Spaces Interior Design, Inc.
Full Home Renovation and Addition. Industrial Artist Style.
We removed most of the walls in the existing house and create a bridge to the addition over the detached garage. We created an very open floor plan which is industrial and cozy. Both bathrooms and the first floor have cement floors with a specialty stain, and a radiant heat system. We installed a custom kitchen, custom barn doors, custom furniture, all new windows and exterior doors. We loved the rawness of the beams and added corrugated tin in a few areas to the ceiling. We applied American Clay to many walls, and installed metal stairs. This was a fun project and we had a blast!
Tom Queally Photography

 Collective Design + Build
Completely remodeled farmhouse to update finishes & floor plan. Space plan, lighting schematics, finishes, furniture selection, and styling were done by K Design
Photography: Isaac Bailey Photography
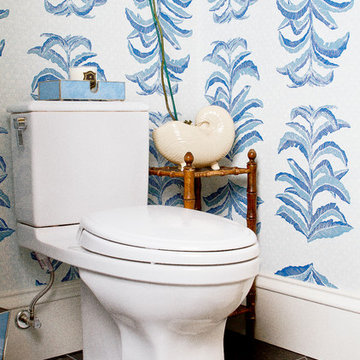
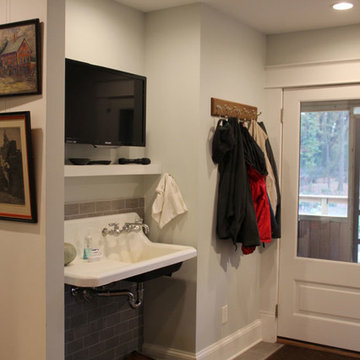
 Specialty Tile
“A Little Slice of Heaven” is what this couple call their place just outside I-285 that sits on 5 acres. We have created a lovely, cozy place by removing some walls and moving others around, transforming a warren of rooms into fewer rooms with better function. They love to cook and entertain friends which is why they wanted a kitchen big enough to accommodate their friends. In the kitchen we used porcelain tile for ease of cleaning and durability. We used porcelain tile in both bathrooms as well for the same reasons. All the tile is Specialty Tile products.
Design & photography by Pittam Associates, Inc.

Sponsored
Sunbury, OH

J.Holderby - Renovations
Franklin County's Leading General Contractors - 2X Best of Houzz!
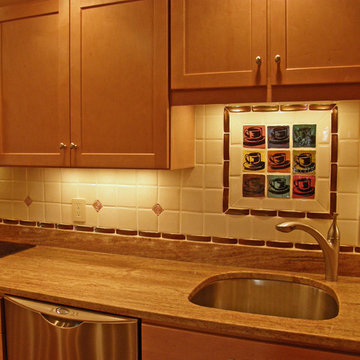

 James D. Rogers, Builder
Living room - huge country open concept and formal medium tone wood floor living room idea in San Francisco with yellow walls, a standard fireplace, a tile fireplace and a media wall

 BUILD
BUILD@Amber Frederiksen Photography

Example of a large trendy backyard patio design in Miami with a fire pit, decking and a roof extension
Example of a large trendy backyard patio design in Miami with a fire pit, decking and a roof extension
 Teness Herman
Photo: Teness Herman Photography © 2015 Houzz

Inspiration for a small timeless formal and open concept living room remodel in Portland with pink walls, a standard fireplace and a tile fireplace
Inspiration for a small timeless formal and open concept living room remodel in Portland with pink walls, a standard fireplace and a tile fireplace

 Specialty Tile
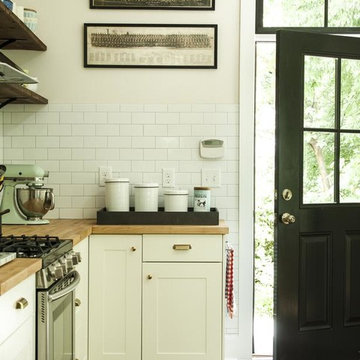
A renovation opens up the space in this Marietta, GA farmhouse kitchen. A mix of industrial, farmhouse chic, and modern open shelving bring this space to life. Accented with a classic white subway tile backsplash by Specialty Tile Products in 3x6's with a contrasting gray grout for a modern look and ease of use. Bringing the subway tile up the wall to meet the reclaimed heart pine shelving gives this kitchen a truly vintage 1920's industrial feel.
Kitchen of Lesley & Sam Graham
Styled by Annette Joseph
Contractor Mark Lewis of Lonestar Builders Inc
Architect Dan Olah of Olah Design Group
Tile from Specialty Tile Products
Photos courtesy of Deborah Whitlaw Llewellyn & Lesley W. Graham
http://www.hgtvremodels.com/interiors/dated-kitchen-goes-mod-farmhouse/index.html
http://www.lesleywgraham.com/2013/10/our-kitchen-on-hgtvremodelscom.html


 Outdoor Kitchen, Pool & Pavers

Mid-sized elegant backyard stamped concrete patio kitchen photo in Tampa with a pergola
 Noz Design
Colin Price Photography

Living room - mid-sized eclectic formal and open concept medium tone wood floor living room idea in San Francisco with blue walls, a corner fireplace, a tile fireplace and a wall-mounted tv
Living room - mid-sized eclectic formal and open concept medium tone wood floor living room idea in San Francisco with blue walls, a corner fireplace, a tile fireplace and a wall-mounted tv

 CKS Residential
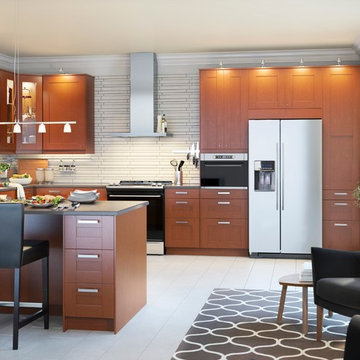
Inspiration for a scandinavian eat-in kitchen remodel in Raleigh with an undermount sink, white backsplash, stainless steel appliances and a peninsula
 CopeGrand Homes

Family room - large transitional open concept light wood floor and beige floor family room idea in Charleston with a bar and white walls

Sponsored
Delaware, OH

Buckeye Basements, Inc.
Central Ohio's Basement Finishing ExpertsBest Of Houzz '13-'21
 Etch Design Group

Example of a mid-sized transitional formal and open concept gray floor and concrete floor living room design in Austin with white walls, a standard fireplace, a wall-mounted tv and a plaster fireplace
 Krueger Architects
Ulimited Style Photography
http://www.houzz.com/ideabooks/49412194/list/patio-details-a-relaxing-front-yard-retreat-in-los-angeles

 Samantha Friedman Interior Designs
Jesse Snyder
Inspiration for a transitional formal and enclosed medium tone wood floor and brown floor living room remodel in DC Metro with gray walls, a standard fireplace, a tile fireplace and no tv
Inspiration for a transitional formal and enclosed medium tone wood floor and brown floor living room remodel in DC Metro with gray walls, a standard fireplace, a tile fireplace and no tv
34