
Search results for "Specialty tile" in Home Design Ideas
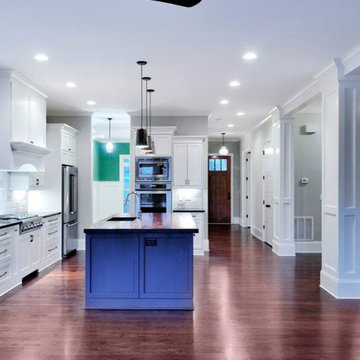

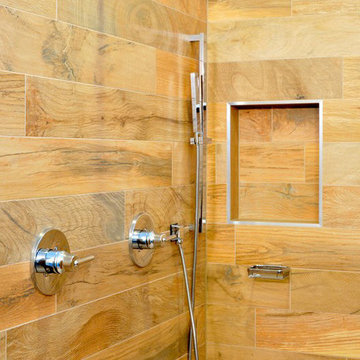
 Waters' Specialty Countertops Inc.
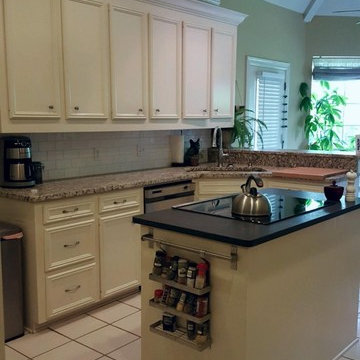
New Venetian Ice Leathered Granite with 3x6 Biscuit subway tile backsplash..haystack grout..Black Leathered Granite on Island
Inspiration for a kitchen remodel in New Orleans with granite countertops, subway tile backsplash and an island
Inspiration for a kitchen remodel in New Orleans with granite countertops, subway tile backsplash and an island
Find the right local pro for your project
 ArchitecTor, PC

Nestled in its own private and gated 10 acre hidden canyon this spectacular home offers serenity and tranquility with million dollar views of the valley beyond. Walls of glass bring the beautiful desert surroundings into every room of this 7500 SF luxurious retreat. Thompson photographic
 MBT Specialties
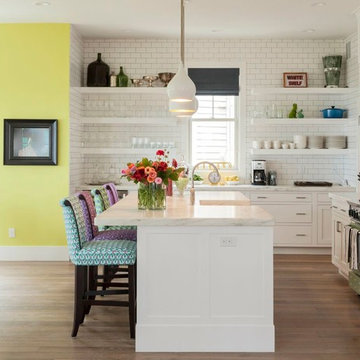
Example of a large trendy l-shaped medium tone wood floor eat-in kitchen design in New York with an undermount sink, shaker cabinets, white cabinets, quartzite countertops, white backsplash, glass tile backsplash, stainless steel appliances and an island
 Vickers Pools of the Southeast, Inc.

Inspiration for a mid-sized contemporary backyard brick and rectangular pool fountain remodel in Birmingham
 Charleston Building and Development

Sunroom - mid-sized transitional porcelain tile and gray floor sunroom idea in Chicago with a standard ceiling and no fireplace

Sponsored
Delaware, OH

Buckeye Basements, Inc.
Central Ohio's Basement Finishing ExpertsBest Of Houzz '13-'21

 Construction Specialties, LLC
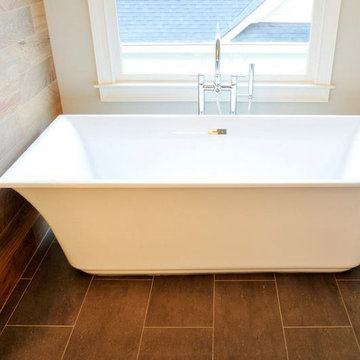
Floating vanity. Industrial Light. Euro toilet.
Inspiration for a mid-sized industrial master gray tile and pebble tile laminate floor and gray floor drop-in bathtub remodel in Kansas City with flat-panel cabinets, gray cabinets, a two-piece toilet, blue walls, a drop-in sink, solid surface countertops and white countertops
Inspiration for a mid-sized industrial master gray tile and pebble tile laminate floor and gray floor drop-in bathtub remodel in Kansas City with flat-panel cabinets, gray cabinets, a two-piece toilet, blue walls, a drop-in sink, solid surface countertops and white countertops

 THINK Architecture, Inc.
Photos: Aaron Shaw
Inspiration for a large transitional backyard concrete paver patio kitchen remodel in Salt Lake City with a roof extension
Inspiration for a large transitional backyard concrete paver patio kitchen remodel in Salt Lake City with a roof extension

 Rizzoli New York
Photography by Erhard Pfeiffer © Rizzoli
Inspiration for a contemporary open concept living room remodel in New York with a music area
Inspiration for a contemporary open concept living room remodel in New York with a music area

 Sun West Custom Homes LLC
Living room with large pocketing doors to give a indoor outdoor living space flowing out to the pool edge.
Living room - large contemporary open concept and formal travertine floor and beige floor living room idea in Las Vegas with a standard fireplace, a tile fireplace, a wall-mounted tv and white walls
Living room - large contemporary open concept and formal travertine floor and beige floor living room idea in Las Vegas with a standard fireplace, a tile fireplace, a wall-mounted tv and white walls
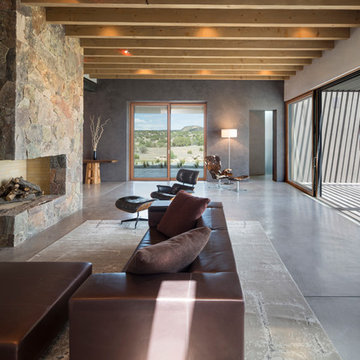
 Archaeo Architects
Robert Reck
Example of a large trendy open concept and formal concrete floor living room design in Albuquerque with gray walls, a standard fireplace, a stone fireplace and no tv
Example of a large trendy open concept and formal concrete floor living room design in Albuquerque with gray walls, a standard fireplace, a stone fireplace and no tv

Sponsored
Sunbury, OH

J.Holderby - Renovations
Franklin County's Leading General Contractors - 2X Best of Houzz!



 Brion Jeannette Architecture
Corona del Mar, California
Eric Figge Photographer
Mid-sized trendy front yard tile patio container garden photo in Orange County with a roof extension
Mid-sized trendy front yard tile patio container garden photo in Orange County with a roof extension

 Georgiana Ursache
Inspiration for a small scandinavian medium tone wood floor sunroom remodel with a standard ceiling
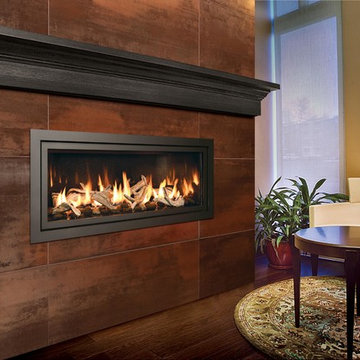
 Specialty Fires
Example of a mid-sized trendy formal and open concept dark wood floor and brown floor living room design in Orlando with beige walls, a ribbon fireplace, a metal fireplace and no tv

Sponsored
Columbus, OH

Hope Restoration & General Contracting
Columbus Design-Build, Kitchen & Bath Remodeling, Historic Renovations

 Bullseye Wood Specialties, L.L.C
Custom depth base and glass door wall cabinetry with puck lighting on the right side.
Photo: Jason Jasienowski
Inspiration for a small timeless l-shaped light wood floor enclosed kitchen remodel in DC Metro with a single-bowl sink, recessed-panel cabinets, white cabinets, quartzite countertops, white backsplash and ceramic backsplash
Inspiration for a small timeless l-shaped light wood floor enclosed kitchen remodel in DC Metro with a single-bowl sink, recessed-panel cabinets, white cabinets, quartzite countertops, white backsplash and ceramic backsplash

 The Tiki Hut Company
In-pool tiki bar with custom carved & stained posts and synthetic thatch.
Inspiration for a tropical custom-shaped pool fountain remodel in Miami
Inspiration for a tropical custom-shaped pool fountain remodel in Miami

 OLSON LEWIS + Architects
Contractor: Windover Construction, LLC
Photographer: Shelly Harrison Photography
Beach style porch photo in Boston with a fire pit and a roof extension
Beach style porch photo in Boston with a fire pit and a roof extension
66