
Search results for "Specialty tile" in Home Design Ideas
 Fred Sons Remodeling Specialties

Bathroom cabinet fills dead space. I made 2 cabinets with adjustable shelving, and installed them in the dead space beyond the bathtub surround. Mission style doors, latches and ball hinges complete the look.
Photos by Fred Sons
 Raptor Construction LLC.

Large trendy open concept and formal medium tone wood floor and brown floor living room photo in Denver with white walls, a standard fireplace, a stone fireplace and no tv
 Tile Restoration Center
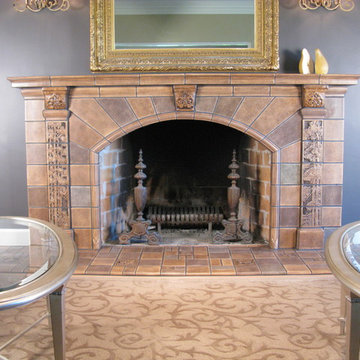
Craftsman Fireplace

Inspiration for a large craftsman formal and enclosed light wood floor living room remodel in Portland with a tile fireplace, gray walls and a standard fireplace
Inspiration for a large craftsman formal and enclosed light wood floor living room remodel in Portland with a tile fireplace, gray walls and a standard fireplace
Find the right local pro for your project
 Adams Pool & Landscape Specialties
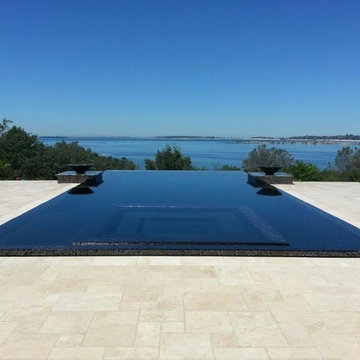
Inspiration for a contemporary backyard concrete and custom-shaped infinity pool remodel in Sacramento
 Specialty Building Services, Inc.

Mid-sized trendy 3/4 white tile cement tile floor bathroom photo in Miami with a two-piece toilet, gray walls, an integrated sink and marble countertops

 Design Opera Inc.
The Lounge:
A Ligne Roset Smalla day bed sofa sets the space off as multi functional with its simple adjustments it converts the space into a lounge or guest quarters.
Photo by: Jonn Coolidge
 J Jorgensen - Architectural Photographer
J Jorgensen - Architectural Photographer

Inspiration for a mid-sized mediterranean rooftop rooftop deck remodel in Los Angeles with a fire pit and no cover
Inspiration for a mid-sized mediterranean rooftop rooftop deck remodel in Los Angeles with a fire pit and no cover


 Allen Building Specialties, Inc.
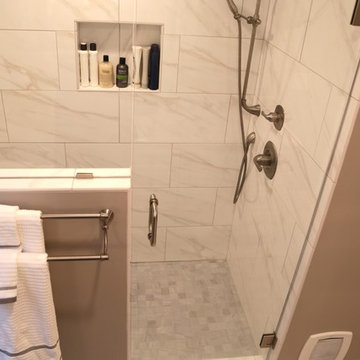
Alcove shower - mid-sized traditional 3/4 white tile and marble tile marble floor and white floor alcove shower idea in Kansas City with shaker cabinets, white cabinets, a two-piece toilet, gray walls, an undermount sink, marble countertops and a hinged shower door
 Aurora Builders

Inspiration for a large mediterranean back porch remodel in Jacksonville with a gazebo
 Level Team Contracting

Huge classic tile screened-in back porch idea in Atlanta with a roof extension

 Flavin Architects
This new modern house is located in a meadow in Lenox MA. The house is designed as a series of linked pavilions to connect the house to the nature and to provide the maximum daylight in each room. The center focus of the home is the largest pavilion containing the living/dining/kitchen, with the guest pavilion to the south and the master bedroom and screen porch pavilions to the west. While the roof line appears flat from the exterior, the roofs of each pavilion have a pronounced slope inward and to the north, a sort of funnel shape. This design allows rain water to channel via a scupper to cisterns located on the north side of the house. Steel beams, Douglas fir rafters and purlins are exposed in the living/dining/kitchen pavilion.
Photo by: Nat Rea Photography
 Suzie Hall
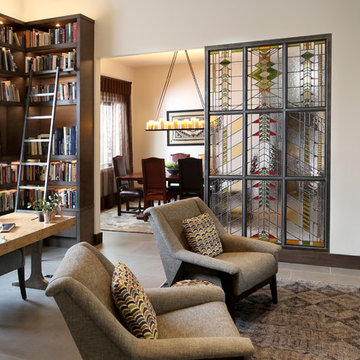
Inspiration for a mid-sized contemporary open concept and freestanding desk ceramic tile and gray floor home office library remodel in Boise with white walls, a two-sided fireplace and a metal fireplace
 Noel Cross+Architects
Interior Designer Jacques Saint Dizier
Landscape Architect Dustin Moore of Strata
while with Suzman Cole Design Associates
Frank Paul Perez, Red Lily Studios


 TCP Custom Outdoor Living

The structure has cedar columns and beams. The vaulted ceiling is stained tongue and groove and really
gives the space a very open feel. Special details include the cedar braces under the bar top counter, carriage lights on the columns and directional lights along the sides of the ceiling.
Click Photography
 Bravas Boca Raton
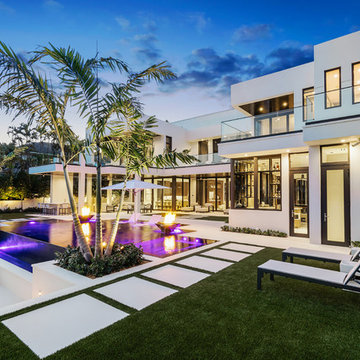
Inifinity pool with firepits

Photo courtesy Royal Palm Properties Signature Estate featuring modern, warm, and clean-line design, with total custom details and finishes. The front includes a serene and impressive atrium foyer with two-story floor to ceiling glass walls and multi-level fire/water fountains on either side of the grand bronze aluminum pivot entry door. Elegant extra-large 47'' imported white porcelain tile runs seamlessly to the rear exterior pool deck, and a dark stained oak wood is found on the stairway treads and second floor. The great room has an incredible Neolith onyx wall and see-through linear gas fireplace and is appointed perfectly for views of the zero edge pool and waterway. The center spine stainless steel staircase has a smoked glass railing and wood handrail.

Trendy l-shaped medium tone wood floor open concept kitchen photo in San Francisco with an undermount sink, flat-panel cabinets, beige cabinets, white backsplash, stainless steel appliances, an island and marble backsplash
 Johnston Architects

Patio - mid-sized rustic backyard tile patio idea in Seattle with a fire pit and a roof extension

Sponsored
Delaware, OH

Buckeye Basements, Inc.
Central Ohio's Basement Finishing ExpertsBest Of Houzz '13-'21

 2to5design

Mid-sized transitional open concept dark wood floor family room photo in Chicago with a music area, white walls, a standard fireplace, a tile fireplace and no tv
 Cabinet Designers, Inc
Lindsey Morano
Living room - large eclectic open concept and formal light wood floor and beige floor living room idea in New York with a standard fireplace, a tile fireplace, gray walls and a wall-mounted tv
Living room - large eclectic open concept and formal light wood floor and beige floor living room idea in New York with a standard fireplace, a tile fireplace, gray walls and a wall-mounted tv
64