
Search results for "Specific context" in Home Design Ideas

 Clint Miller Architect
The home owner desired a home that would grace their Arcadia neighborhood in a subtle manner and echo the original ranch homes of the area. To achieve this desire, they drew on architectural influences from both Ranch Hacienda and Rural Mediterranean.
Ranch Hacienda architecture is reflective of historical ranch heritage from rural Arizona and traditional Spanish Hacienda style homes. It is defined by the prominent use of two primary building materials: stone and exterior plaster. This style projects casual informality, characterized by the use of traditional clay tile roofs, timbers, and exposed rafter tails.
Informal and asymmetrical rectilinear forms characterize the Rural Mediterranean style, while gable shed roofs create a charming country appearance similar to those in old world vineyards. The primary façade and entry create a friendly and inviting atmosphere.
By positioning the home’s long axis perpendicular to the street, the main room is exposed to dramatic views of the Camelback Mountain and, as well, protected from direct sun exposure. Thus, the north courtyard presents direct views of Camelback and offers a very comfortable gathering place for residents and guests to enjoy their favorite glass of wine, during delightful conversation.


Find the right local pro for your project

 Chen + Suchart Studio
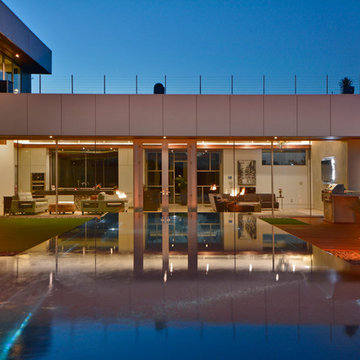
The house presents itself as a series of sand-blasted 12-8-16 masonry walls upon which a stainless steel and glass clad volume floats. The masonry walls are solid with minimal openings in order to edit out the existing context of the neighborhood while also ensuring privacy. In specific locations associated with the entry courtyard and the outdoor space for a guest bedroom, the masonry gradually opens up its coursing to allow for light and air.
Winquist Photography, Matt Winquist

 Mirador Builders
Mirador Builders Architecture
Mirador Builders Interior Design
Mirador Builders Landscape Architecture
Inspiration for a mediterranean partial sun front yard brick garden path in Houston for spring.
Inspiration for a mediterranean partial sun front yard brick garden path in Houston for spring.
 Chen + Suchart Studio
The house presents itself as a series of sand-blasted 12-8-16 masonry walls upon which a stainless steel and glass clad volume floats. The masonry walls are solid with minimal openings in order to edit out the existing context of the neighborhood while also ensuring privacy. In specific locations associated with the entry courtyard and the outdoor space for a guest bedroom, the masonry gradually opens up its coursing to allow for light and air.
Winquist Photography, Matt Winquist
 Visual Thesis
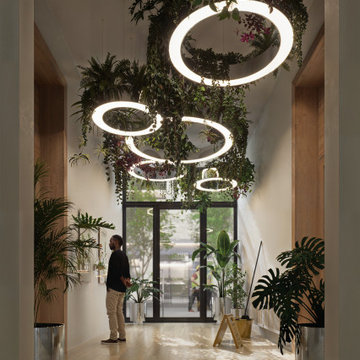
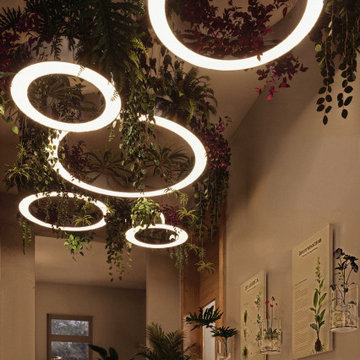
Nexus is a site-specific plant installation that explores the question of the relationship between plants and humans in an urban context. The sculpture consists of five steel rings of various diameters that serve as supports for different types of hanging plants and also support the illumination system of the entrance hall. This striking installation sets the atmosphere for a series of informative panels highlighting the company’s vision, the importance of the relationship between humans and nature, and how this connection can benefit contemporary urban spaces dominated by concrete. The circle—an endless figure without beginning or end—evokes the idea of unity and totality. The set of rings represents a constellation of relationships, an interconnection. Nature and humanity intertwine, redefining urban harmony.

 KBC Developments
Placed within an idyllic beach community, this modern family home is filled with both playful and functional spaces. Natural light reflects throughout and oversized openings allow for movement to the outdoor spaces. Custom millwork completes the kitchen with concealed appliances, and creates a space well suited for entertaining. Accents of concrete add strength and architectural context to the spaces. Livable finishes of white oak and quartz are simple and hardworking. High ceilings in the bedroom level allowed for creativity in children’s spaces, and the addition of colour brings in that sense of playfulness. Art pieces reflect the owner’s time spent abroad, and exude their love of life – which is fitting in a place where the only boundaries to roam are the ocean and railways.
KBC Developments
Photography by Ema Peter
www.emapeter.com

 Kristine Sprague Architect LEED AP
Gothic Revival folly addition to Federal style home. High design. photo Kevin Sprague
Mid-sized ornate brown one-story wood house exterior photo in Boston with a hip roof and a shingle roof
Mid-sized ornate brown one-story wood house exterior photo in Boston with a hip roof and a shingle roof

 FineLine Kitchens, Inc.
Our designer has achieved a stylish look by combining dark cabinets and light-colored marbles.
 Land + Shelter
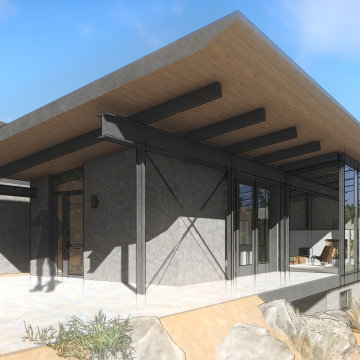
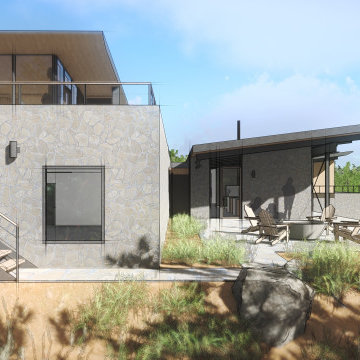
This modern home enjoys spectacular views. Ample glass is protected with a deep roof “eyebrow” overhang carefully planned to limit summer sun and invite winter sun into the main spaces. A great room space is flanked by dual master suites. Both suites are shaped to highlight specific views of the surroundings while managing solar gain. Inspired by the landscape, the building materials complement the context with the use of natural stone & deep stained wood for walls. For more information about this project please contact the Land+Shelter team at info@landandshelter.com.
 Land + Shelter
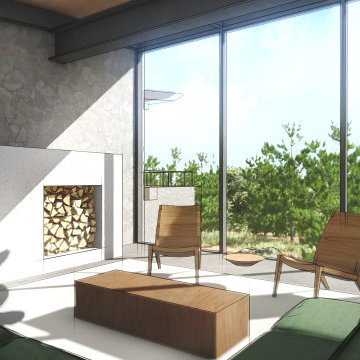
This modern home enjoys spectacular views. Ample glass is protected with a deep roof “eyebrow” overhang carefully planned to limit summer sun and invite winter sun into the main spaces. A great room space is flanked by dual master suites. Both suites are shaped to highlight specific views of the surroundings while managing solar gain. Inspired by the landscape, the building materials complement the context with the use of natural stone & deep stained wood for walls. For more information about this project please contact the Land+Shelter team at info@landandshelter.com.
 Land + Shelter
This modern home enjoys spectacular views. Ample glass is protected with a deep roof “eyebrow” overhang carefully planned to limit summer sun and invite winter sun into the main spaces. A great room space is flanked by dual master suites. Both suites are shaped to highlight specific views of the surroundings while managing solar gain. Inspired by the landscape, the building materials complement the context with the use of natural stone & deep stained wood for walls. For more information about this project please contact the Land+Shelter team at info@landandshelter.com.

 building Lab, inc.
this master suite renovation represents the completion of a whole house remodel initiated several years ago. the space had been intended as a master suite but left incomplete for budgetary reasons. the pending arrival of the family’s second child prompted the move to complete. Schwartz and Architecture’s master plan had organized a strong spatial arrangement, packed with program. building Lab, along with the client, developed all of the materials and detailing. we also, of course, built it.
bL picked up on prominent themes from the earlier project, developed and re-worked them with materials specific to the context. from a geometric standpoint, cleanness, simplicity and continuity drove decisions. headers were eliminated from doors allowing continuous ceiling planes interrupted only by slots for sliding doors. flush detailing of tile and sheetrock and sliding glass doors that converge to form an inside corner are but a couple examples of many challenging details dedicated to precise alignments and reveals. from a material standpoint the wood provides tactile softness, frosted glass and lighting maximize depth, while tile and Caesarstone maintain solidity and groundedness. details such as the Caesarstone wrap of the vanity and medicine cabinets offer surprise and engagement through unlikely material application.
projects of such density and richness in materials and detail are somewhat rare. we are grateful to our clients for the opportunity and challenge.
see rutledge st. residence for photos of entire house.
master plan: schwartz & architecture
photo by scott hargis
 Visual Thesis
Nexus is a site-specific plant installation that explores the question of the relationship between plants and humans in an urban context. The sculpture consists of five steel rings of various diameters that serve as supports for different types of hanging plants and also support the illumination system of the entrance hall. This striking installation sets the atmosphere for a series of informative panels highlighting the company’s vision, the importance of the relationship between humans and nature, and how this connection can benefit contemporary urban spaces dominated by concrete. The circle—an endless figure without beginning or end—evokes the idea of unity and totality. The set of rings represents a constellation of relationships, an interconnection. Nature and humanity intertwine, redefining urban harmony.
 Land + Shelter
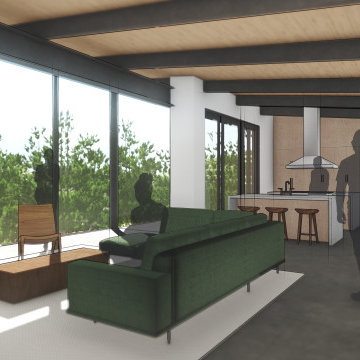
This modern home enjoys spectacular views. Ample glass is protected with a deep roof “eyebrow” overhang carefully planned to limit summer sun and invite winter sun into the main spaces. A great room space is flanked by dual master suites. Both suites are shaped to highlight specific views of the surroundings while managing solar gain. Inspired by the landscape, the building materials complement the context with the use of natural stone & deep stained wood for walls. For more information about this project please contact the Land+Shelter team at info@landandshelter.com.
 Land + Shelter
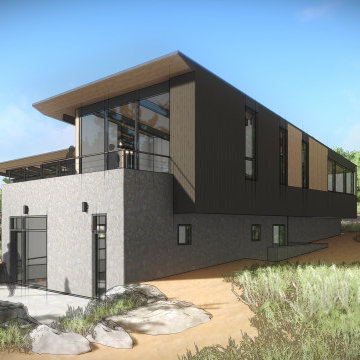
This modern home enjoys spectacular views. Ample glass is protected with a deep roof “eyebrow” overhang carefully planned to limit summer sun and invite winter sun into the main spaces. A great room space is flanked by dual master suites. Both suites are shaped to highlight specific views of the surroundings while managing solar gain. Inspired by the landscape, the building materials complement the context with the use of natural stone & deep stained wood for walls. For more information about this project please contact the Land+Shelter team at info@landandshelter.com.

 Darling Residential Architecture and Design
The owners of this property had a very specific look in mind for what was originally a remodel/addition project. On seeing the original concept sketches, however, they loved the design and decided to build a completely new house on the existing site.
Situated with views of the landmark Camelback Mountain, this Territorial is wholly appropriate to its context. Clean modern lines, deep set windows, and a significant use of stone and exposed wood sets the tone for this southwestern home. Massing and the juxtaposition of strong vertical with horizontal detail elements create drama while remaining true to the aesthetic. Custom-cut wood outriggers define the roofline, adding drama and contrast to the exterior elevations.
Privacy being a key component of the scope, the design incorporates a large interior courtyard beyond the rustic entry doors and thick exterior walls. Using a double-framed wall method provided the look of heavy adobe walls without the cost. Inside, intricate yet rough-hewn wooded trusses are a focal point in the living and dining rooms, with the tongue and groove ceilings stained to match. The steel hardware was designed specifically for use in this home.

 Shannon Ggem Design
This is a photo for context, this is a real and actual New England farm from the 1800s. As differentiated from a "farmhouse style" home, which is also a lovely thing, just different- because of the specific needs of the farmers this farm home has features specifically to suit.
The 1830s farm house has a lot of special elements not typically found in farmhouses, and it's original shutters are in a barn right now, ready to be installed again! The owners painted their front door that fun raspberry and color is a repeating theme throughout the space. ON the all white backdrop of winter in ME it's important!
 D'Urso Landscaping and Construction, Inc.
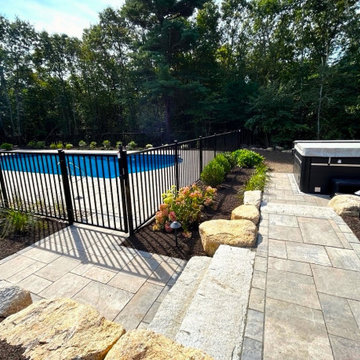
Reclaimed granite steps lead from an upper dining patio to a lower spa patio and a pool patio. Landscape boulders, sourced from the site, help to retain the different patio levels but also add texture and interest as well as site specific context.
1