
Search results for "Specific actions" in Home Design Ideas

 camilleriparismode
camilleriparismode projects and design team were approached to rethink a previously unused double height room in a wonderful villa. the lower part of the room was planned as a sitting and dining area, the sub level above as a tv den and games room. as the occupants enjoy their time together as a family, as well as their shared love of books, a floor-to-ceiling library was an ideal way of using and linking the large volume. the large library covers one wall of the room spilling into the den area above. it is given a sense of movement by the differing sizes of the verticals and shelves, broken up by randomly placed closed cupboards. the floating marble fireplace at the base of the library unit helps achieve a feeling of lightness despite it being a complex structure, while offering a cosy atmosphere to the family area below. the split-level den is reached via a solid oak staircase, below which is a custom made wine room. the staircase is concealed from the dining area by a high wall, painted in a bold colour on which a collection of paintings is displayed.
photos by: brian grech
 Green Leaf Doors
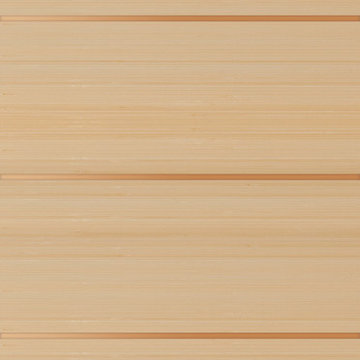
Flush bamboo door, six panel, vertical grain natural.
Home design - modern home design idea in San Luis Obispo
Home design - modern home design idea in San Luis Obispo


Find the right local pro for your project


 G. Fried Carpet & Design
This is a picture of a custom runner with "field" carpet, and a double outside border. This was hand made at our warehouse in Paramus, NJ and installed in Upper Saddle River, NJ. Photo Credit: Ivan Bader 2017




 Nationwide Lifts of Massachusetts
Wanting to ensure accessibility and functionality of their new home, the homeowners opted to include both a home elevator and dumbwaiter into their design. The elevator pairs fully automatic, sleek, stainless steel side sliding doors with anodized aluminum fixtures. Not only adding style but nearly “hands free” access to every level of the home. The cab’s interior was custom finished by the general contractor to match the home’s modern simplicity design. The floor-loading dumbwaiter allows for heavier items to be transported with more ease from the wine cellar to the main floor. The stainless-steel finish and corresponding fixtures tie in flawlessly with the elevator and the decor of the home. This Modern Marvel will make the perfect home for multigeneration living for years to come.

 “Expressions” by Jan Guigue
 This cornice is covered in raw silk with black beaded fringe. it is the same color as the walls, which blend with the top down bottom up honeycomb shades. The ceiling is a lighter shade of the cornice and decorated with a wallpaper border, pulling the room together and giving interest and depth to the ceiling.
Photo by j guigue

 BK Landscape Design
Photo of a mid-sized mediterranean drought-tolerant and full sun front yard landscaping in San Francisco for summer.







 Jefferson Door Company
Jefferson Door supplied the interior doors (Masonite), exterior doors, windows (Krestmart), moulding, stair parts and hardware (Emtek) for this home.
House was built by Hyman L Bartolo Jr. Contractors.

 Winn Wittman Architecture A.I.A.
Staircase - large modern wooden straight open and metal railing staircase idea in Austin


 Van Gorp Landscaping
This is an example of a large rustic partial sun backyard concrete paver formal garden in Minneapolis for summer.


26